

303 Sanborn LaneFelton, CA 95018
Mortgage Calculator
Monthly Payment (Est.)
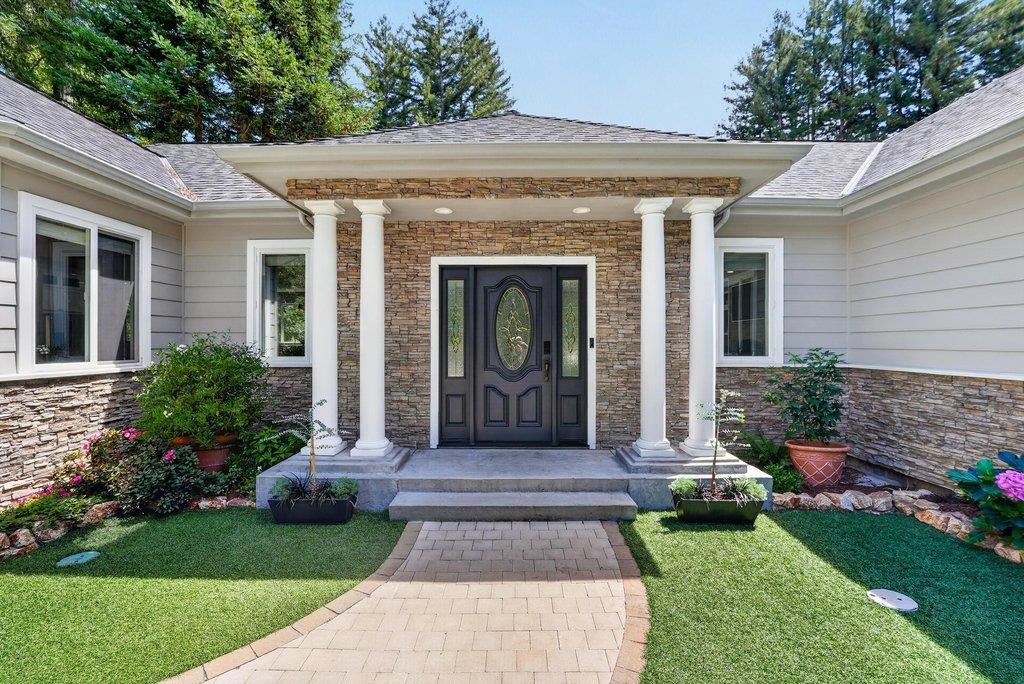
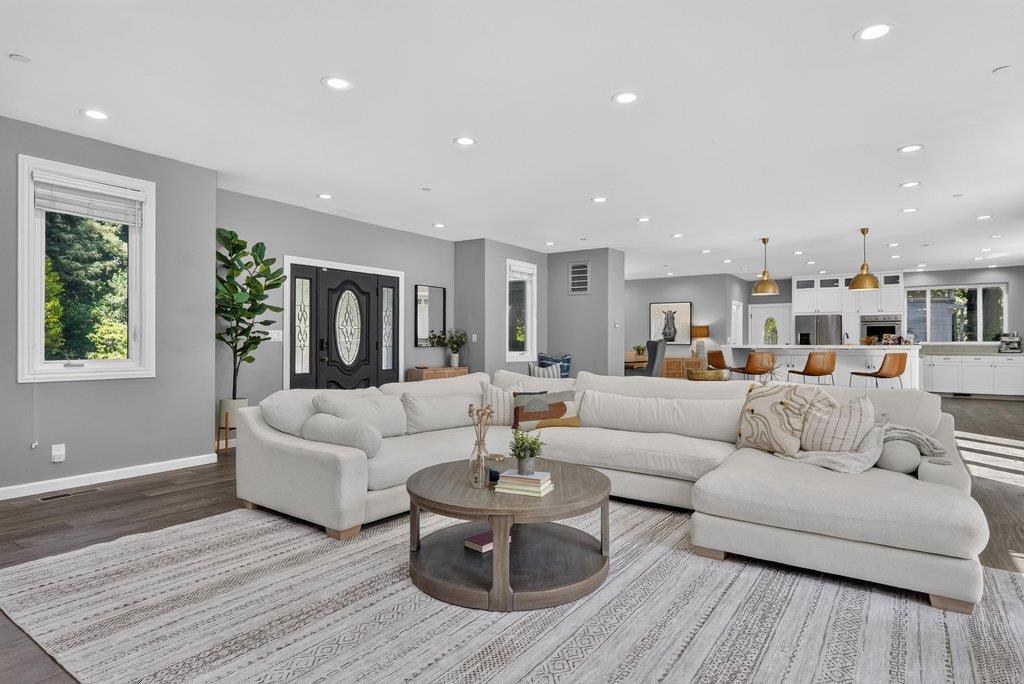
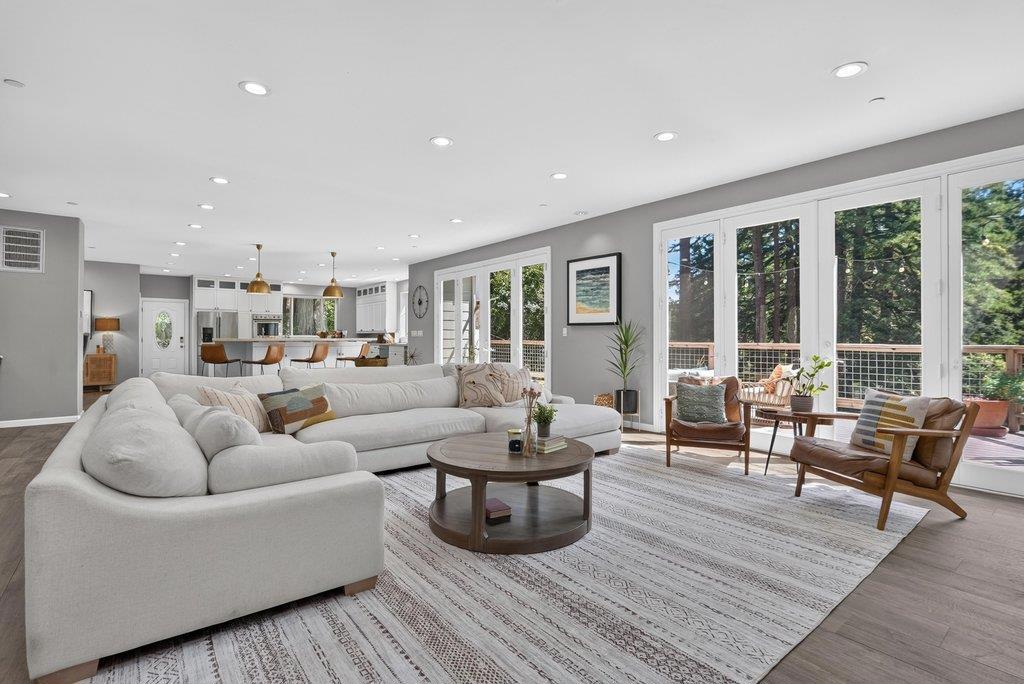
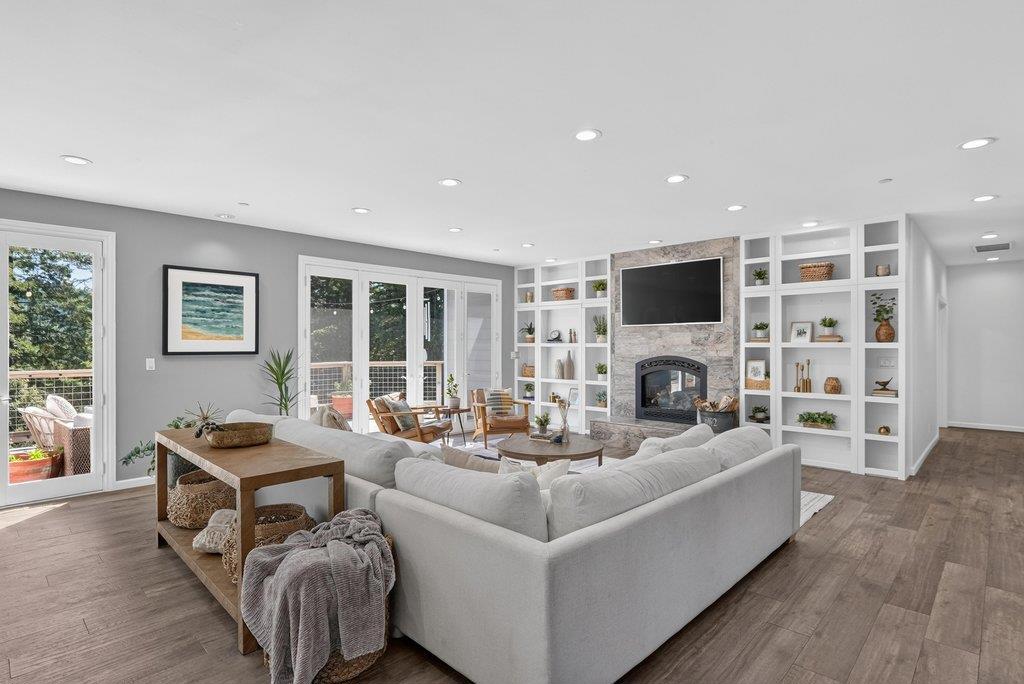
$10,484Welcome to 303 Sanborn Lane built 2018, on a private Felton retreat where sunshine, space and nature come together in an exceptional setting. Ideally located near everything that makes Felton so special, enjoy local dining and farmers market, Henry Cowell State Park, Fall Creek, miles of outdoor recreation and convenient access to Santa Cruz Beaches and Silicon Valley. Set on one acre, this home offers more than 4,400 square feet with room to gather, entertain, and unwind. Generous windows and skylights fill the home with natural light, while multiple living spaces offer flexibility for everyday life, hosting family and friends or finding a quiet space of your own. Outside, the sunny setting truly shines. Established gardens and inviting outdoor spaces create a wonderful extension of the home. Enjoy morning coffee in the garden, entertain with friends or access local hiking trails right from your own property. Future pool plans are available, offering even more possibilities for outdoor living. Private and peaceful without feeling removed, 303 Sanborn Lane offers something increasingly difficult to find: substantial square footage, approximately one acre, abundant natural light, beautiful gardens and the outdoor lifestyle Felton is known for. Your New Home is Here!
| 3 days ago | Listing updated with changes from the MLS® | |
| 4 weeks ago | Listing first seen on site |

This information is for your personal, non-commercial use and may not be used for any purpose other than to identify prospective properties you may be interested in purchasing. The display of MLS data is usually deemed reliable but is NOT guaranteed accurate by the MLS. Buyers are responsible for verifying the accuracy of all information and should investigate the data themselves or retain appropriate professionals. Information from sources other than the Listing Agent may have been included in the MLS data. Unless otherwise specified in writing, the Broker/Agent has not and will not verify any information obtained from other sources. The Broker/Agent providing the information contained herein may or may not have been the Listing and/or Selling Agent.

Did you know? You can invite friends and family to your search. They can join your search, rate and discuss listings with you.