

220 Eagle Trace DriveHalf Moon Bay, CA 94019
Mortgage Calculator
Monthly Payment (Est.)
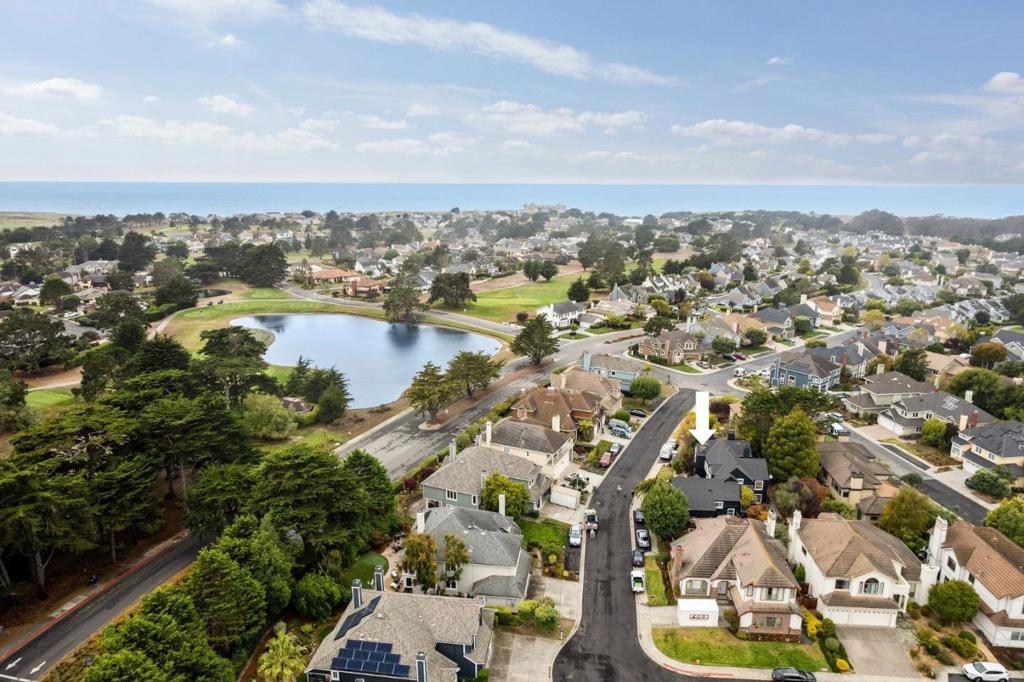
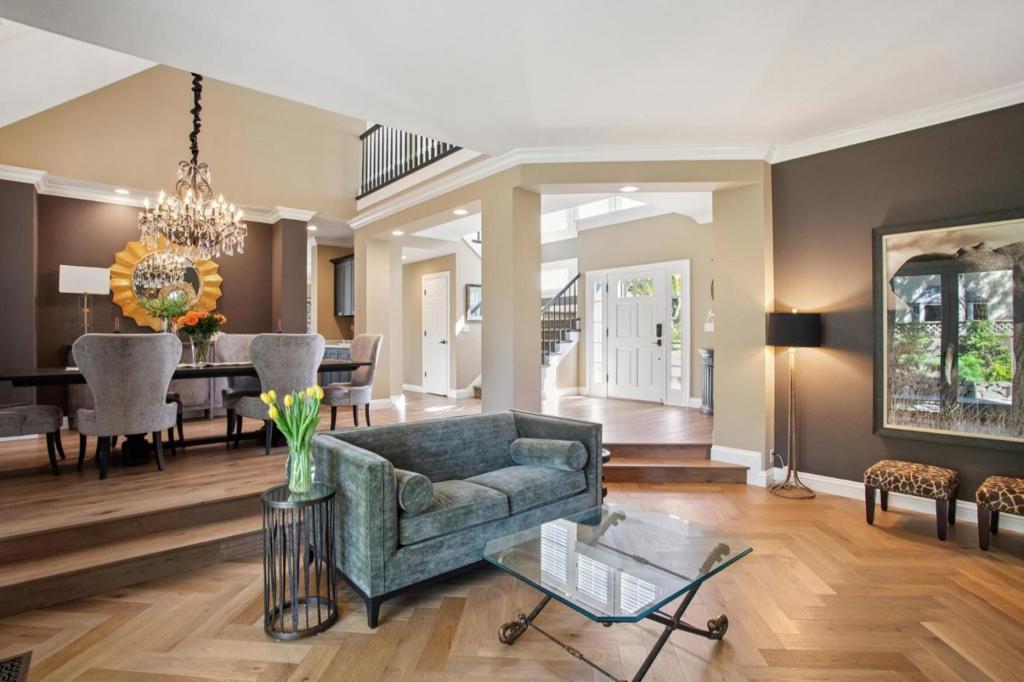
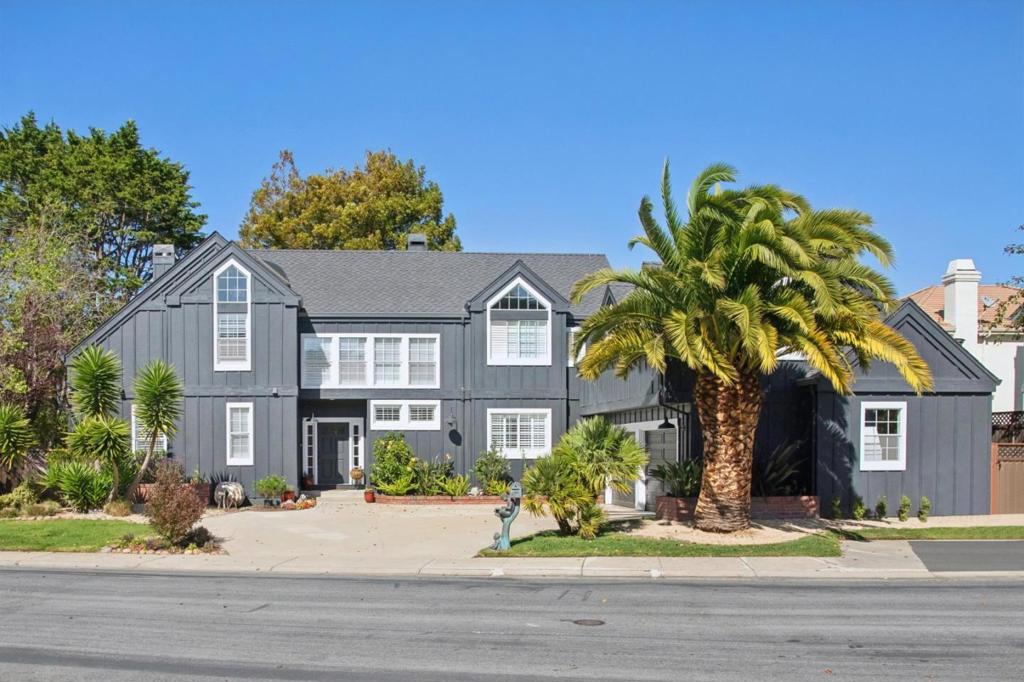
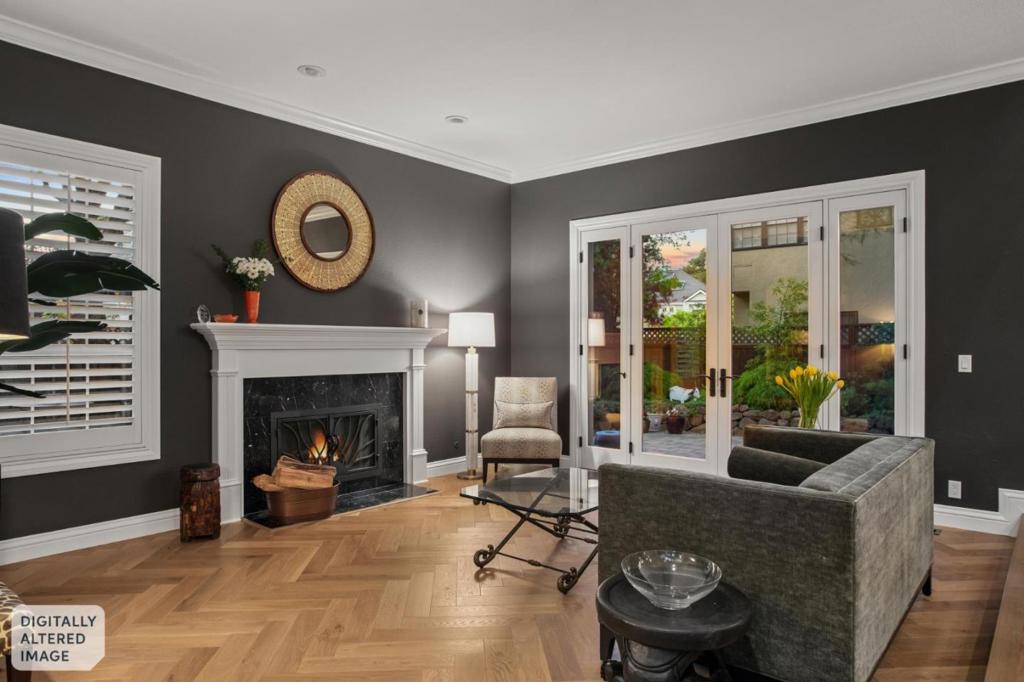
Enter an interest rate to see your estimated monthly payment.Located in the prestigious gated community of Ocean Colony, this custom-designed residence by renowned architect Hal Swanton offers 3,900± square feet of light-filled living space on an oversized lot. Thoughtfully designed for both everyday living and entertaining, the home features 4-bedrooms, 3-full baths, and a spacious bonus room. Elegant details include hardwood flooring on the main level, high ceilings, crown molding, plantation shutters, and two wood-burning fireplaces. The kitchen features a gas cooktop, newer appliances, ample cabinetry, and a generous breakfast area, flowing seamlessly into the welcoming family room. The luxurious primary suite showcases custom windows, a vaulted ceiling, walk-in closet, dual sinks, and a skylight. Additional highlights include front and rear staircases, a dedicated laundry room with a sink, and a main-level bedroom with an adjacent full bath. Enjoy the private landscaped backyard perfect for relaxing or entertaining. Ocean Colony offers an array of amenities, including golf, tennis, and fitness facilities, with the Ritz-Carlton and pristine beaches just moments away. With its elegant design, generous living spaces, and serene setting, this property offers the perfect blend of coastal charm and refined comfort.
| 4 weeks ago | Listing updated with changes from the MLS® | |
| a month ago | Status changed to Pending | |
| 2 months ago | Listing first seen on site |

This information is for your personal, non-commercial use and may not be used for any purpose other than to identify prospective properties you may be interested in purchasing. The display of MLS data is usually deemed reliable but is NOT guaranteed accurate by the MLS. Buyers are responsible for verifying the accuracy of all information and should investigate the data themselves or retain appropriate professionals. Information from sources other than the Listing Agent may have been included in the MLS data. Unless otherwise specified in writing, the Broker/Agent has not and will not verify any information obtained from other sources. The Broker/Agent providing the information contained herein may or may not have been the Listing and/or Selling Agent.

Did you know? You can invite friends and family to your search. They can join your search, rate and discuss listings with you.