

1160 Dundee AvenueBen Lomond, CA 95005
Mortgage Calculator
Monthly Payment (Est.)
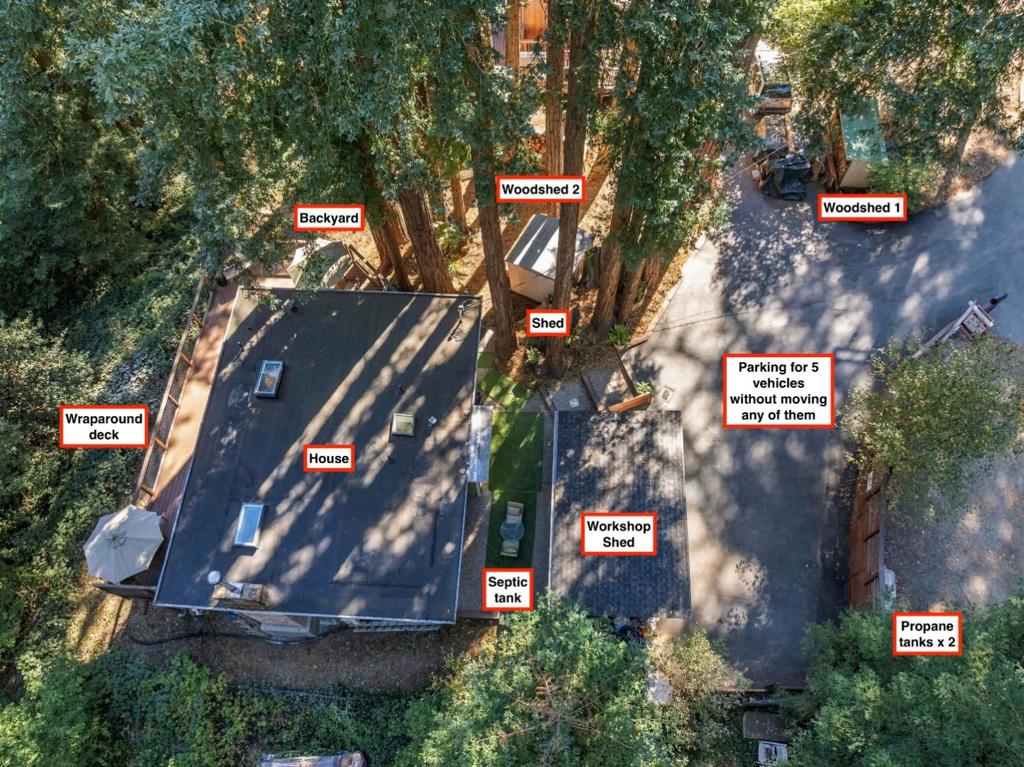
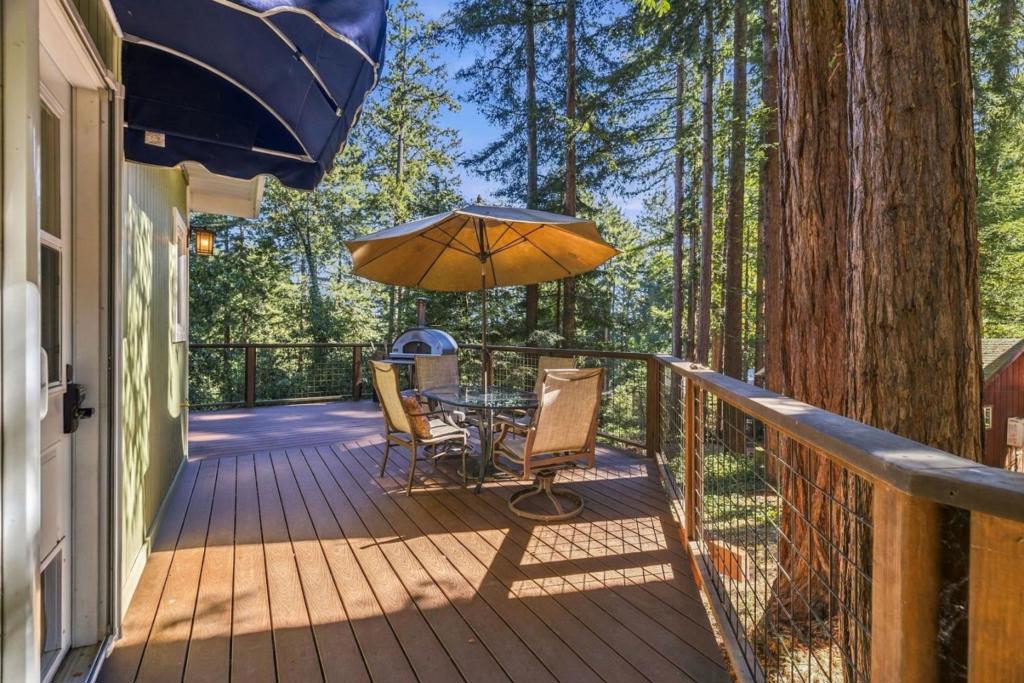
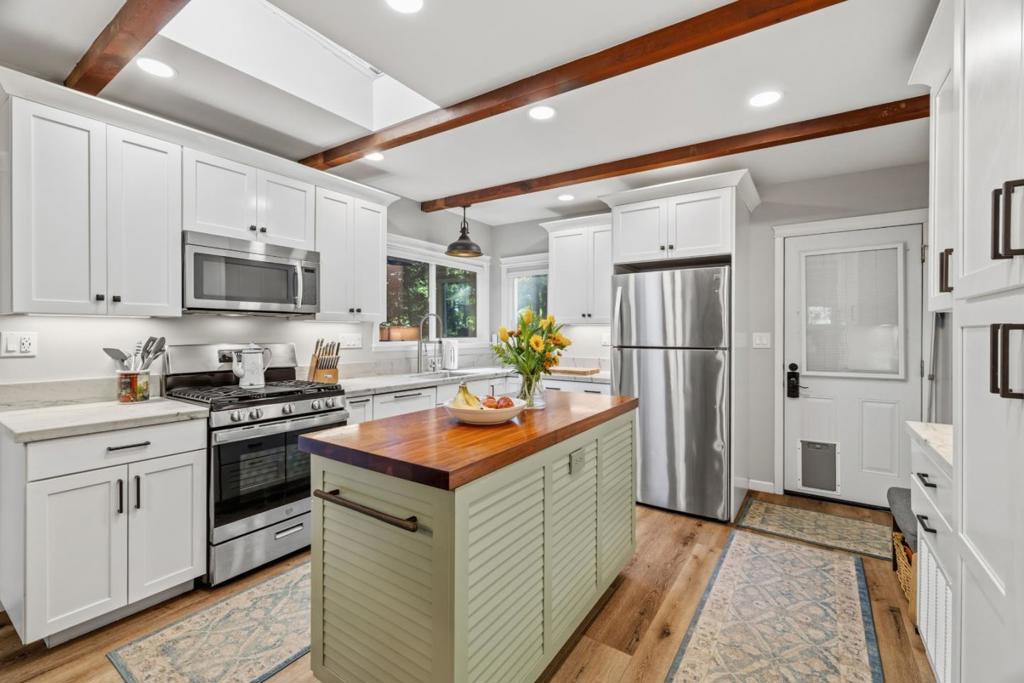
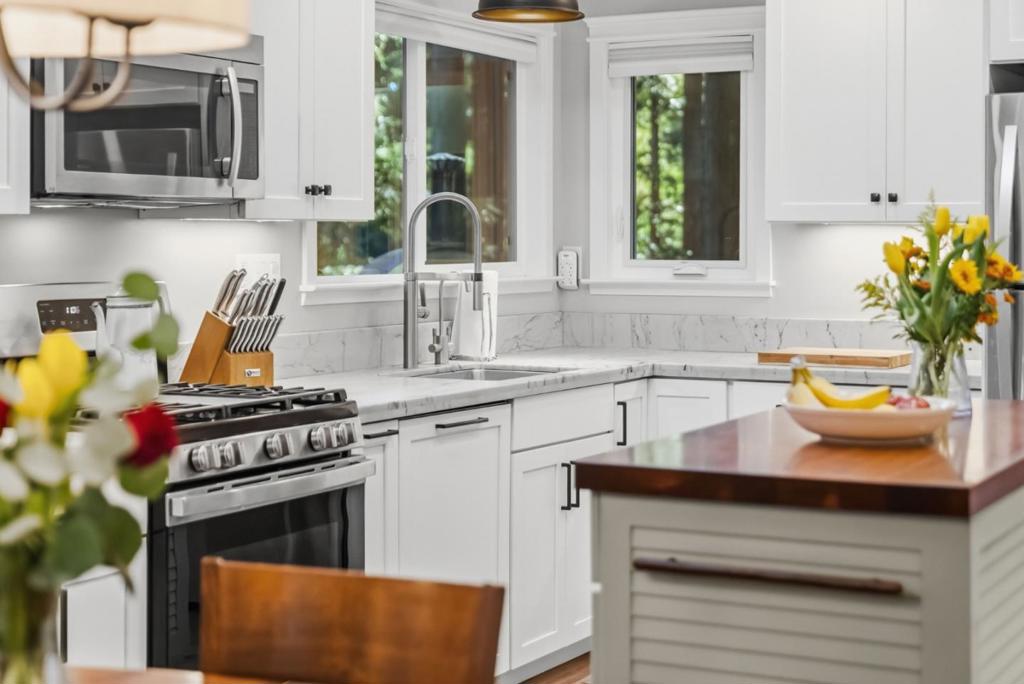
Enter an interest rate to see your estimated monthly payment.Now offering a 5.99% interest rate for qualifying buyers. Ask how. Sunrise Cottage is a beautifully remodeled 2 bd/ 1 ba that blends modern comfort with timeless charm. Thoughtfully updated the inviting interior features a stylish Waypoint kitchen with quartzite counters, Solid walnut island, stainless steel appliances, and an open-concept living and dining area complete with custom built-in cabinetry, and cozy wood burning fireplace insert. The updated bathroom includes a stackable washer/ dryer, while the split-bedroom layout provides separation of space. Outside, the property offers exceptional parking for up to 5 vehicles on a freshly paved driveway. Two spacious storage sheds offers ample room for hobbies and gear, one of which offers built in workshop tools. The durable TimberTech wraparound deck and outdoor pizza oven create the perfect setting for relaxing or entertaining beneath the redwoods. Convenient features like the Tesla powerwall backup battery, dual pane windows, included backup generator, and the option to buy this home fully furnished make it a unique and resilient offering. Ideally located up the hill from hwy 9 but without the traffic noise. Enjoy nearby Highlands Park, San Lorenzo River swimming holes, scenic hiking trails, and local restaurants/ shopping.
| 16 hours ago | Listing updated with changes from the MLS | |
| 3 weeks ago | Listing first seen on site |

This information is for your personal, non-commercial use and may not be used for any purpose other than to identify prospective properties you may be interested in purchasing. The display of MLS data is usually deemed reliable but is NOT guaranteed accurate by the MLS. Buyers are responsible for verifying the accuracy of all information and should investigate the data themselves or retain appropriate professionals. Information from sources other than the Listing Agent may have been included in the MLS data. Unless otherwise specified in writing, the Broker/Agent has not and will not verify any information obtained from other sources. The Broker/Agent providing the information contained herein may or may not have been the Listing and/or Selling Agent.
