

3336 Oneill CourtSoquel, CA 95073
Mortgage Calculator
Monthly Payment (Est.)
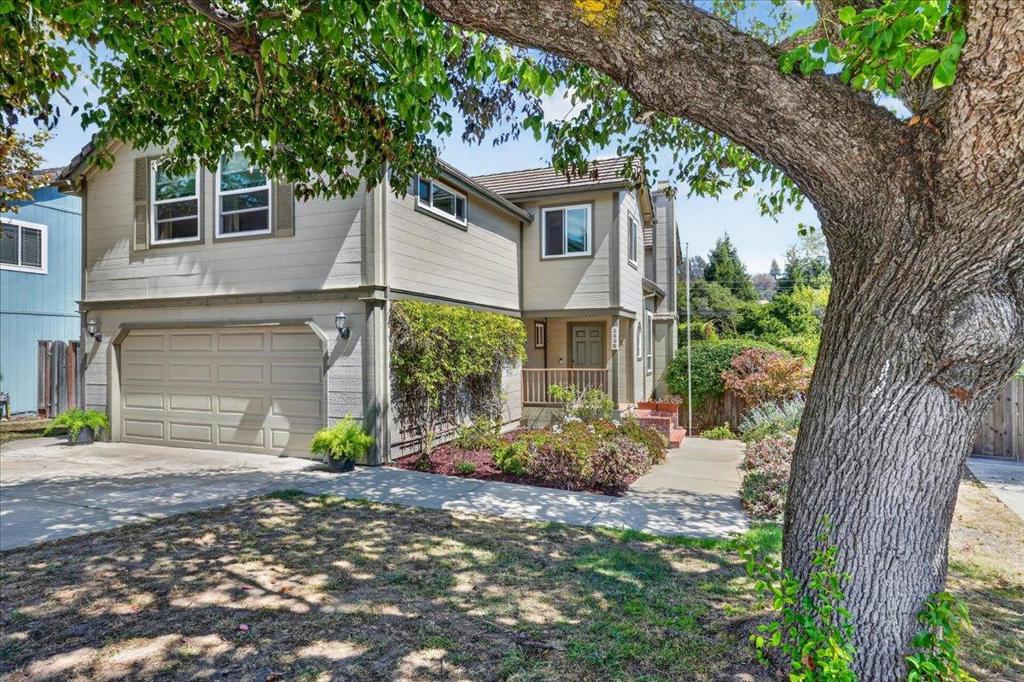
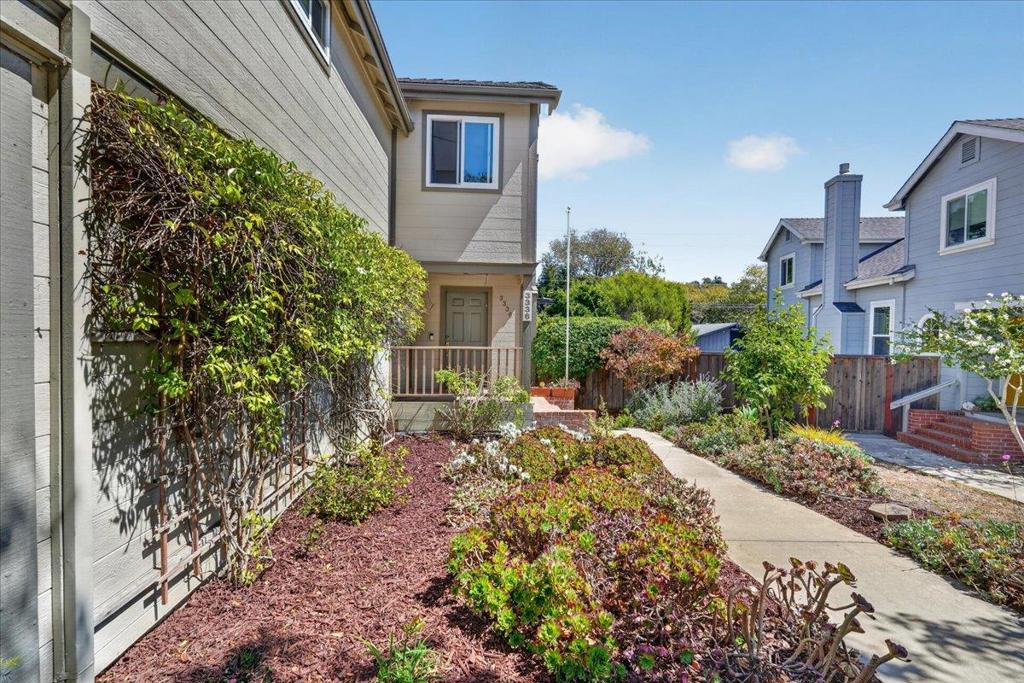
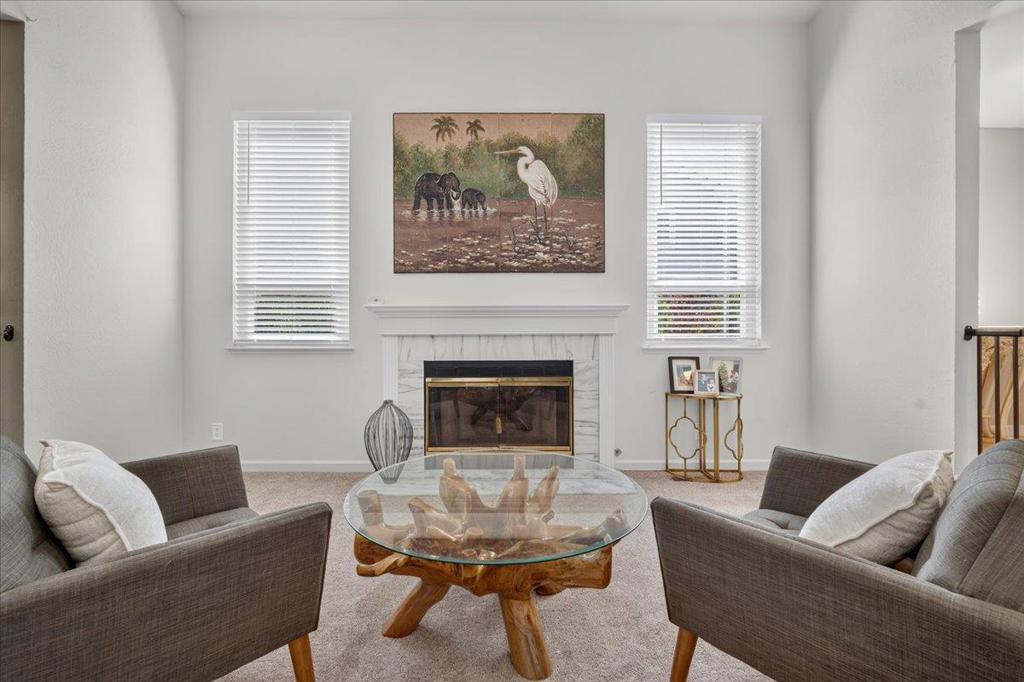
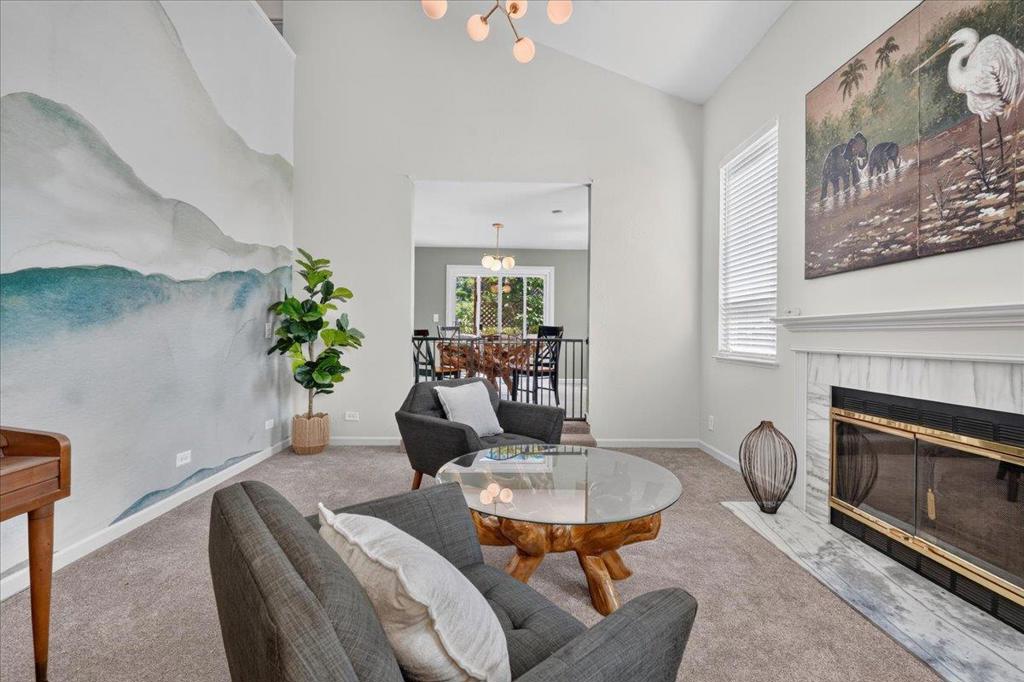
Enter an interest rate to see your estimated monthly payment.Welcome to 3336 Oneill Court, tucked away on a quiet court in one of Soquel's sought after neighborhoods. This is the kind of place where kids ride bikes and play outside, neighbors know one another, and borrowing a cup of sugar from next door still feels completely normal. Offering 2,824 square feet of living space with 4 bedrooms and 2.5 bathrooms, this spacious home offers a comfortable layout designed for everyday living. Separate living and dining areas flow into a generous family room, while vaulted ceilings, hardwood flooring and two fireplaces add warmth and character. The kitchen features Corian countertops, two dishwashers, a built in refrigerator and a bay window overlooking the backyard. The spacious bedrooms offer flexibility for family, guests, hobbies or a home office. Outside, enjoy a composite deck and raised garden beds, plus an attached two car garage. The location is hard to beat, with Soquel High School, Blue Ball Park and Soquel Elementary nearby, and Soquel Village just minutes away for coffee, dining and shopping. Easy freeway access and minutes to the beach make this location even more convenient. This is more than a house. It is a home in a neighborhood where families put down roots, kids have room to be kids, and neighbors look out for one another.
| a week ago | Listing updated with changes from the MLS® | |
| a month ago | Listing first seen on site |

This information is for your personal, non-commercial use and may not be used for any purpose other than to identify prospective properties you may be interested in purchasing. The display of MLS data is usually deemed reliable but is NOT guaranteed accurate by the MLS. Buyers are responsible for verifying the accuracy of all information and should investigate the data themselves or retain appropriate professionals. Information from sources other than the Listing Agent may have been included in the MLS data. Unless otherwise specified in writing, the Broker/Agent has not and will not verify any information obtained from other sources. The Broker/Agent providing the information contained herein may or may not have been the Listing and/or Selling Agent.

Did you know? You can invite friends and family to your search. They can join your search, rate and discuss listings with you.