

1080 Judson StreetBelmont, CA 94002
Mortgage Calculator
Monthly Payment (Est.)
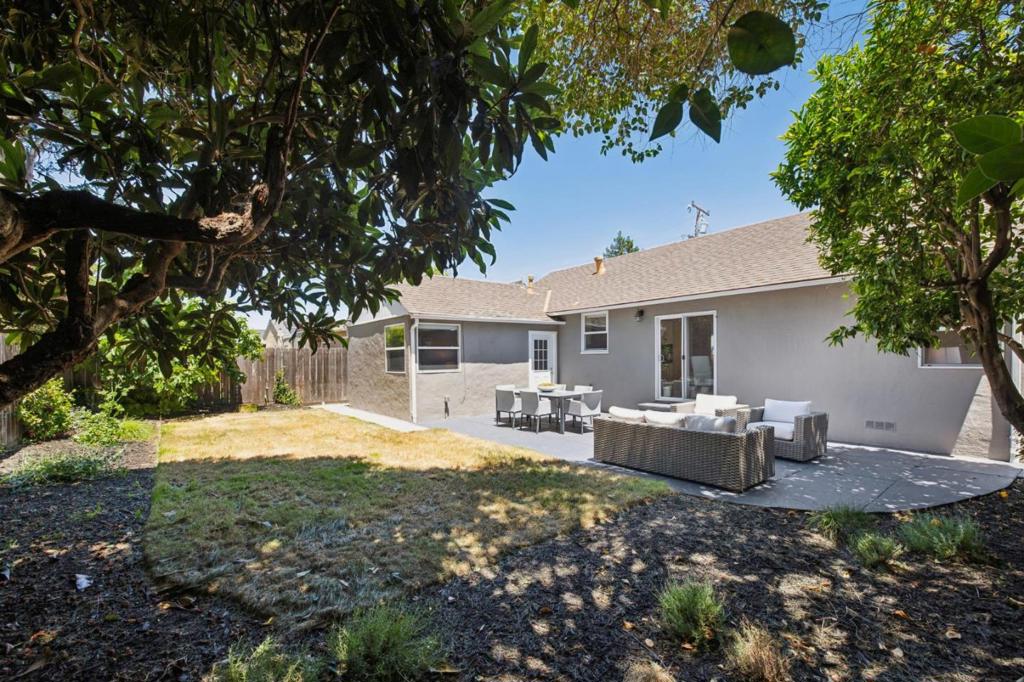
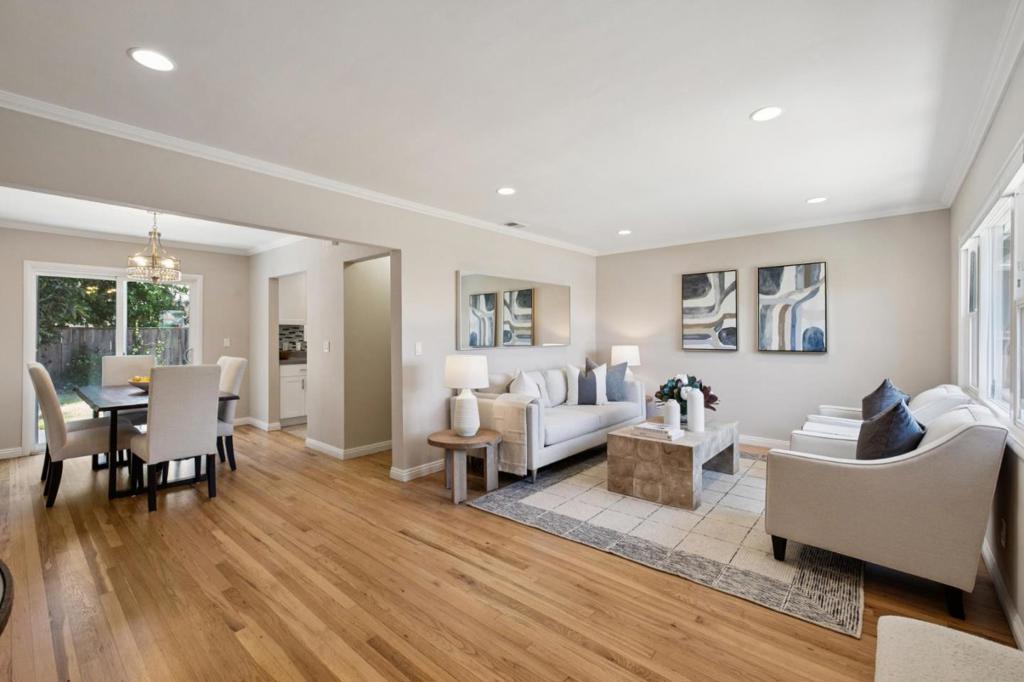
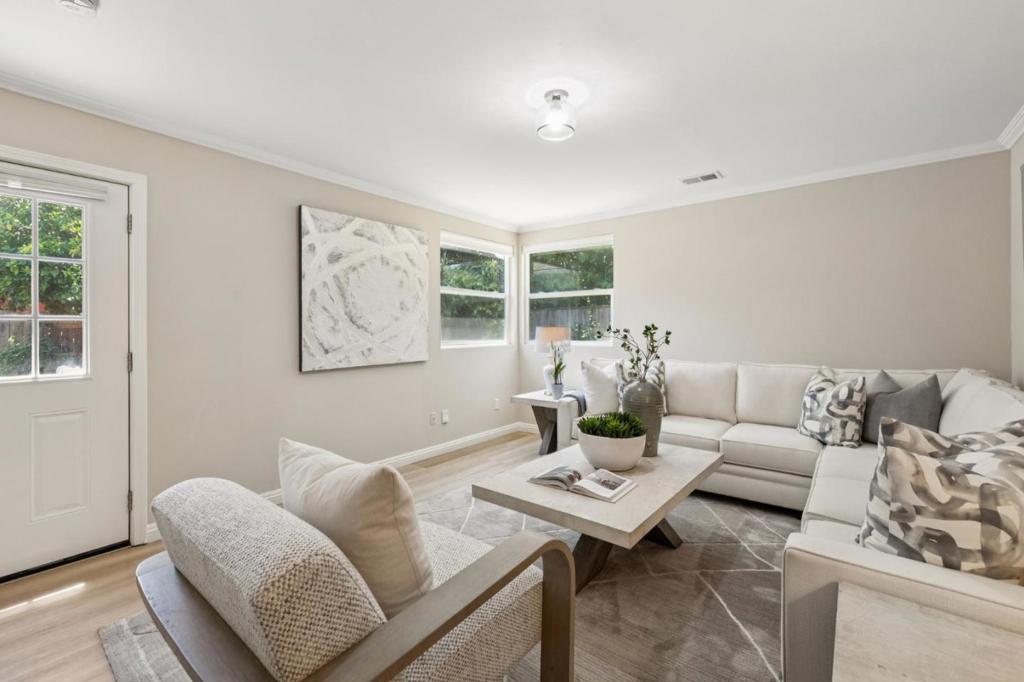
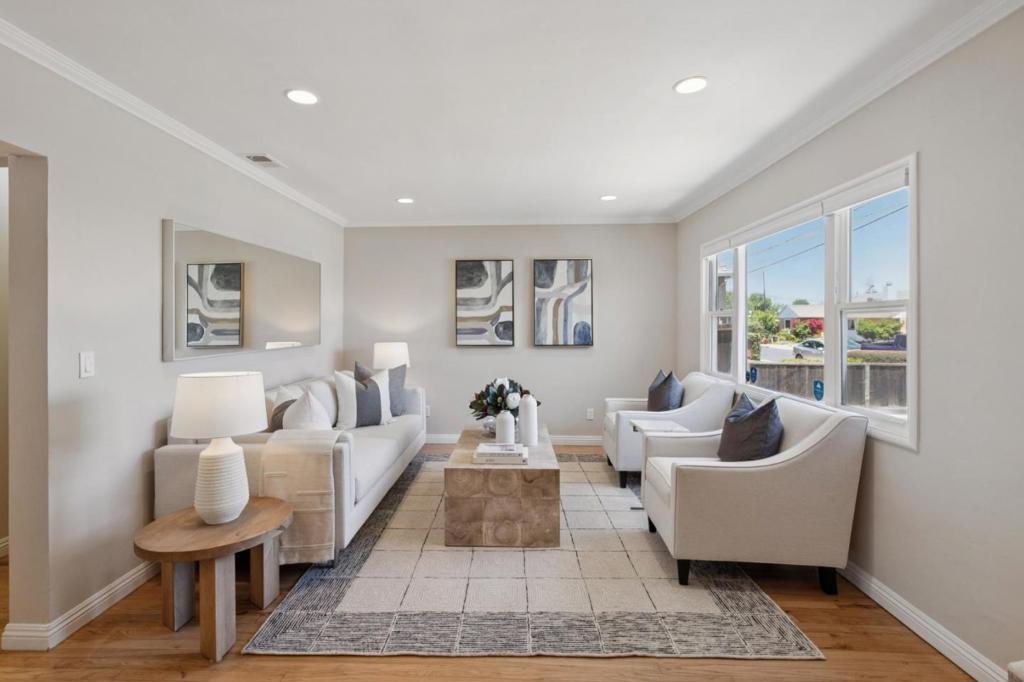
$8,158Beautiful Belmont Home w/bonus Family Room extensively remodeled 10 years ago! East/West facing, brings in abundant light! Newly refinished hardwood floors and too many upgrades to list. Chef's kitchen, stainless high end appliances, family room opens to sunny private back yard, patio, lawn and mature orange, black mission fig, loquat trees and bougainvillea w/beautiful greenbelt views! Picture windows, sliding door floods the home with light. 3rd bedroom is up a short flight of stairs perfect for an office, nursery or young adult hide-out. Cooking is a pleasure w/newer appliances, white shaker cabinets and beautiful stone counter tops. Kitchen window has lovely views! Huge useable attic space for extra storage. 5000 sqft of flat usable land: easy future expansion (2nd bath) and ADU addition for income/office/multi-gen living. Deep 1 car garage w/ample laundry area, large driveway easily fits an RV. Homeview/Sterling Downs is one of Belmonts most desirable neighborhoods known for its welcoming community, block parties/events and renovated O'Donnell Neighborhood Park! Easily walkable: 10 min (.5 miles) in any direction: Cal Train, farmers market, grocery, eateries make this ideal for easy commuting. This home is an absolute 10! Don't miss it!
| 5 hours ago | Listing updated with changes from the MLS® | |
| a week ago | Price changed to $1,788,000 | |
| 3 weeks ago | Listing first seen on site |

This information is for your personal, non-commercial use and may not be used for any purpose other than to identify prospective properties you may be interested in purchasing. The display of MLS data is usually deemed reliable but is NOT guaranteed accurate by the MLS. Buyers are responsible for verifying the accuracy of all information and should investigate the data themselves or retain appropriate professionals. Information from sources other than the Listing Agent may have been included in the MLS data. Unless otherwise specified in writing, the Broker/Agent has not and will not verify any information obtained from other sources. The Broker/Agent providing the information contained herein may or may not have been the Listing and/or Selling Agent.

Did you know? You can invite friends and family to your search. They can join your search, rate and discuss listings with you.