

2222 Raspberry LaneMountain View, CA 94043
Mortgage Calculator
Monthly Payment (Est.)
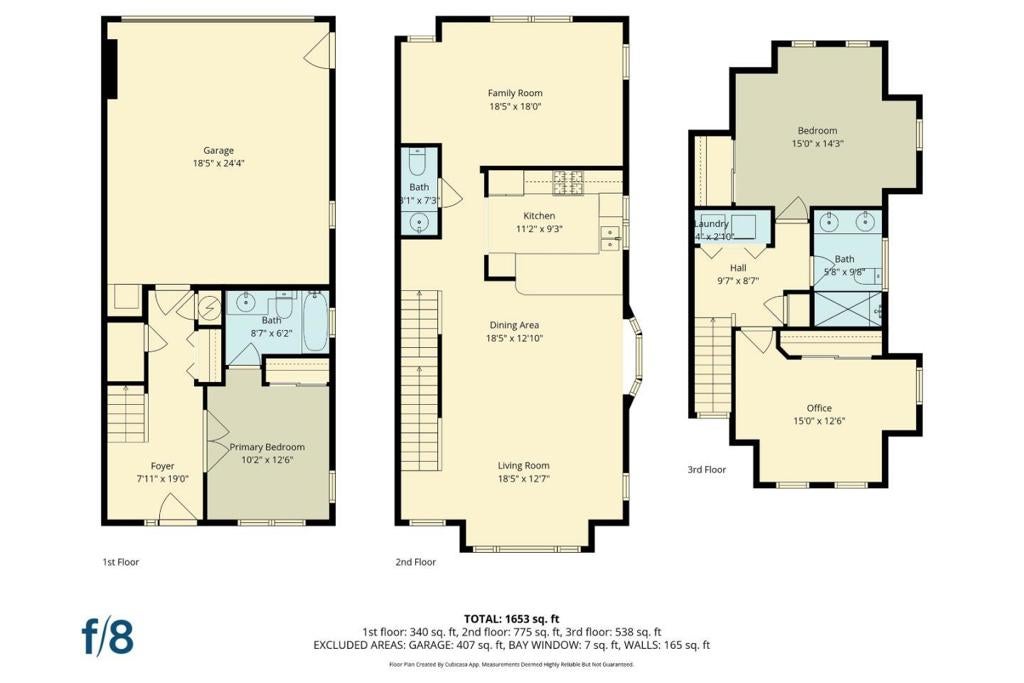
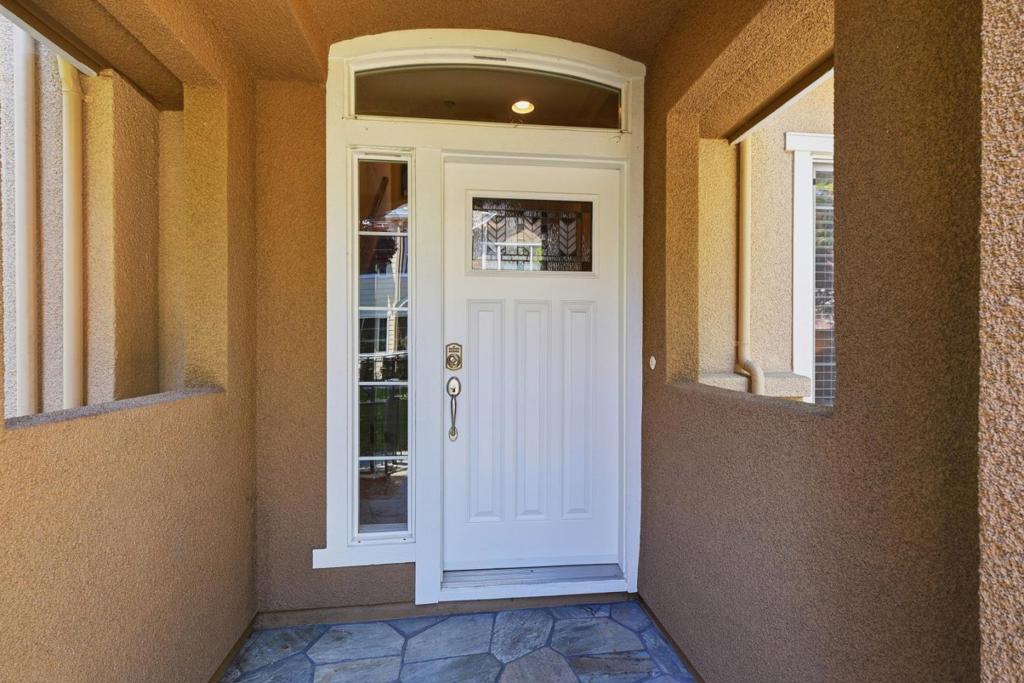
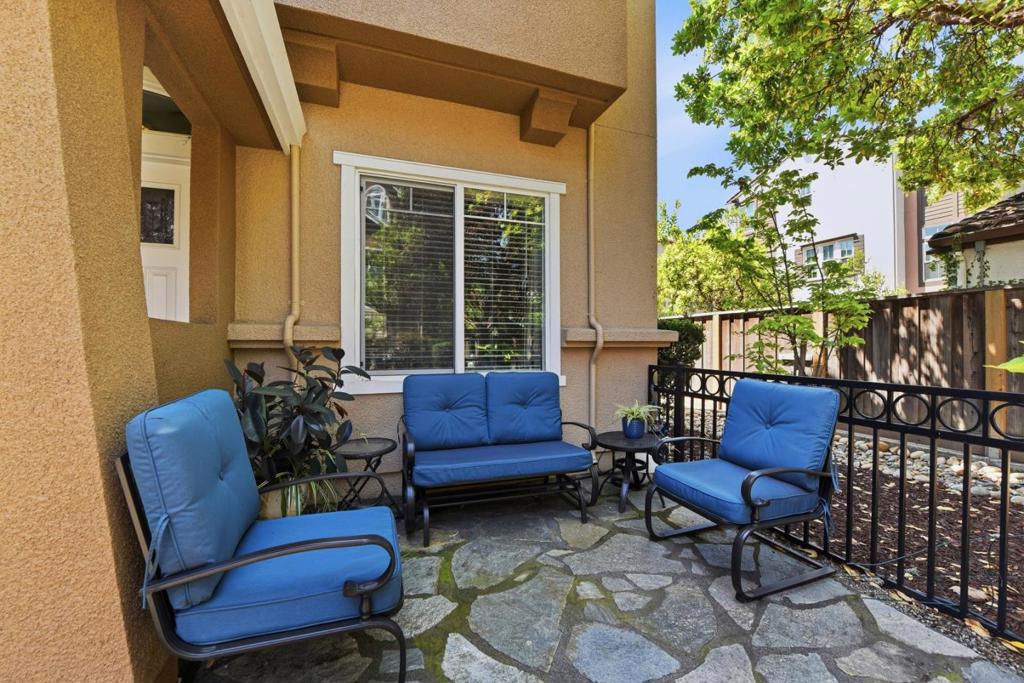
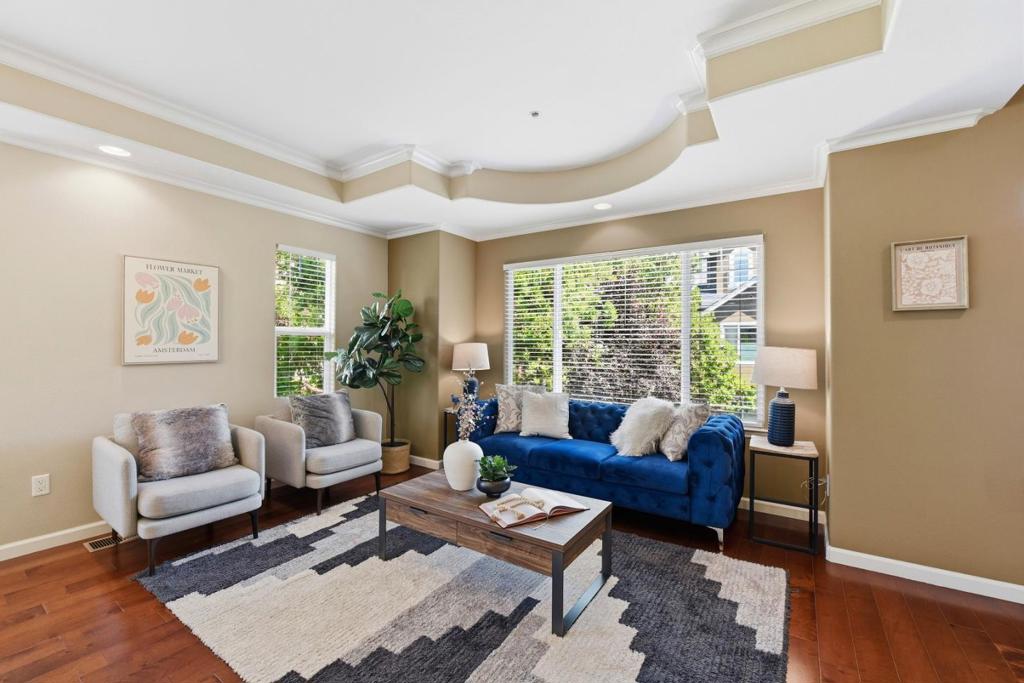
Enter an interest rate to see your estimated monthly payment.Beautiful Newer Townhouse, Great Location Walk to cafes and shops. Bicycle to Google. Caltrain is a 1.1-mile walk. Located away from thru streets but with easy access to commute routes, this great Mountain View location puts you in the center of Silicon Valley while still providing a tranquil home. This beautiful townhouse, at the "far end (one entrance)" of the common area between buildings, has an attractive iron fence around the front-yard patio, giving you a delightful, tranquil front-yard "park". Inside, a modern blue-and-white kitchen offers ample, cheerful space for meal preparation and a breakfast bar pass-through separating it from the formal dining area. The formal dining area is open to the living room. The living room looks out over the front yard "park" and features a gleaming wood plank floor and a coffered ceiling. The family room, located behind the kitchen, separates the main public area. Two ample top-floor bedrooms sit on opposite sides of a bathroom. The laundry closet is also upstairs. The home offers a rare two-suite layout: a private guest bedroom with an ensuite bath on the main level, and an entire top floor that serves as your primary retreat, with a full bath plus a flex room: 3rd bedroom, office, or ?
| 6 days ago | Listing updated with changes from the MLS® | |
| 3 weeks ago | Price changed to $1,399,999 | |
| 2 months ago | Listing first seen on site |

This information is for your personal, non-commercial use and may not be used for any purpose other than to identify prospective properties you may be interested in purchasing. The display of MLS data is usually deemed reliable but is NOT guaranteed accurate by the MLS. Buyers are responsible for verifying the accuracy of all information and should investigate the data themselves or retain appropriate professionals. Information from sources other than the Listing Agent may have been included in the MLS data. Unless otherwise specified in writing, the Broker/Agent has not and will not verify any information obtained from other sources. The Broker/Agent providing the information contained herein may or may not have been the Listing and/or Selling Agent.
