

1841 Judson StreetSeaside, CA 93955
Mortgage Calculator
Monthly Payment (Est.)
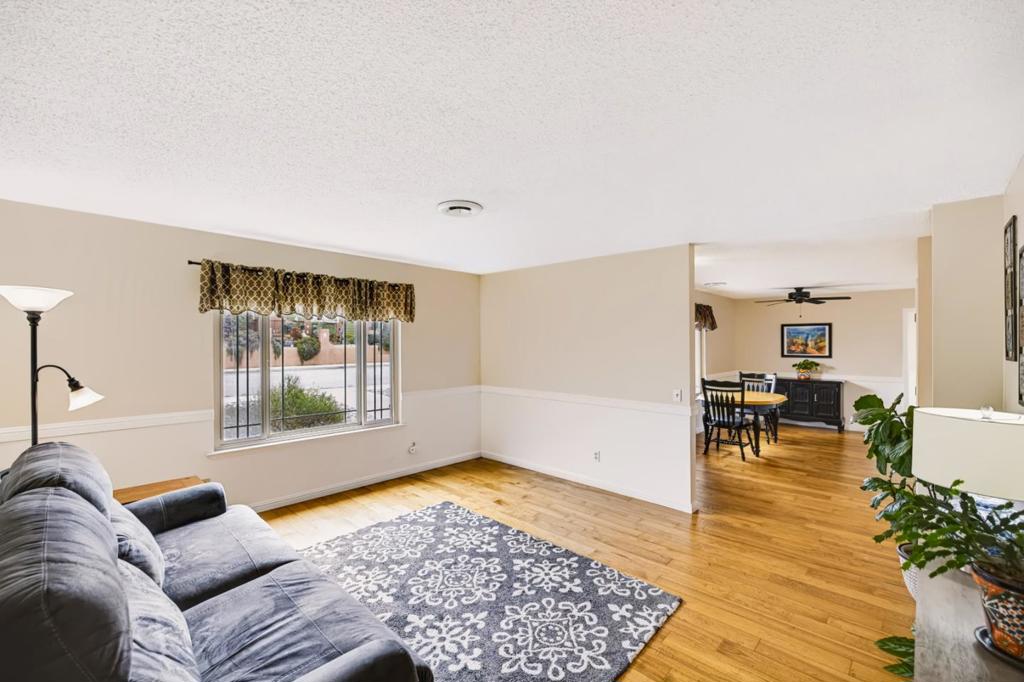
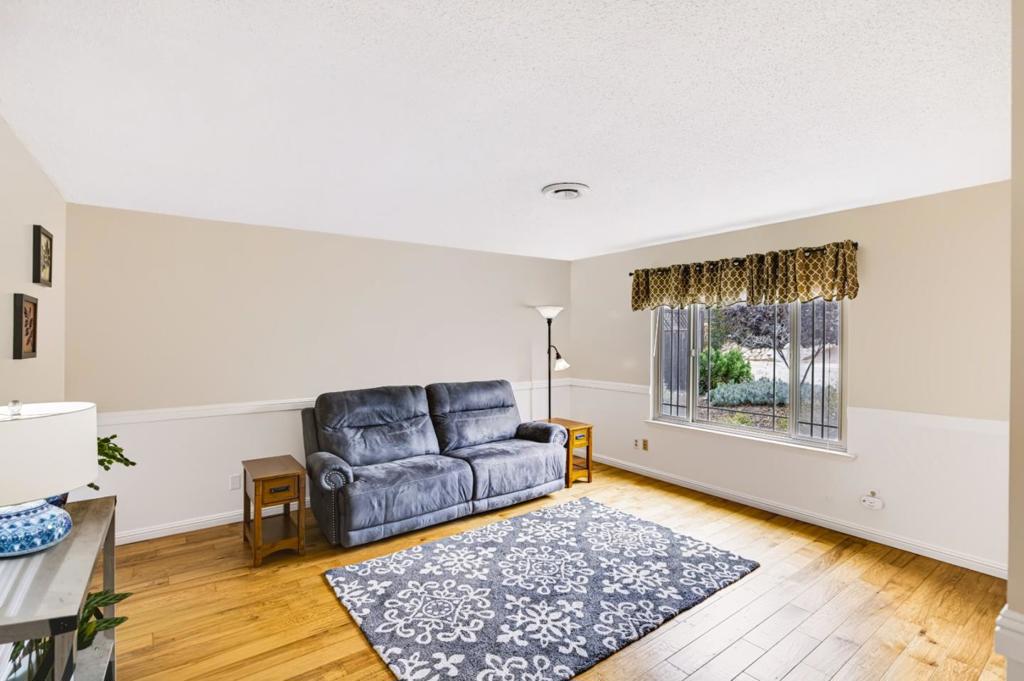
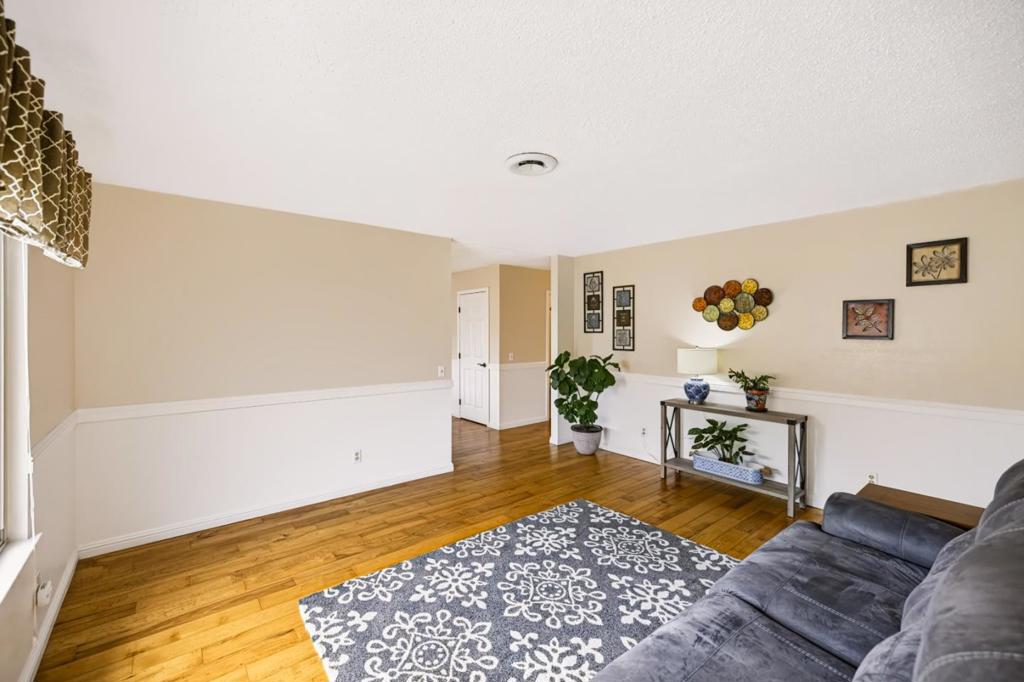
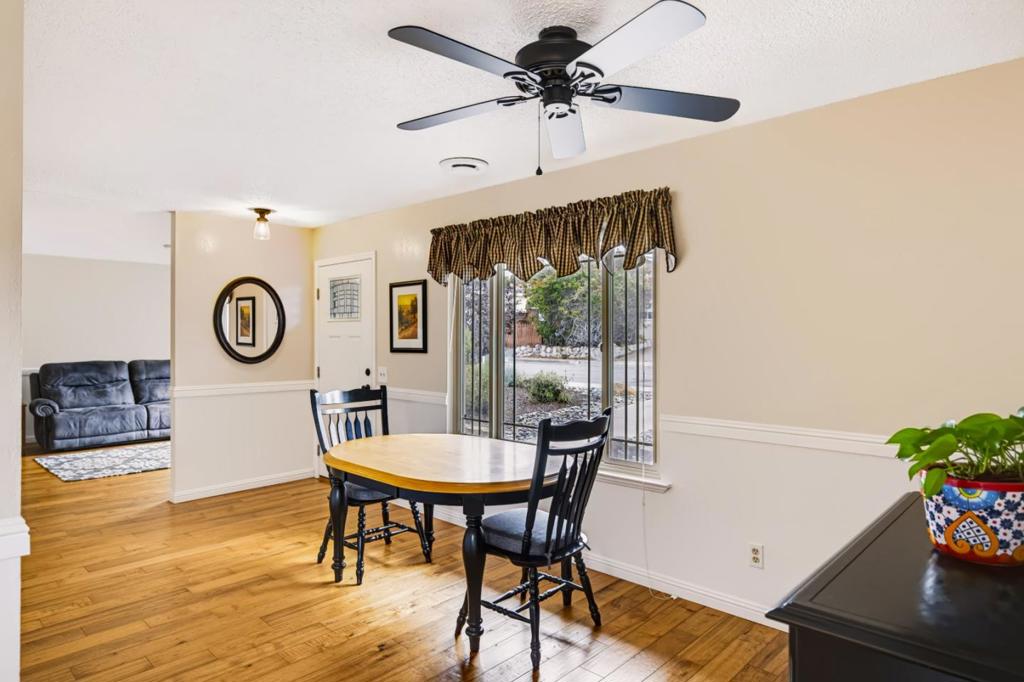
Enter an interest rate to see your estimated monthly payment.Conveniently located in Seaside, this inviting 3-bedroom, 2-bath home sits on a spacious 6,300+ sq. ft. lot with easy access to Highways 1 and 68, making commuting and exploring the Monterey Peninsula effortless. Just minutes from shopping, dining, parks, recreation, and beautiful beaches, you'll enjoy the best of coastal living. Warm wood floors add timeless character, while the updated bathrooms provide modern comfort. The kitchen offers an exciting opportunity to create the culinary space of your dreams. Outside, low-maintenance landscaping allows more time to relax and enjoy the expansive backyard, complete with a charming pergola ideal for outdoor entertaining, dining, or unwinding in the coastal breeze. The generous lot offers ample room for gardening, play, or future possibilities. A solar panel system adds energy efficiency and long-term value. A wonderful opportunity to own a home in a desirable location close to everything the Monterey Peninsula has to offer.
| a week ago | Listing updated with changes from the MLS® | |
| a month ago | Status changed to Active Under Contract | |
| 2 months ago | Listing first seen on site |

This information is for your personal, non-commercial use and may not be used for any purpose other than to identify prospective properties you may be interested in purchasing. The display of MLS data is usually deemed reliable but is NOT guaranteed accurate by the MLS. Buyers are responsible for verifying the accuracy of all information and should investigate the data themselves or retain appropriate professionals. Information from sources other than the Listing Agent may have been included in the MLS data. Unless otherwise specified in writing, the Broker/Agent has not and will not verify any information obtained from other sources. The Broker/Agent providing the information contained herein may or may not have been the Listing and/or Selling Agent.
