

136 Del Mar DriveSalinas, CA 93901
Mortgage Calculator
Monthly Payment (Est.)
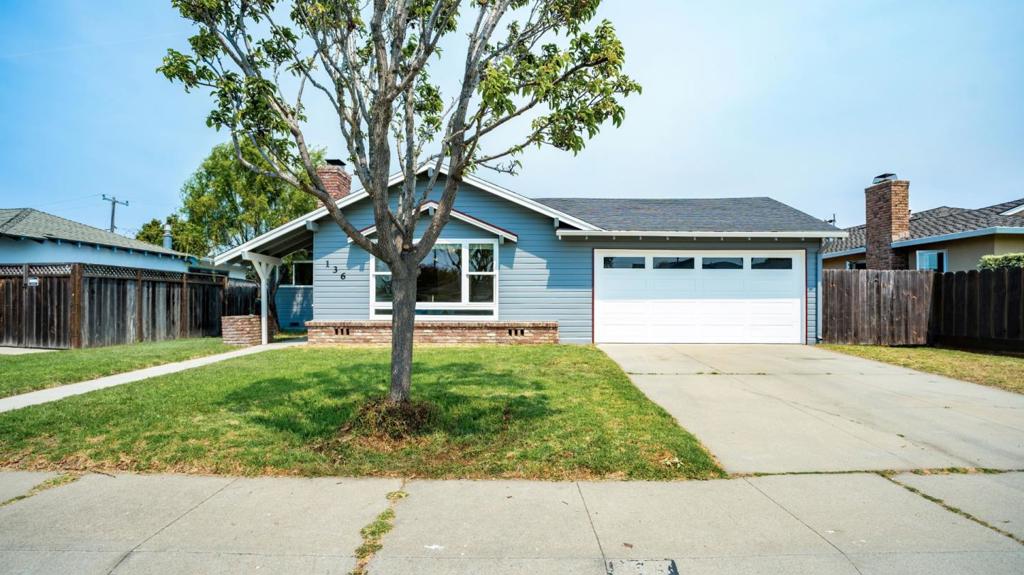
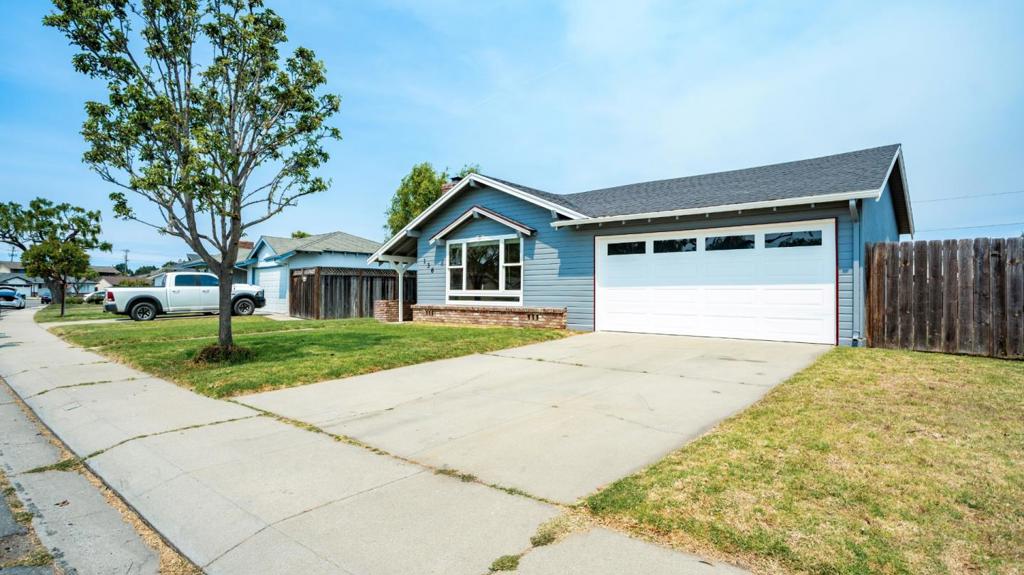
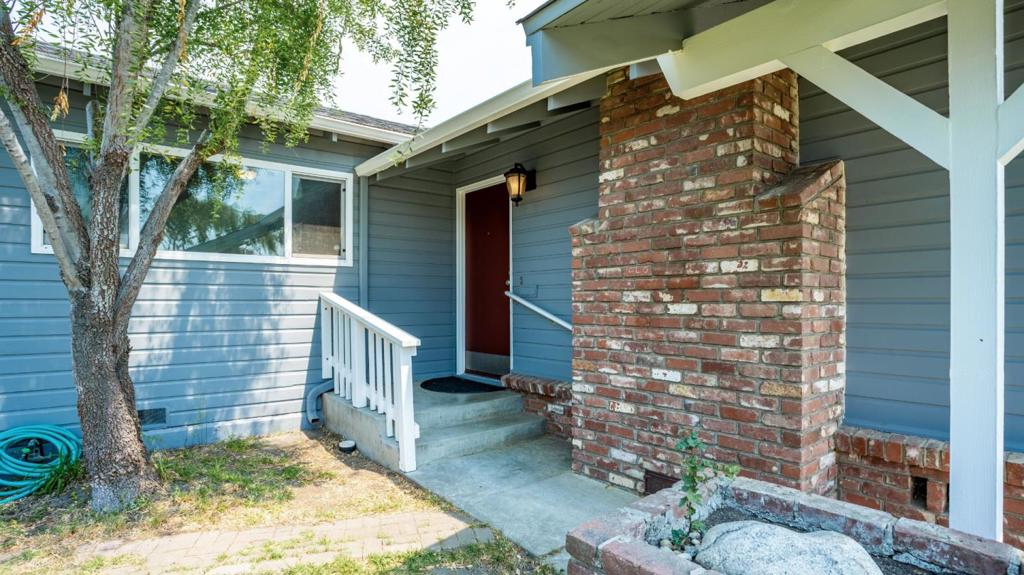
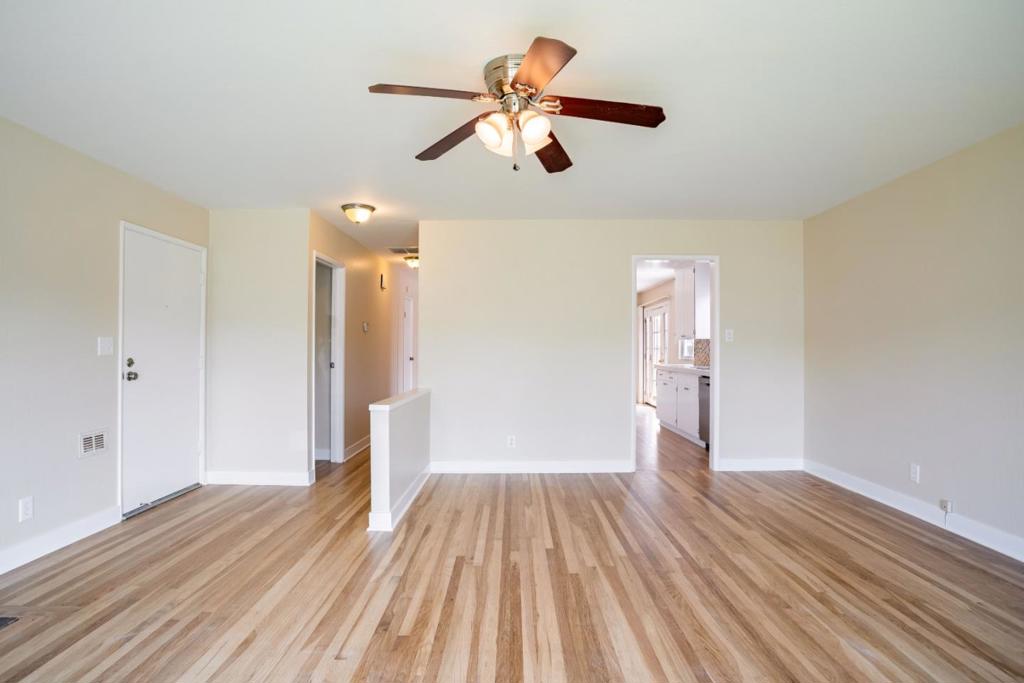
$3,648Quietly nestled in the desirable Mission Park neighborhood of South Salinas, this refreshed single story 3-bed, 2-bath home offers approximately 1,387 sq. ft of living space on a 7,400 sq. ft lot. Some of the features include - Master en suite, separate dining area, new baseboards, boat/RV parking, flooring throughout is existing refinished & new hardwood as well as tile providing a durable/clean look. The living room includes a wood burning fireplace adding a cozy focal point to the space. Laundry room is conveniently located inside the home in a designated utility area. Additional features include fresh interior/exterior paint, Milgard dual pane windows, central forced air gas heating, a 2-car garage as well as fruit trees in the backyard. Home is convieniently located near K-12 schools as well as all your day to day needs.
| 4 hours ago | Listing updated with changes from the MLS® | |
| 3 weeks ago | Listing first seen on site |

This information is for your personal, non-commercial use and may not be used for any purpose other than to identify prospective properties you may be interested in purchasing. The display of MLS data is usually deemed reliable but is NOT guaranteed accurate by the MLS. Buyers are responsible for verifying the accuracy of all information and should investigate the data themselves or retain appropriate professionals. Information from sources other than the Listing Agent may have been included in the MLS data. Unless otherwise specified in writing, the Broker/Agent has not and will not verify any information obtained from other sources. The Broker/Agent providing the information contained herein may or may not have been the Listing and/or Selling Agent.

Did you know? You can invite friends and family to your search. They can join your search, rate and discuss listings with you.