

13124 Byrd LaneLos Altos Hills, CA 94022
Mortgage Calculator
Monthly Payment (Est.)
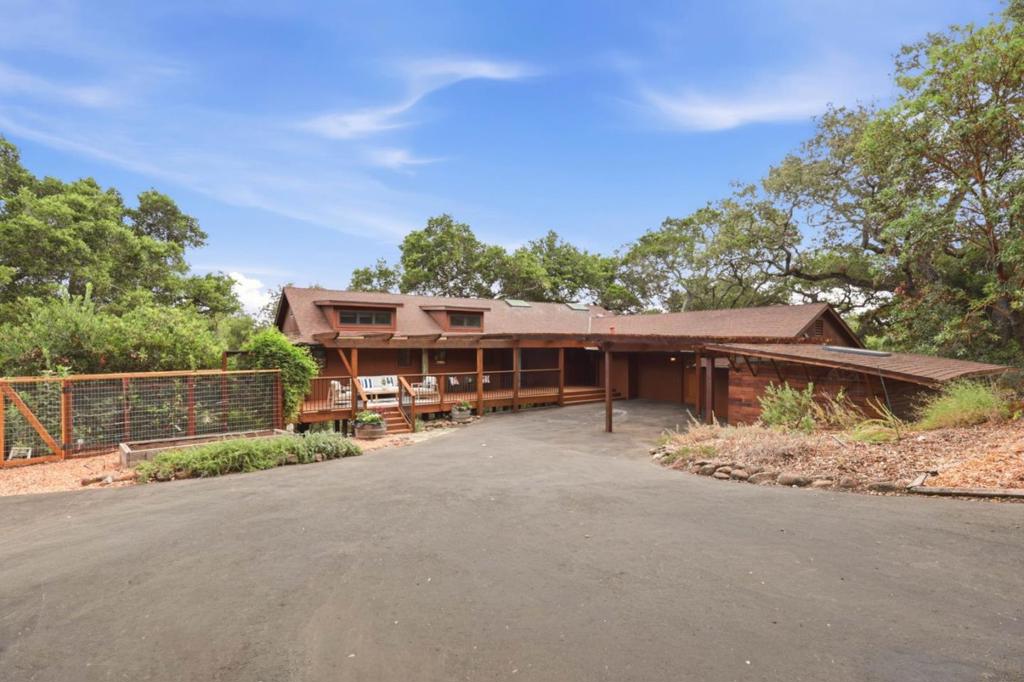
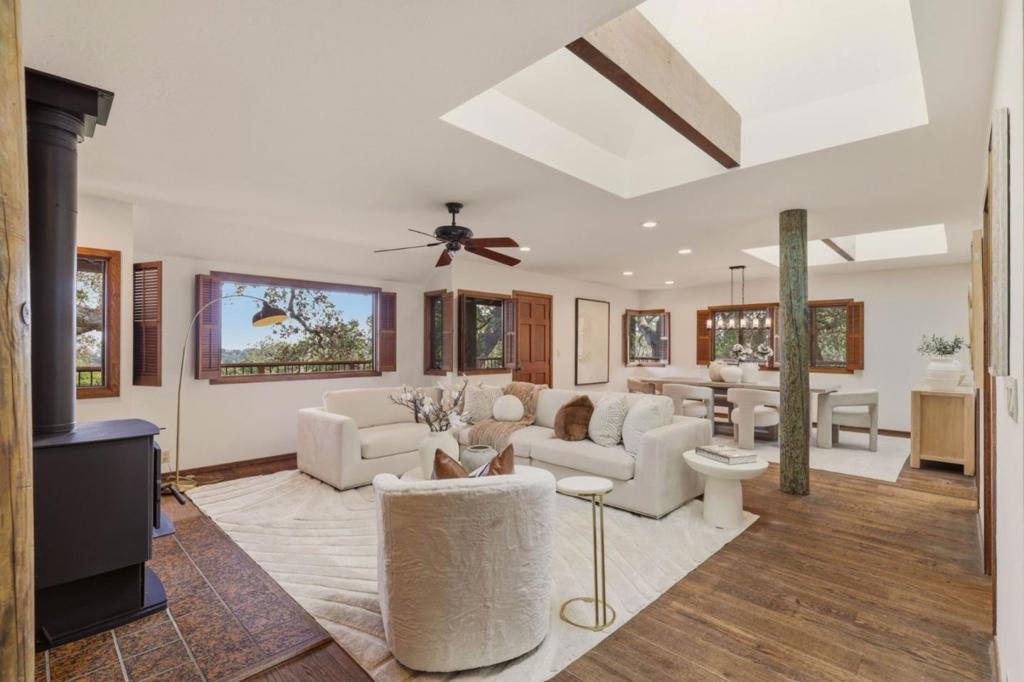
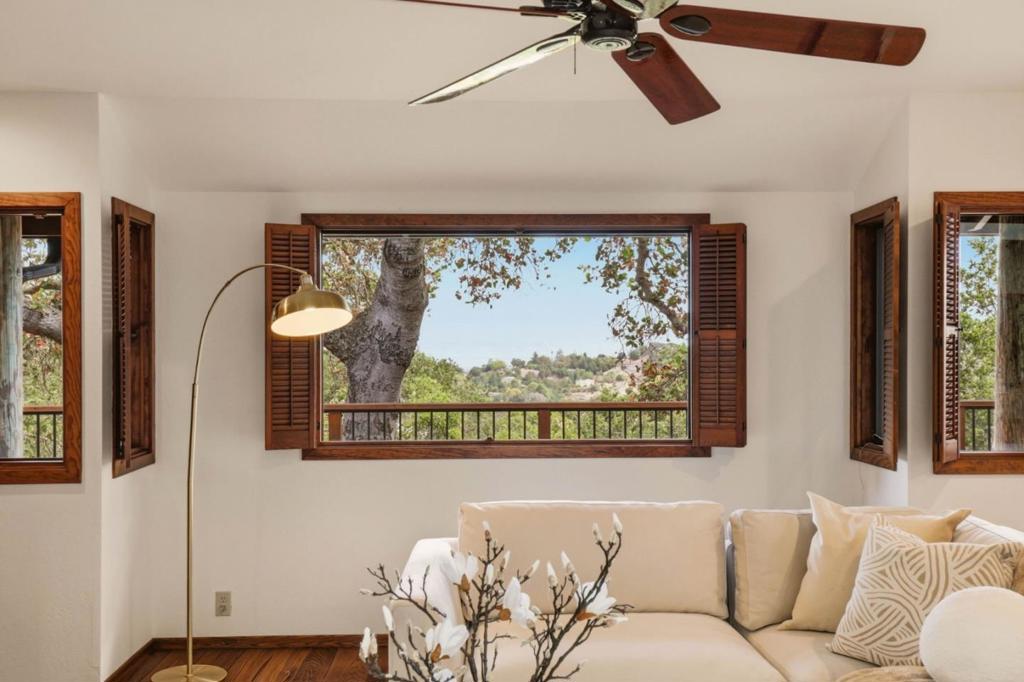
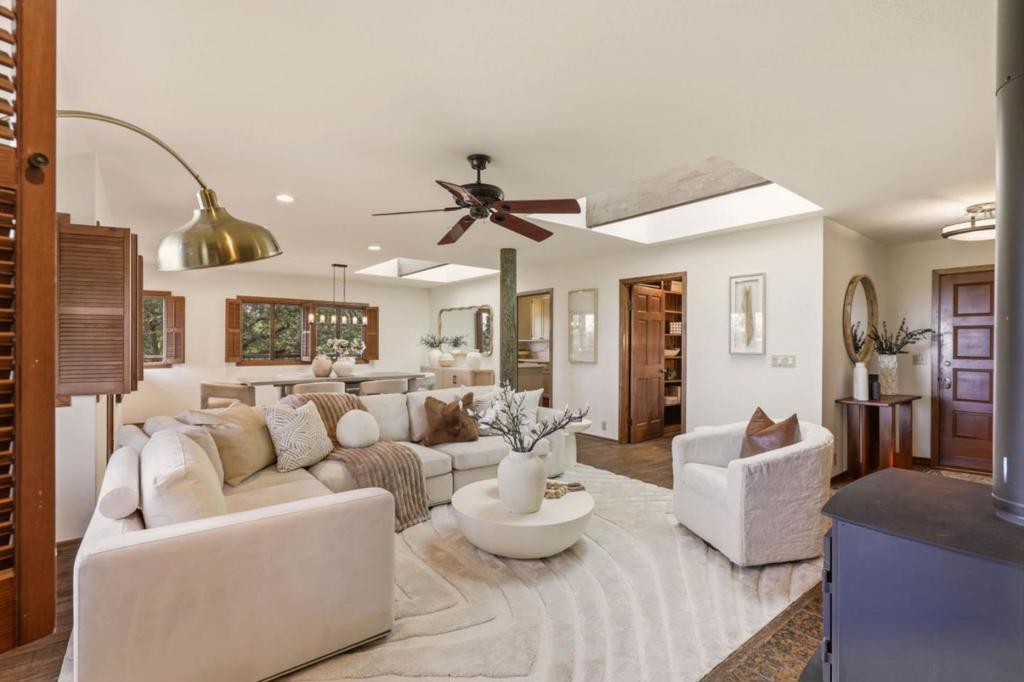
Enter an interest rate to see your estimated monthly payment.Originally designed by noted Palo Alto architect George Tad Cody, this Los Altos Hills retreat embodies timeless mid-century architectural influence with a seamless connection to its natural surroundings. Set on 3 oak-studded acres with incredible Bay views and privacy, this residence showcases classic design elements including warm wood and open beam detailing, indoor/outdoor living spaces, and a tranquil, landscape-integrated setting. The former large two-car garage is converted into a ~501 sq. ft. of additional living space/ADU. (Total living square footage ~2,149 sq ft.) Recent updates include a refreshed kitchen with new countertops, refrigerator, and electric range. Located on a quiet cul-de-sac, the property offers fruit trees, native landscaping, and a rare opportunity to enjoy as-is, further renovate, or create a new legacy estate. A truly authentic Los Altos Hills property offering privacy, views, architectural character, and access to acclaimed Palo Alto schools.
| a week ago | Listing updated with changes from the MLS® | |
| a week ago | Status changed to Pending | |
| a month ago | Listing first seen on site |

This information is for your personal, non-commercial use and may not be used for any purpose other than to identify prospective properties you may be interested in purchasing. The display of MLS data is usually deemed reliable but is NOT guaranteed accurate by the MLS. Buyers are responsible for verifying the accuracy of all information and should investigate the data themselves or retain appropriate professionals. Information from sources other than the Listing Agent may have been included in the MLS data. Unless otherwise specified in writing, the Broker/Agent has not and will not verify any information obtained from other sources. The Broker/Agent providing the information contained herein may or may not have been the Listing and/or Selling Agent.

Did you know? You can invite friends and family to your search. They can join your search, rate and discuss listings with you.