

3119 Erin LaneSanta Cruz, CA 95065
Mortgage Calculator
Monthly Payment (Est.)
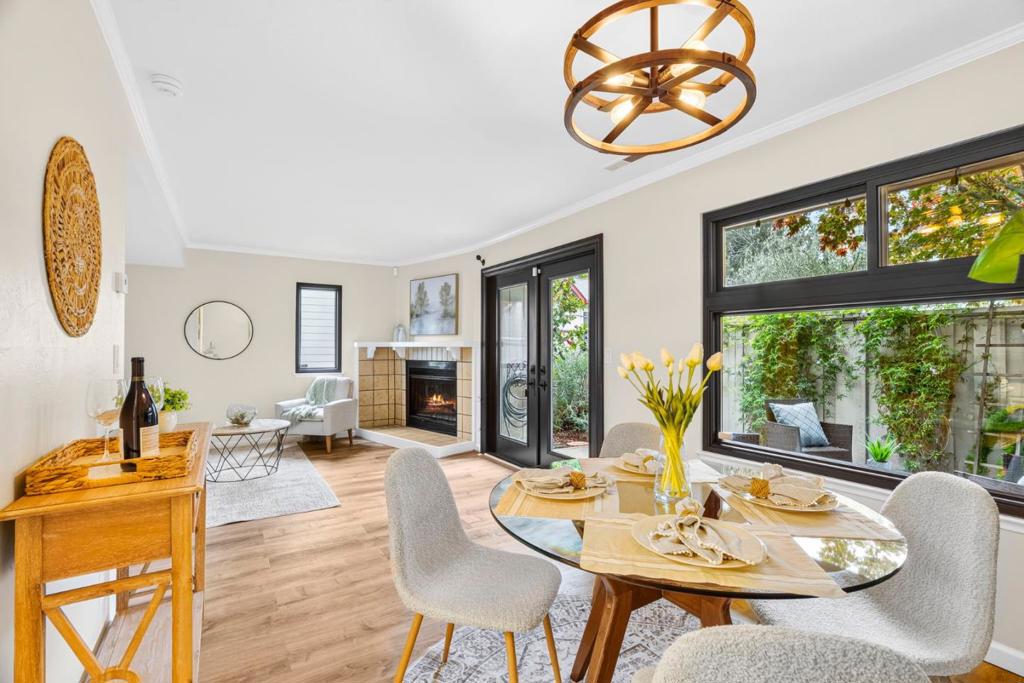
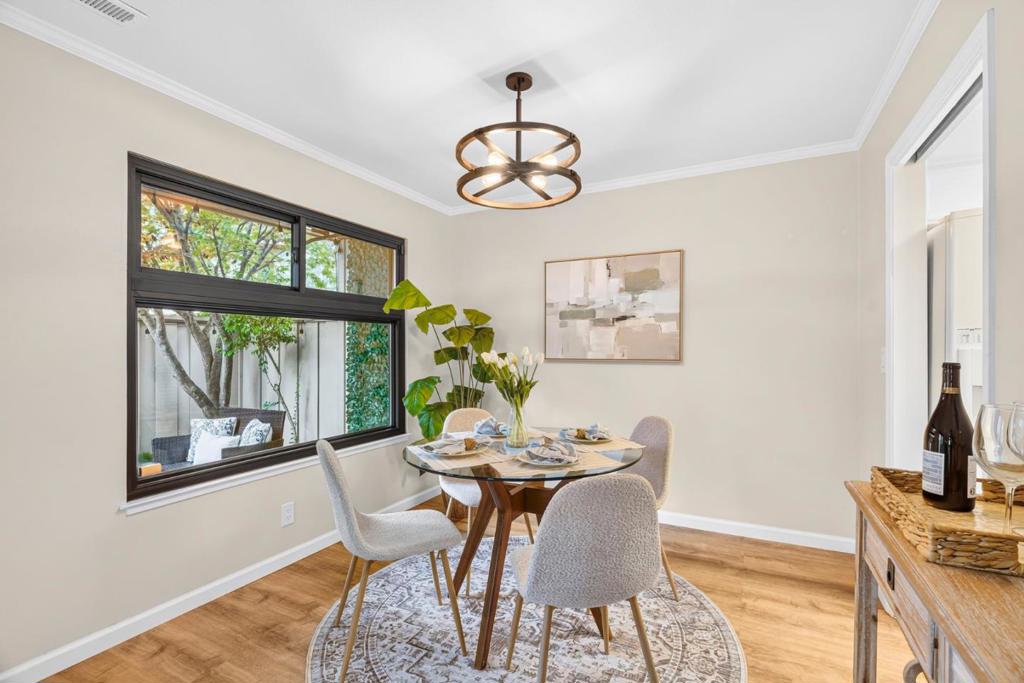
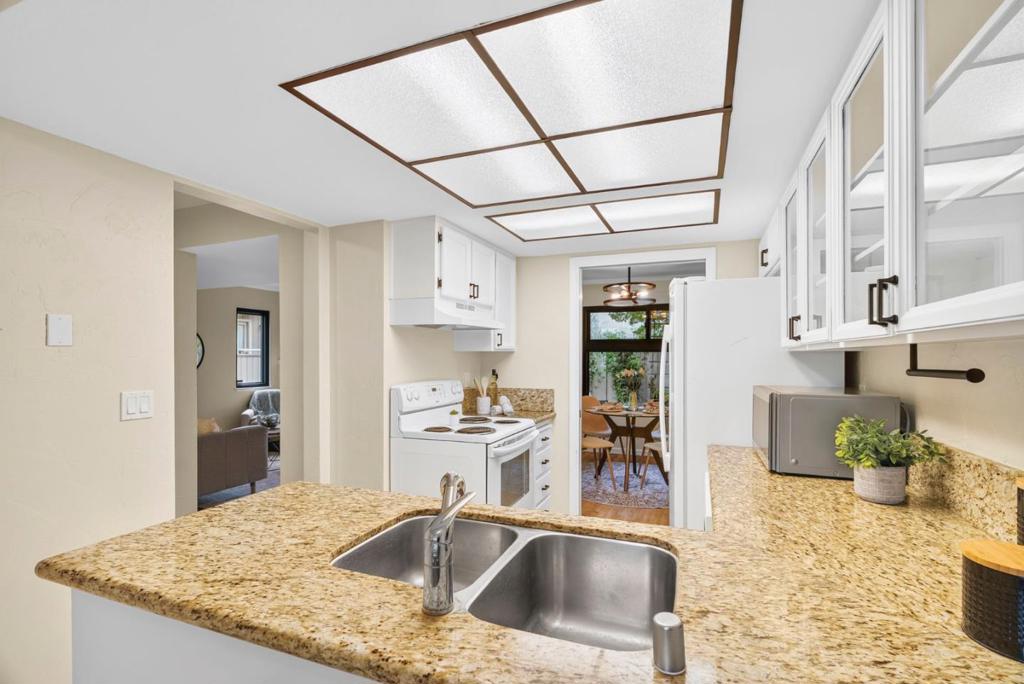
Enter an interest rate to see your estimated monthly payment.Welcome to 3119 Erin Lane! This charming end unit, 3 bedroom, 2.5 bathroom townhome offers 1,492 square feet of bright, comfortable living space. Step inside to the welcoming main floor designed for effortless living and entertaining. The sunny dining area flows seamlessly into an open living room centered around a cozy fireplace. Abundant, top of the line Renewal by Andersen windows flood the home with natural light. Outside, enjoy the fully fenced front yard area, perfect for pets or gardening, and a private back patio ideal for barbecuing. Upstairs, you'll discover a light drenched bonus room at the top of the stairs that serves as the entry to one of the guest bedrooms. Wrapped in windows, this flexible space is ready to adapt to your lifestyle as a home office, yoga/workout studio, or playroom. The primary retreat is a true sanctuary, featuring its own private balcony/patio access, an expansive walk-in closet, and an ensuite bath complete with a soaking tub and generous cabinet storage. Additional features include a 1 car garage and a location that puts the best of Santa Cruz coastal living right at your doorstep, less than 3 miles from Sunny Cove. Don't miss out on this one!
| 8 hours ago | Listing updated with changes from the MLS® | |
| 4 weeks ago | Price changed to $799,000 | |
| 2 months ago | Listing first seen on site |

This information is for your personal, non-commercial use and may not be used for any purpose other than to identify prospective properties you may be interested in purchasing. The display of MLS data is usually deemed reliable but is NOT guaranteed accurate by the MLS. Buyers are responsible for verifying the accuracy of all information and should investigate the data themselves or retain appropriate professionals. Information from sources other than the Listing Agent may have been included in the MLS data. Unless otherwise specified in writing, the Broker/Agent has not and will not verify any information obtained from other sources. The Broker/Agent providing the information contained herein may or may not have been the Listing and/or Selling Agent.

Did you know? You can invite friends and family to your search. They can join your search, rate and discuss listings with you.