

273 Sunnyhills DriveWatsonville, CA 95076
Mortgage Calculator
Monthly Payment (Est.)
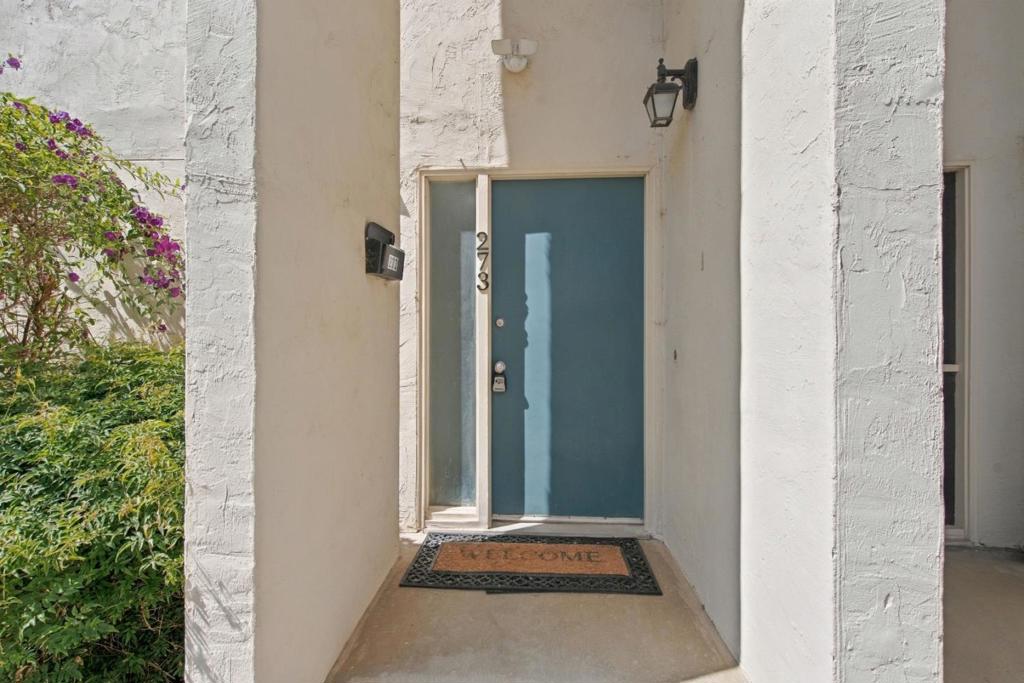
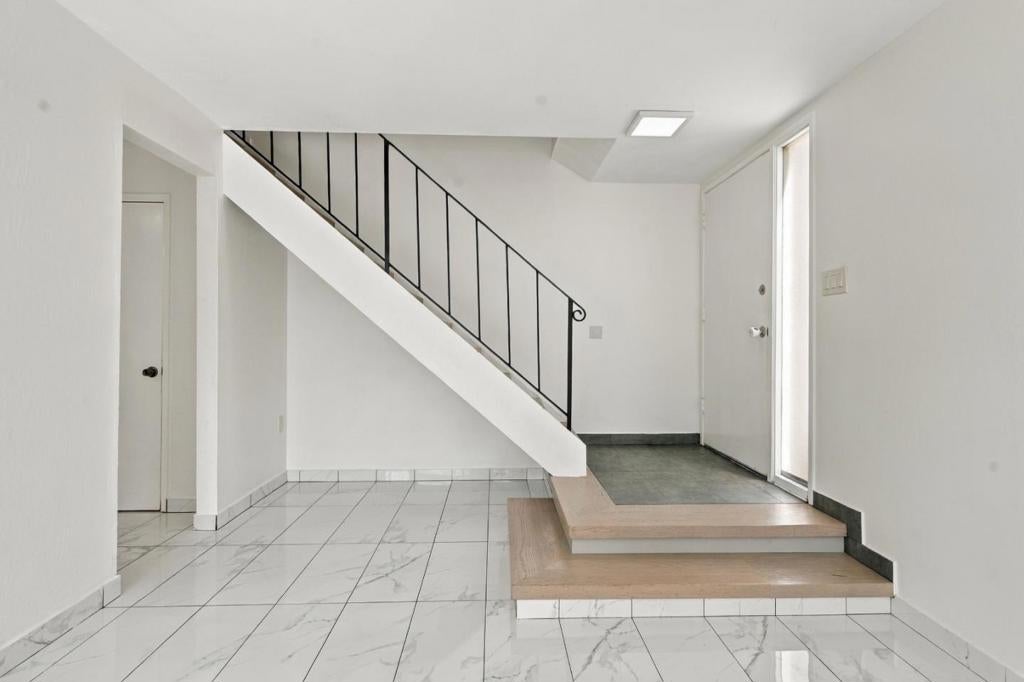
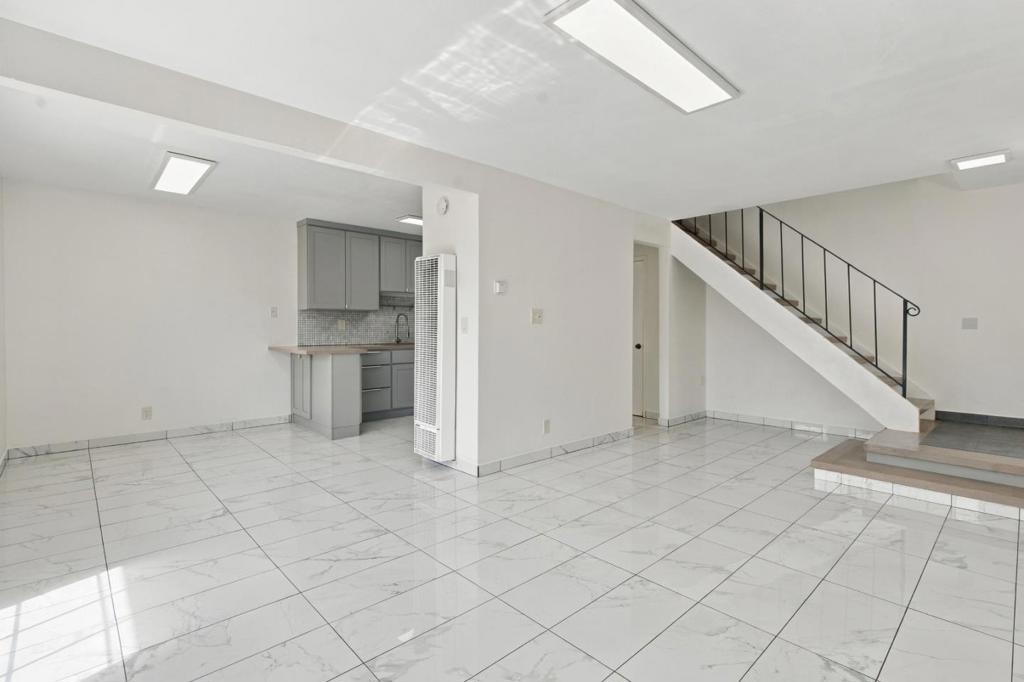
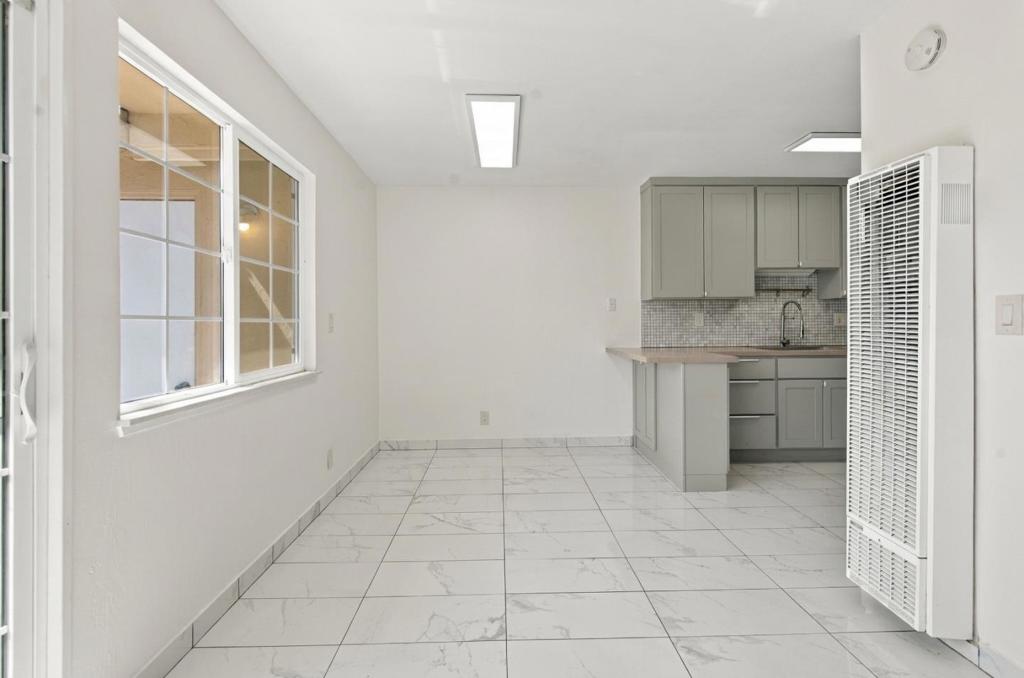
Enter an interest rate to see your estimated monthly payment.A 3-bedroom under $550,000. Wow! Enter the doors of this updated 3-bedroom, 1.5-bath offering 1,130 square feet of move-in-ready living in a quiet, well-maintained Watsonville community. The main level features bright marble flooring and a renovated kitchen with gray shaker cabinetry and a mosaic tile backsplash. Make your way upstairs, where freshly painted walls and new laminate flooring brighten the three bedrooms, and the bathroom features a granite vanity and a tiled tub and shower. Step outside to your own private, fenced patio with a brick planter bed, perfect for morning coffee or relaxing after a long day. The home also includes an assigned covered carport parking space. Located just minutes from Highway 1, Nob Hill Foods, Target, and downtown Watsonville, with the beaches of Santa Cruz and Monterey a short drive away, this is a wonderful opportunity to enjoy comfort and convenience.
| 3 weeks ago | Listing updated with changes from the MLS® | |
| 3 weeks ago | Listing first seen on site |

This information is for your personal, non-commercial use and may not be used for any purpose other than to identify prospective properties you may be interested in purchasing. The display of MLS data is usually deemed reliable but is NOT guaranteed accurate by the MLS. Buyers are responsible for verifying the accuracy of all information and should investigate the data themselves or retain appropriate professionals. Information from sources other than the Listing Agent may have been included in the MLS data. Unless otherwise specified in writing, the Broker/Agent has not and will not verify any information obtained from other sources. The Broker/Agent providing the information contained herein may or may not have been the Listing and/or Selling Agent.
