

1712 Escalona DriveSanta Cruz, CA 95060
Mortgage Calculator
Monthly Payment (Est.)
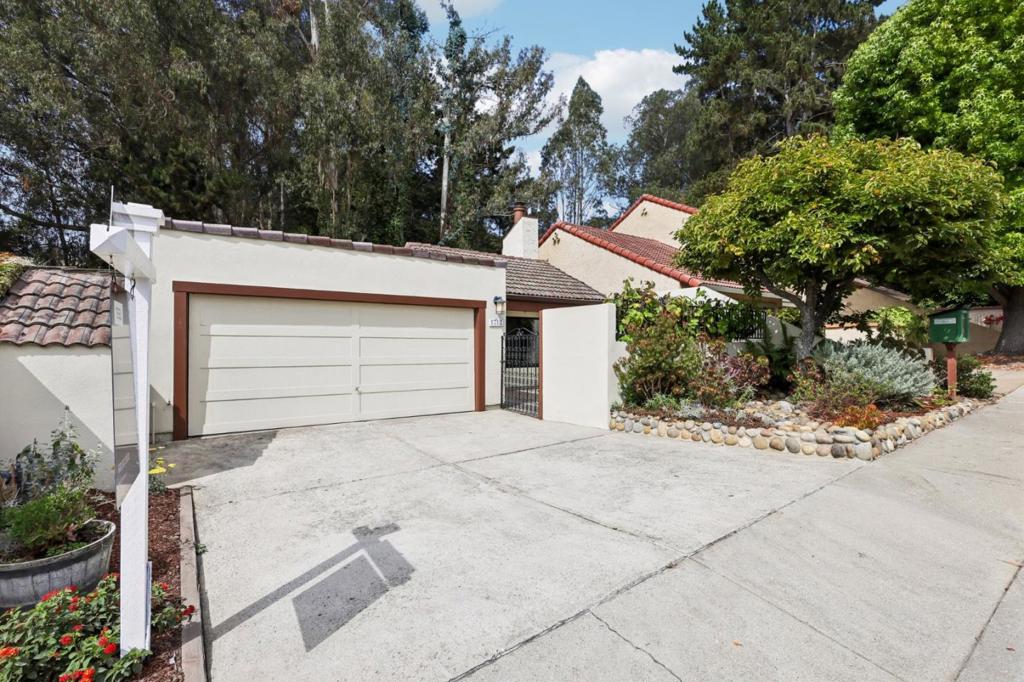
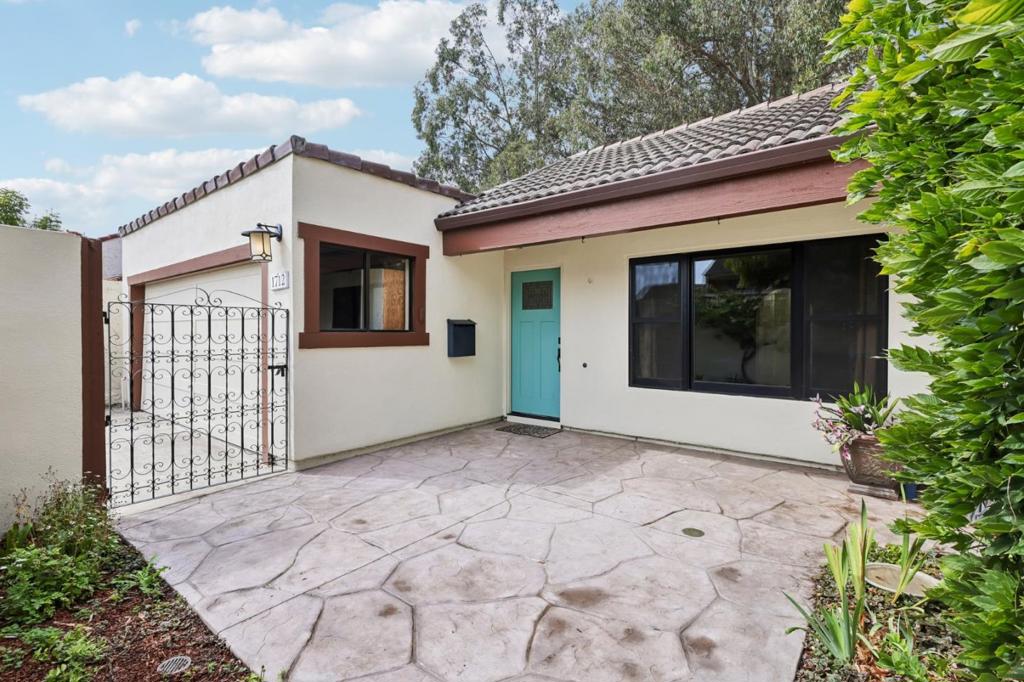
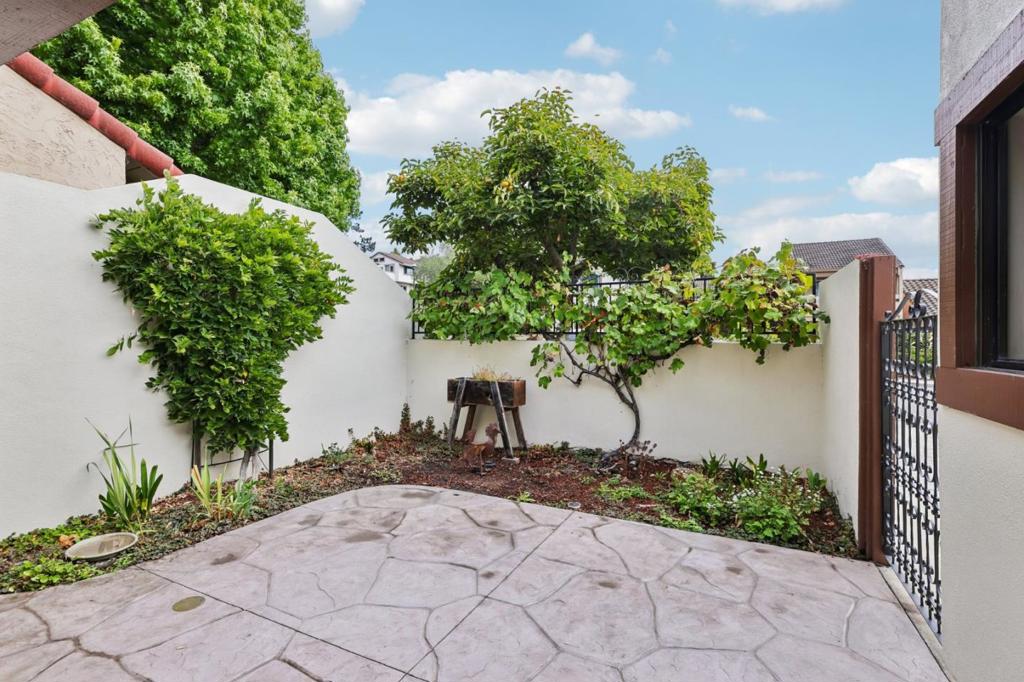
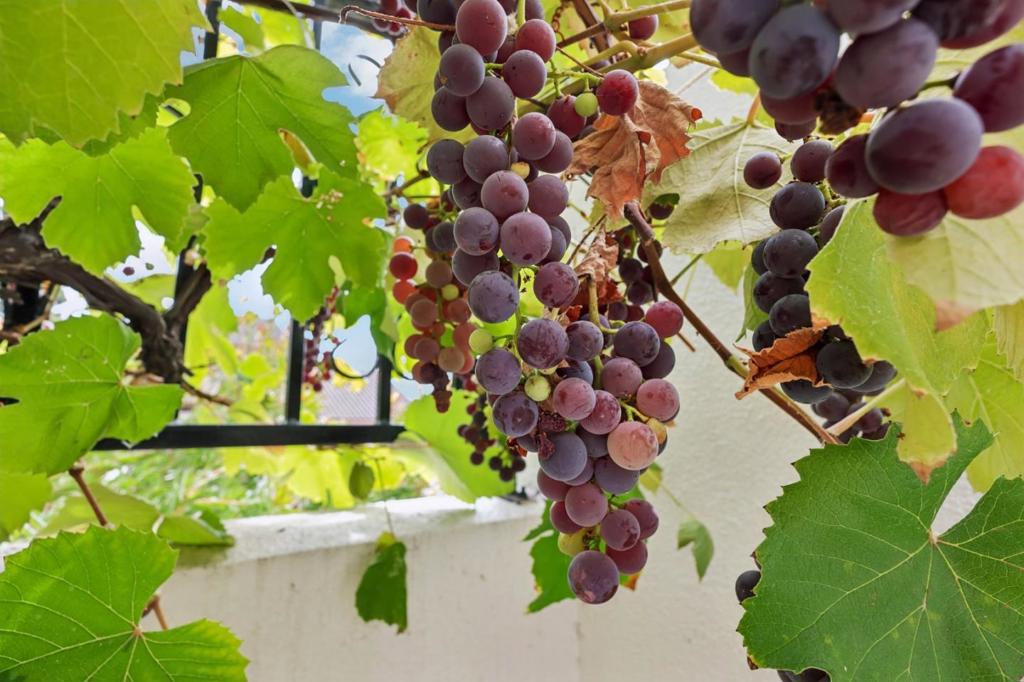
Enter an interest rate to see your estimated monthly payment.Welcome to 1712 Escalona Dr, a thoughtfully maintained single-level Santa Cruz home offering comfortable living, recent upgrades and inviting indoor-outdoor spaces. Natural light fills the interior through skylights and windows replaced throughout the home in 2017. Warm wood flooring extends through the main living areas, complementing the remodeled fireplace, creating a welcoming centerpiece for everyday living and entertaining. The home features a beautifully remodeled bathroom, central heating and air conditioning, an upgraded electrical system and an attached garage. Major improvements include a roof installed in 2017, replacement windows, updated heating and cooling systems, and gutter protection. Multiple rooms open directly to the private courtyard-style areas, where new patios provide generous space for dining, gardening or relaxing. Mature landscaping, established planting beds, river-rock accents and a flourishing grapevine add character and create a peaceful garden setting. The rear patio also provides convenient access toward nearby parks and local hiking and biking trails. Located in the Upper Westside, this home gets you close to UCSC, shopping, dining, downtown, beaches and outdoor recreation. With your finishing touches, this home is ready for its next chapter.
| yesterday | Listing updated with changes from the MLS® | |
| 2 days ago | Price changed to $1,249,000 | |
| 3 weeks ago | Listing first seen on site |

This information is for your personal, non-commercial use and may not be used for any purpose other than to identify prospective properties you may be interested in purchasing. The display of MLS data is usually deemed reliable but is NOT guaranteed accurate by the MLS. Buyers are responsible for verifying the accuracy of all information and should investigate the data themselves or retain appropriate professionals. Information from sources other than the Listing Agent may have been included in the MLS data. Unless otherwise specified in writing, the Broker/Agent has not and will not verify any information obtained from other sources. The Broker/Agent providing the information contained herein may or may not have been the Listing and/or Selling Agent.

Did you know? You can invite friends and family to your search. They can join your search, rate and discuss listings with you.