

388 Fulton Owners Association388 Fulton Street 510San Francisco, CA 94102
Mortgage Calculator
Monthly Payment (Est.)
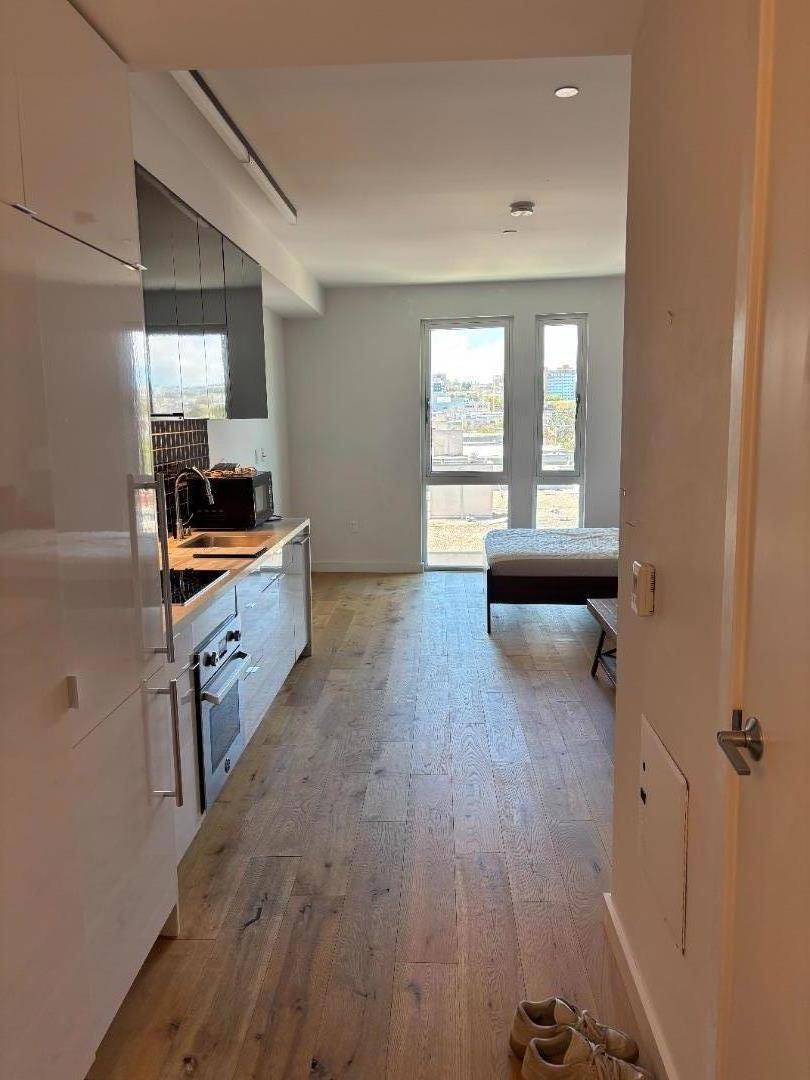
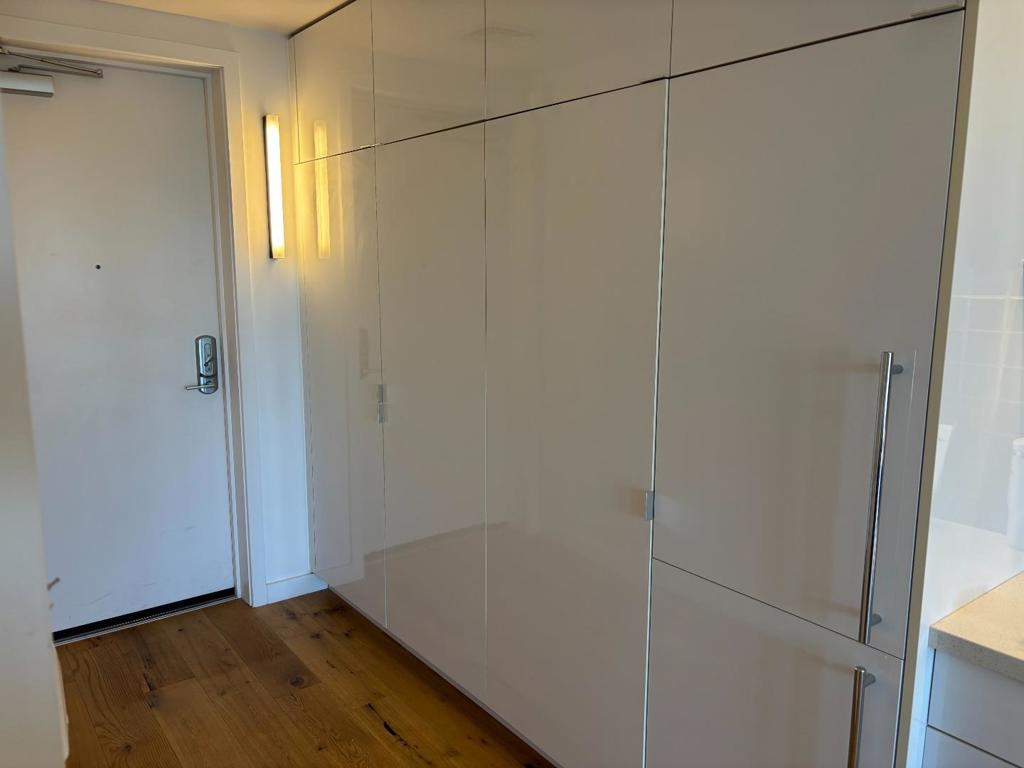
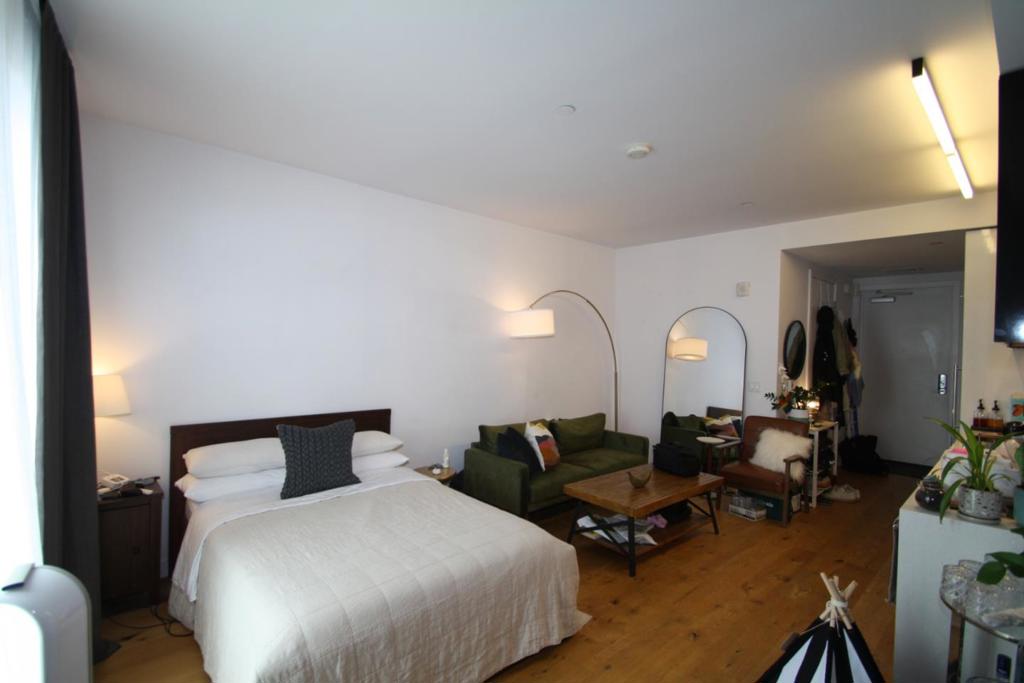
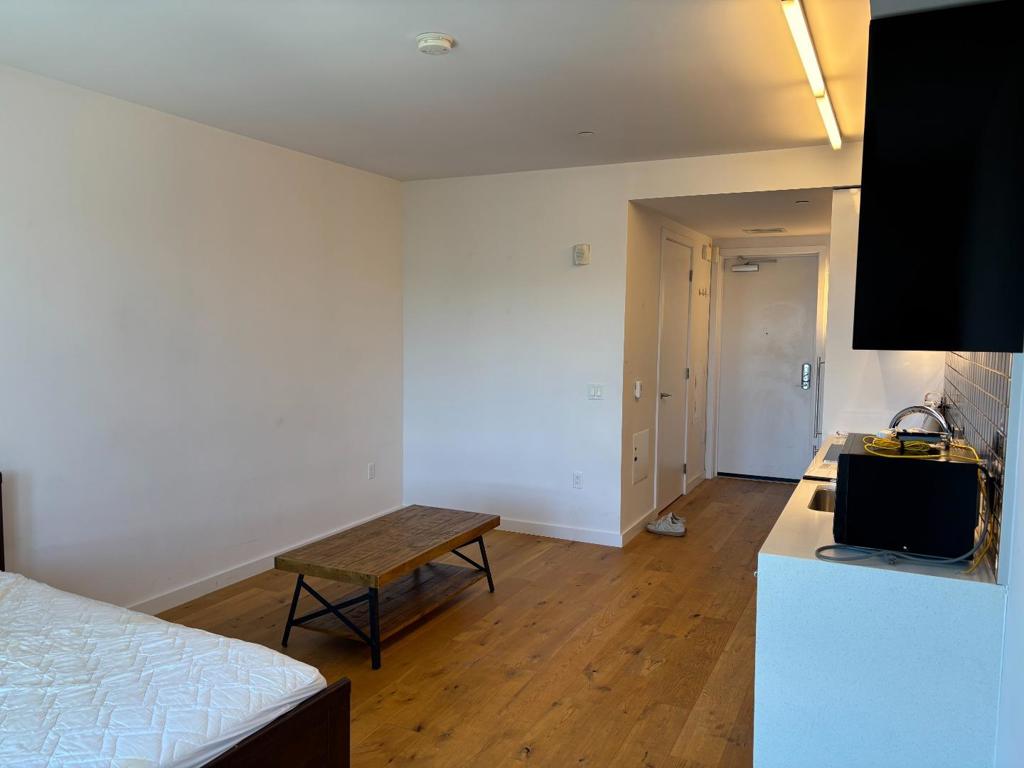
Enter an interest rate to see your estimated monthly payment.Hayes Valley has become the center of gravity for San Francisco's AI scene and this David Baker architecturally designed 5th-floor studio puts you in the middle of it, no car required. 347 sq ft of efficiently utilized space: An expansive west-facing window pulls light through the home, and every inch works harder than its footprint suggests. The kitchen is specified like a larger home Bertazzoni induction cooktop and convection oven, Bosch dishwasher, Blomberg refrigerator, Moen SS sink, quartz countertops, custom cabinetry. Kohler tub and Grohe fixtures in the bath. In-unit Miele washer and dryer, because laundromat runs are not a good use of a Saturday. Built in 2016 and architecturally uncompromising. A Corten steel gate opens into a private community feng-shui-compliant courtyard, then into a building with interiors done in collaboration with Charles De Lisle: a flexible work and-lounge space for days you'd rather not be at your desk, two bike rooms, an elevator, and a panoramic rooftop terrace with four seating areas, a full BBQ setup with a grill, countertop space, and sink all with views of City Hall. Civic Center Plaza 0.5 mi away, the Painted Ladies and Alamo Square 0.6 mi away, the Financial District is 2.4 mi away. Come see for yourself!
| 4 weeks ago | Listing updated with changes from the MLS® | |
| 4 weeks ago | Status changed to Pending | |
| 2 months ago | Listing first seen on site |

This information is for your personal, non-commercial use and may not be used for any purpose other than to identify prospective properties you may be interested in purchasing. The display of MLS data is usually deemed reliable but is NOT guaranteed accurate by the MLS. Buyers are responsible for verifying the accuracy of all information and should investigate the data themselves or retain appropriate professionals. Information from sources other than the Listing Agent may have been included in the MLS data. Unless otherwise specified in writing, the Broker/Agent has not and will not verify any information obtained from other sources. The Broker/Agent providing the information contained herein may or may not have been the Listing and/or Selling Agent.

Did you know? You can invite friends and family to your search. They can join your search, rate and discuss listings with you.