

10068 Carinata DriveElk Grove, CA 95757
Mortgage Calculator
Monthly Payment (Est.)
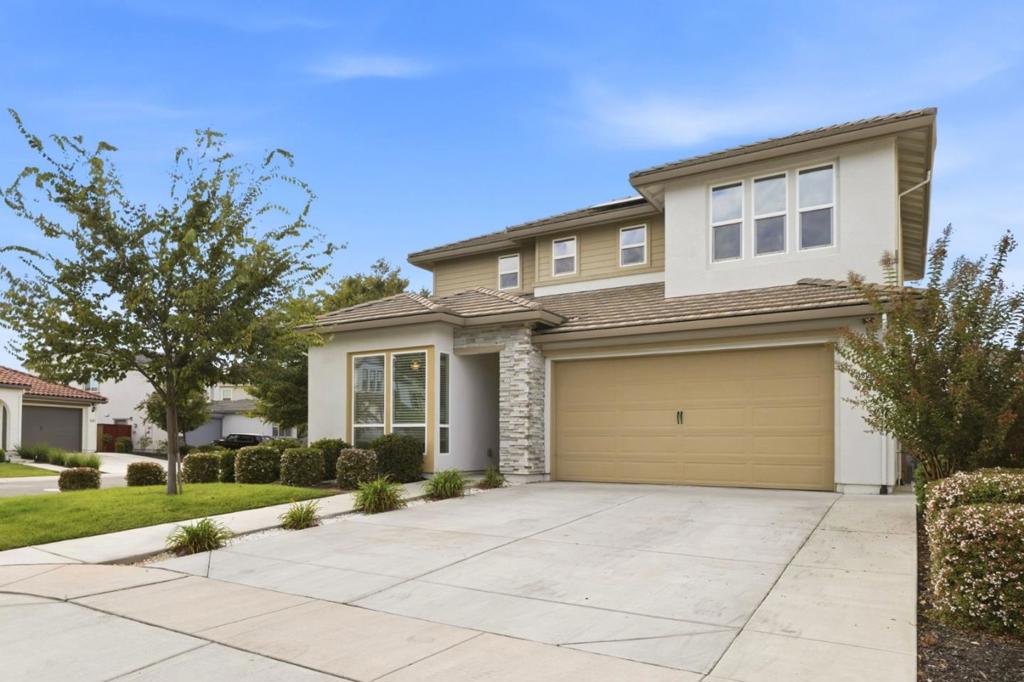
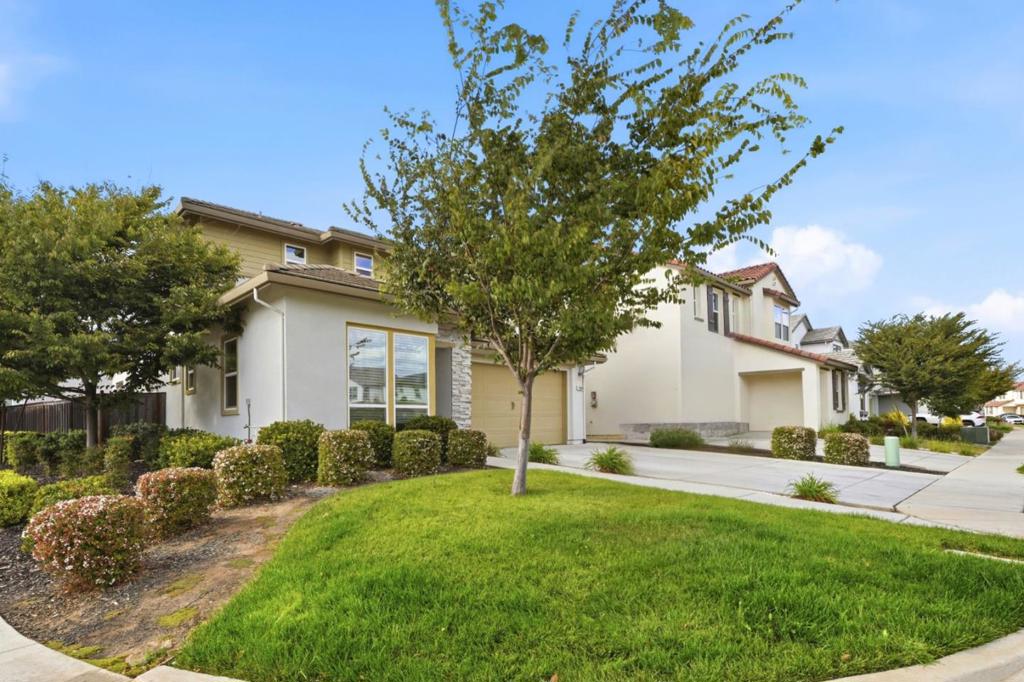
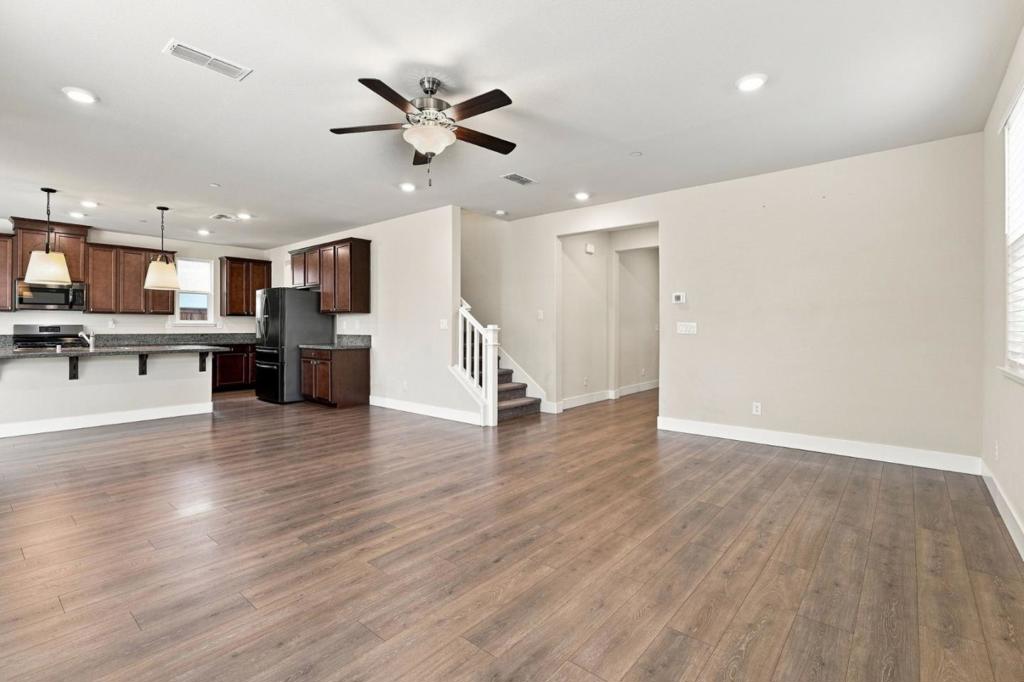
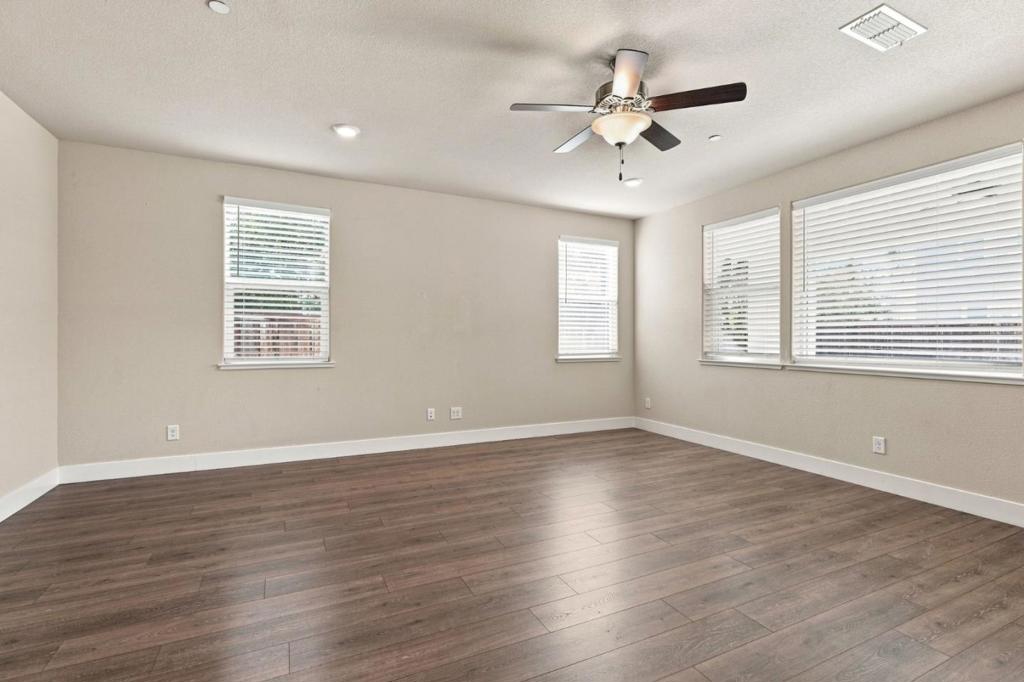
$3,280Welcome to your dream home in Elk Grove! This stunning, move-in-ready corner-lot home offers 4 spacious bedrooms, 3 bathrooms, and 2,288 sq. ft. of thoughtfully designed living space on a generous 6,774 sq. ft. lot. Nestled in a peaceful, highly desirable neighborhood, this property truly checks all the boxes. Built in 2021 by Poppy Lane, the home features a bright and airy open-concept layout. The gourmet kitchen boasts a large center island, ample cabinetry, and a walk-in pantry, flowing seamlessly into the dining and living areasmaking it ideal for both daily family life and effortless entertaining. Designed for ultimate comfort and functionality, the layout also offers fantastic multi-generational living potential. Plus, you'll love the unbeatable location just minutes from parks, shopping, dining, and top-rated schools within the acclaimed Elk Grove Unified School District.
| 3 days ago | Listing updated with changes from the MLS® | |
| 2 weeks ago | Listing first seen on site |

This information is for your personal, non-commercial use and may not be used for any purpose other than to identify prospective properties you may be interested in purchasing. The display of MLS data is usually deemed reliable but is NOT guaranteed accurate by the MLS. Buyers are responsible for verifying the accuracy of all information and should investigate the data themselves or retain appropriate professionals. Information from sources other than the Listing Agent may have been included in the MLS data. Unless otherwise specified in writing, the Broker/Agent has not and will not verify any information obtained from other sources. The Broker/Agent providing the information contained herein may or may not have been the Listing and/or Selling Agent.

Did you know? You can invite friends and family to your search. They can join your search, rate and discuss listings with you.