

60 Center StreetDavenport, CA 95017
Mortgage Calculator
Monthly Payment (Est.)
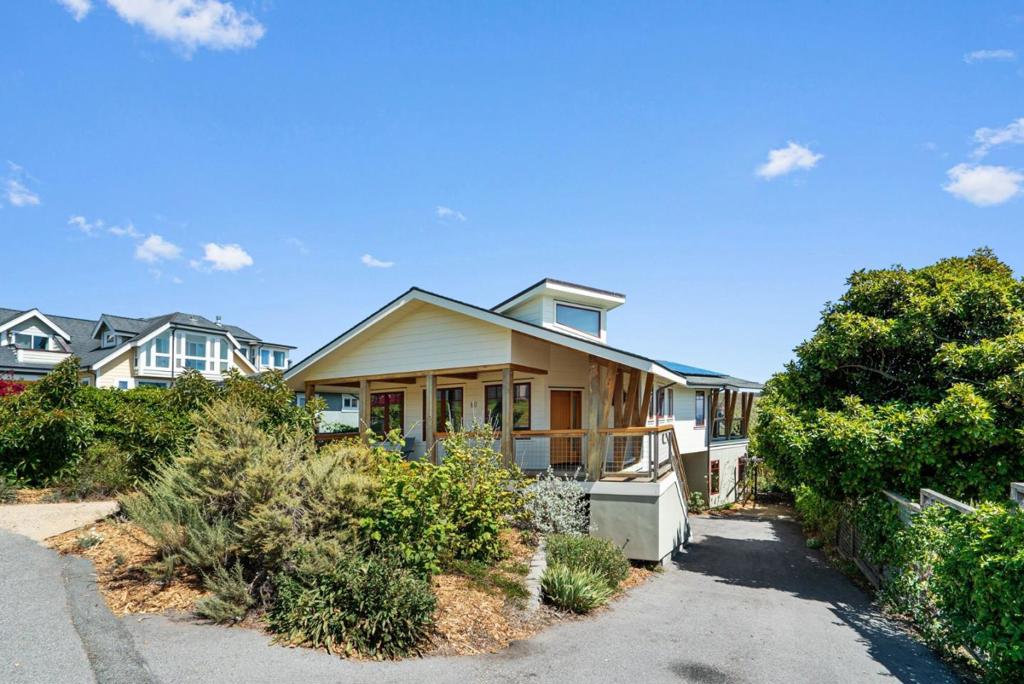
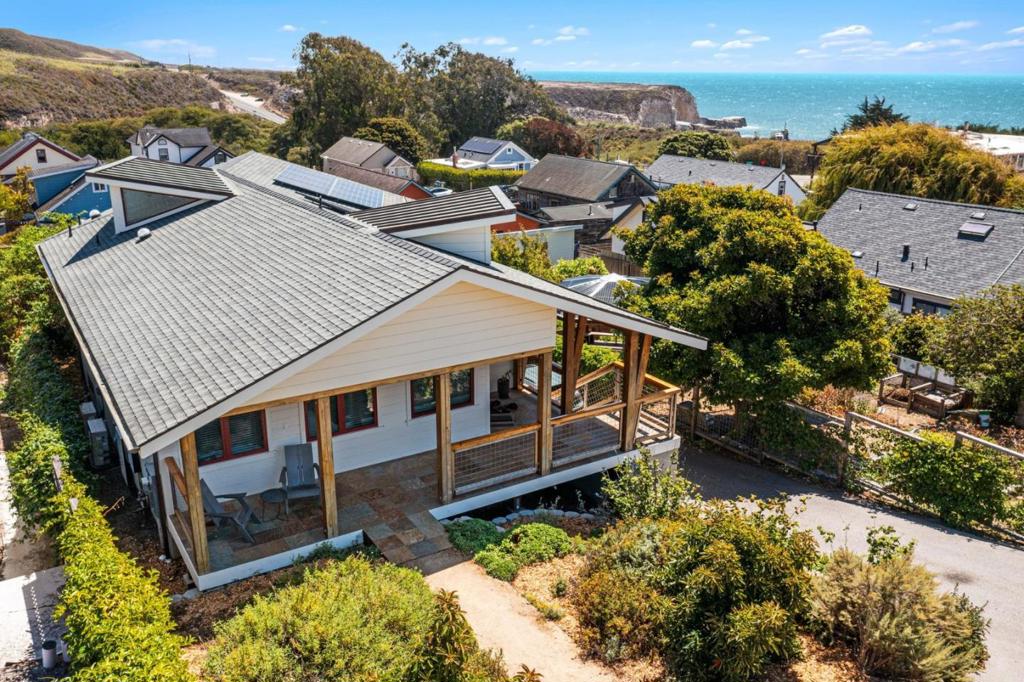
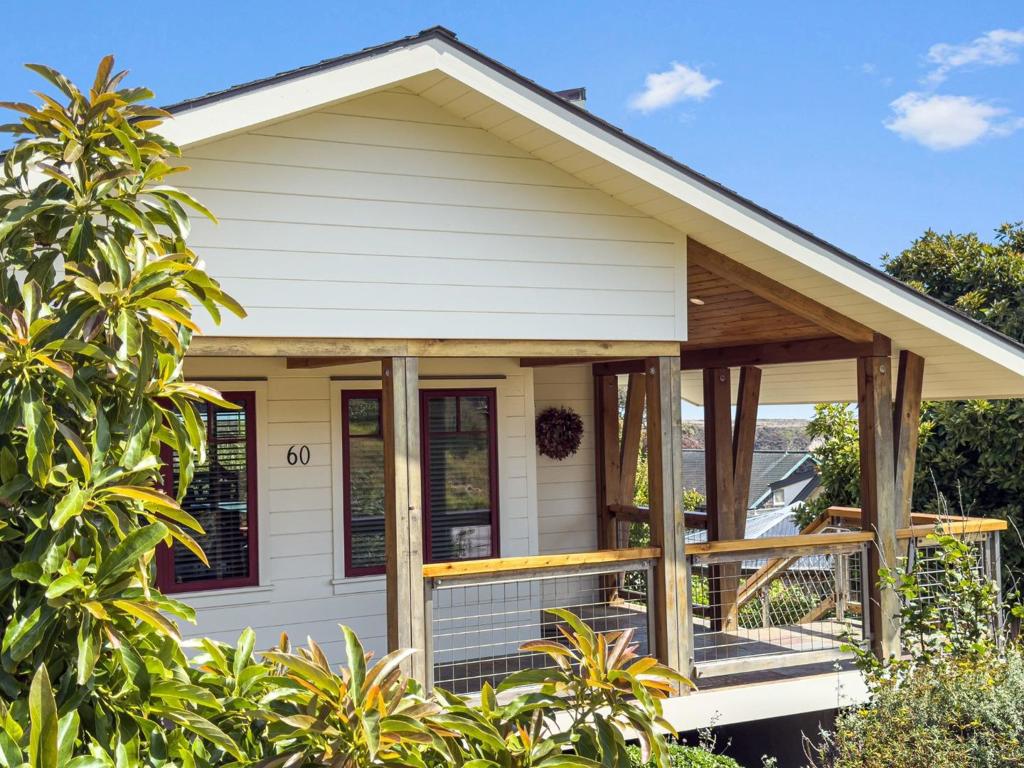
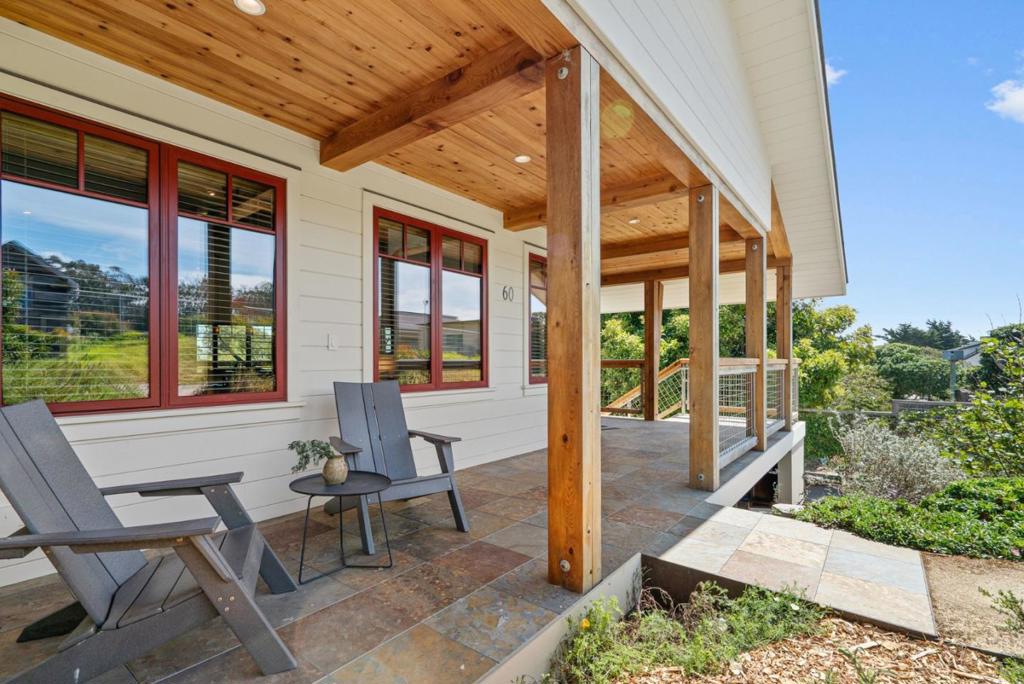
$8,669Set along Californias dramatic coastline, 60 Center Street is a refined modern retreat where architecture, natural materials, sweeping views, and sustainable technology converge. Within walking distance to restaurants, beaches and Coastal Rail Trail. Built in 2021, this 2 bed, 2 bath, 2,357 sq ft residence embodies contemporary California Coastal living. A zero-net-energy, all-electric design features rooftop solar, Tesla Powerwall battery storage, triple-glazed windows, heat pumps, high-efficiency appliances and water heating, plus EV charging. Vaulted open-beam ceilings, diamond-plaster walls, expansive glass, white-oak floors, and custom millwork create warm, light-filled interiors. The open kitchen pairs ocean views with smoked-oak cabinetry, a suite of Bosch appliances, and induction cooking. Flexible office with custom walnut workspace includes laundry. Private primary bed enjoys garden views and walk-in closet. Ground level guest bed and bath feature separate entrance. Thoughtful outdoor spaces offer ocean and garden views and outdoor shower. Fire-resistant siding, copper gutters, engineered drainage, native landscaping, and mature fruit trees. Located in the intimate coastal community of Davenport, a short drive to Westside Santa Cruz, and an hour to San Francisco.
| 7 days ago | Listing updated with changes from the MLS® | |
| 3 weeks ago | Listing first seen on site |

This information is for your personal, non-commercial use and may not be used for any purpose other than to identify prospective properties you may be interested in purchasing. The display of MLS data is usually deemed reliable but is NOT guaranteed accurate by the MLS. Buyers are responsible for verifying the accuracy of all information and should investigate the data themselves or retain appropriate professionals. Information from sources other than the Listing Agent may have been included in the MLS data. Unless otherwise specified in writing, the Broker/Agent has not and will not verify any information obtained from other sources. The Broker/Agent providing the information contained herein may or may not have been the Listing and/or Selling Agent.

Did you know? You can invite friends and family to your search. They can join your search, rate and discuss listings with you.