

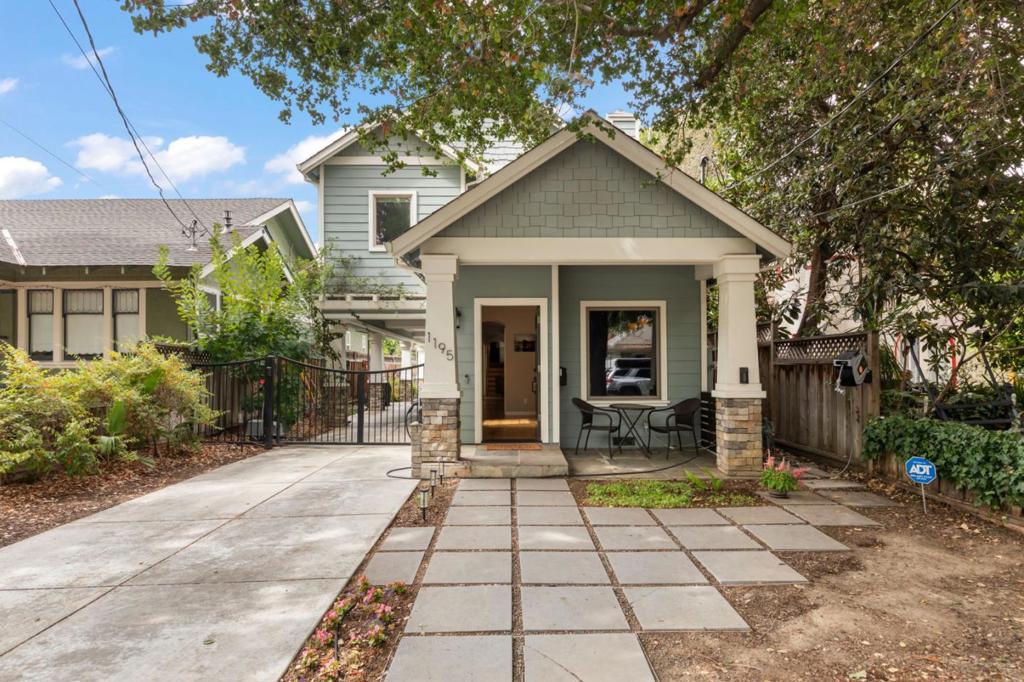
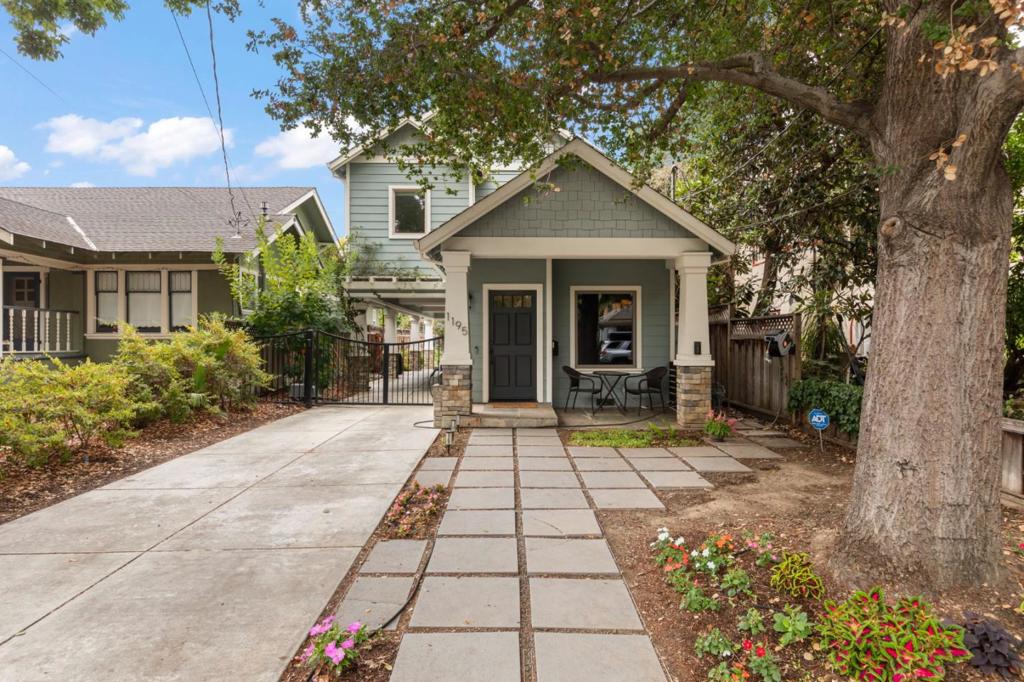
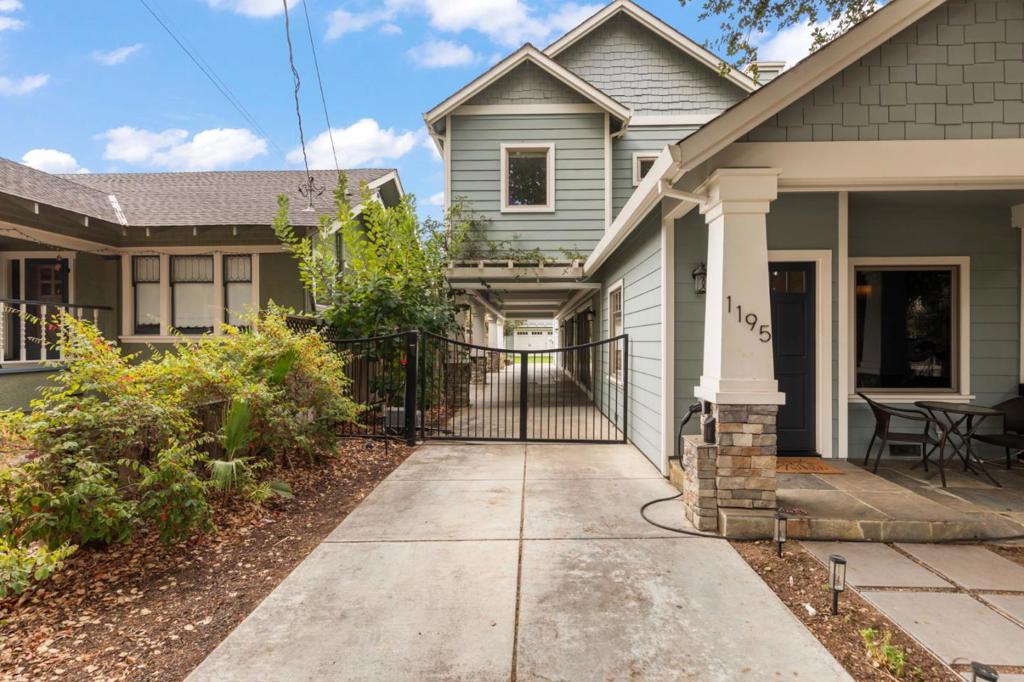
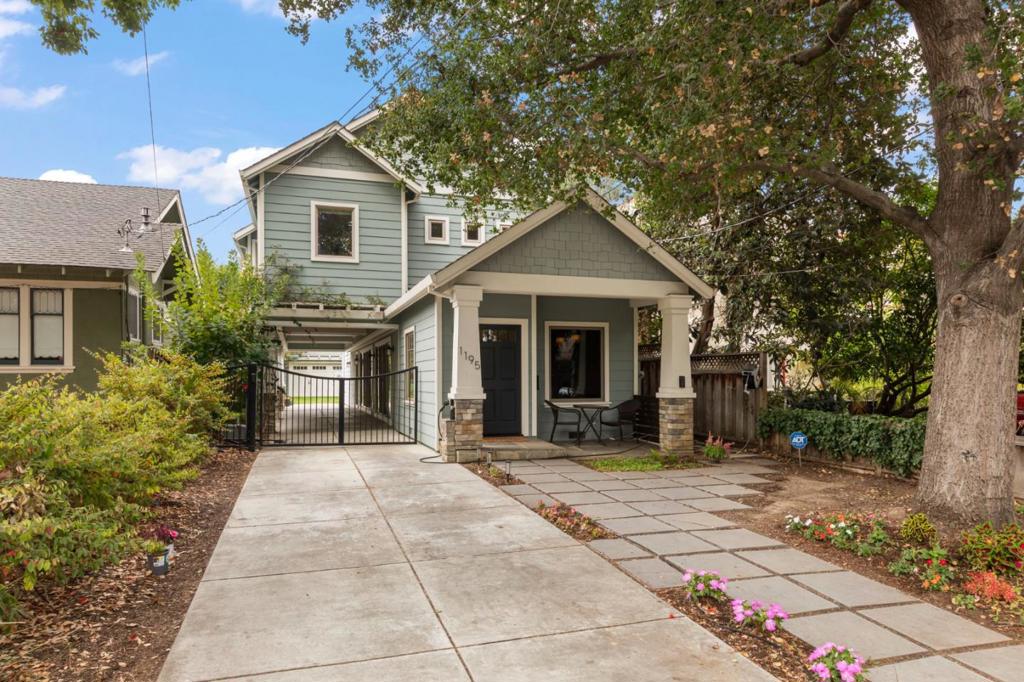
1195 Settle AvenueSan Jose, CA 95125
Mortgage Calculator
Monthly Payment (Est.)
$11,351Location, technology and charm are the hallmarks of this beautiful 2004 home that neatly fits all of its 5 bedrooms and 3 1/2 bathrooms onto a perfectly situated a lot. Two giant sets of sliding glass doors bring the outside in as the driveway doubles as a covered patio, expanding the kitchen and dining room entertaining spaces. And speaking of the kitchen, check out all of the cabinet space, built-in double ovens and gas range. The primary suite enjoys soaring, vaulted ceilings and a cozy nook for relaxing. A ground floor bedroom and full bathroom have a separate entrance and could be used for multigenerational living or potential rental income. Dolby 7.1 Atmos surround speakers transform the cozy den into a true home theater, and a 10kW Level 2 car charger, myriad smart features and Ethernet ports in many rooms make this house a technophile's dream. Separate laundry facilities in the house and garage mean that greasy rags and dirty garden clothes can be washed separately from your delicate everyday attire. All of this, plus it's just 2.5 short blocks from the corner of Willow and Lincoln and enjoys easy access to both 87 and 280 freeways. Don't miss this rare opportunity to live in the heart of Willow Glen!
| 3 days ago | Listing updated with changes from the MLS® | |
| 2 weeks ago | Listing first seen on site |

This information is for your personal, non-commercial use and may not be used for any purpose other than to identify prospective properties you may be interested in purchasing. The display of MLS data is usually deemed reliable but is NOT guaranteed accurate by the MLS. Buyers are responsible for verifying the accuracy of all information and should investigate the data themselves or retain appropriate professionals. Information from sources other than the Listing Agent may have been included in the MLS data. Unless otherwise specified in writing, the Broker/Agent has not and will not verify any information obtained from other sources. The Broker/Agent providing the information contained herein may or may not have been the Listing and/or Selling Agent.
