

1713 Sandy Creek LaneSan Jose, CA 95125
Mortgage Calculator
Monthly Payment (Est.)
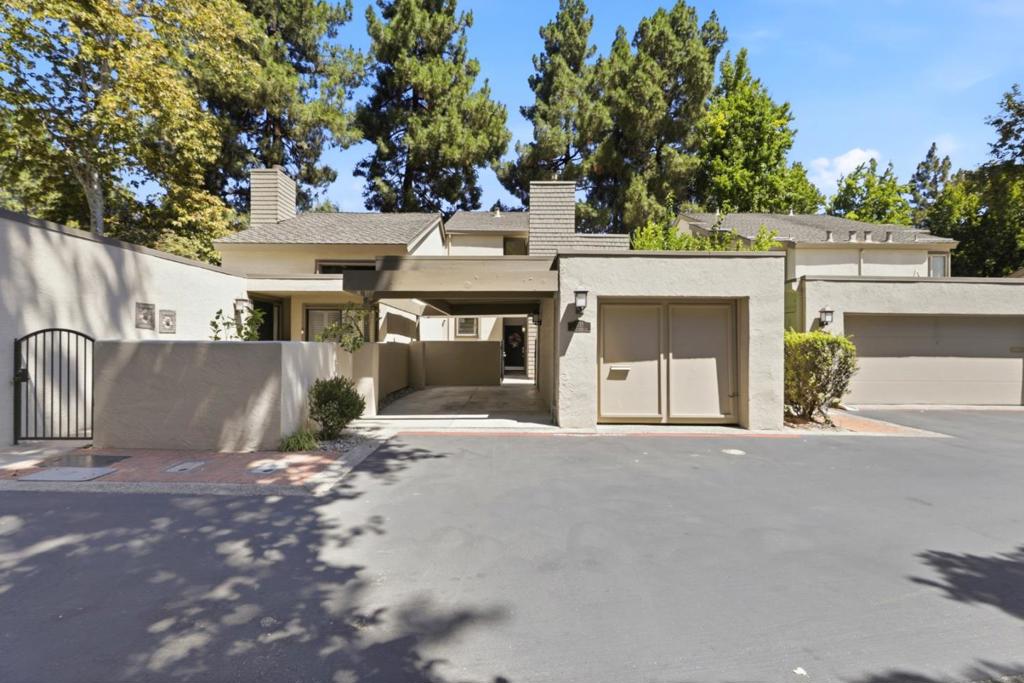
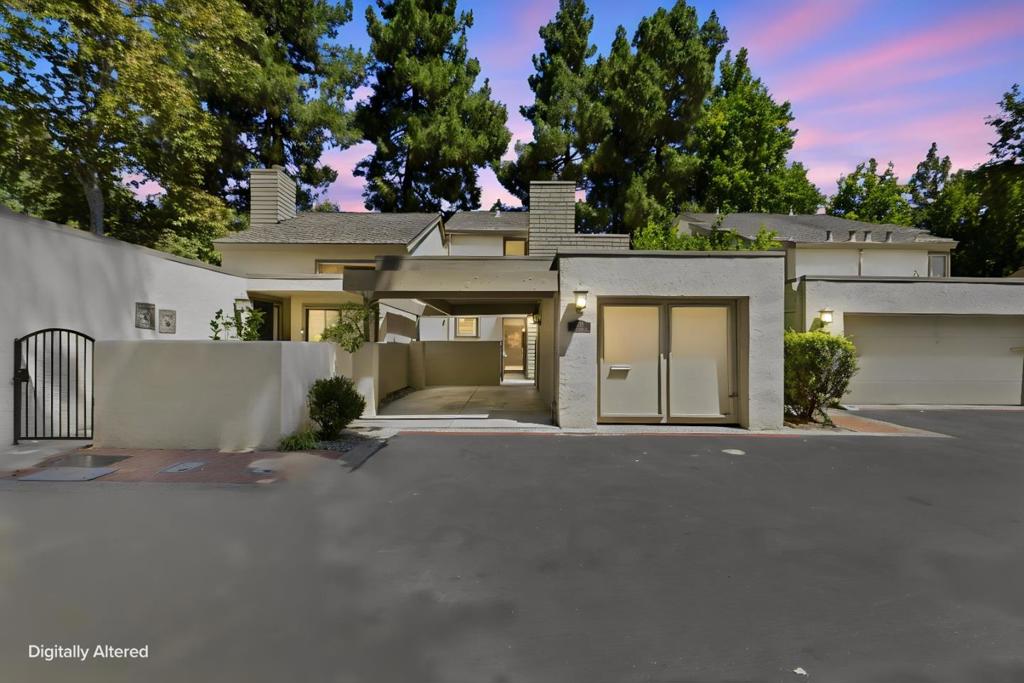
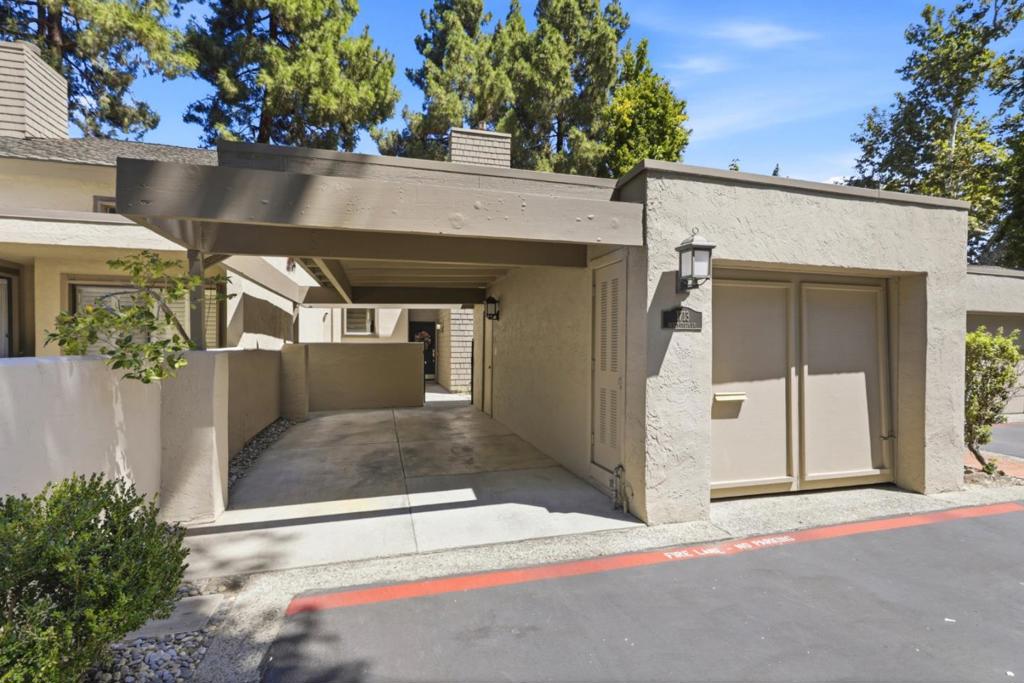
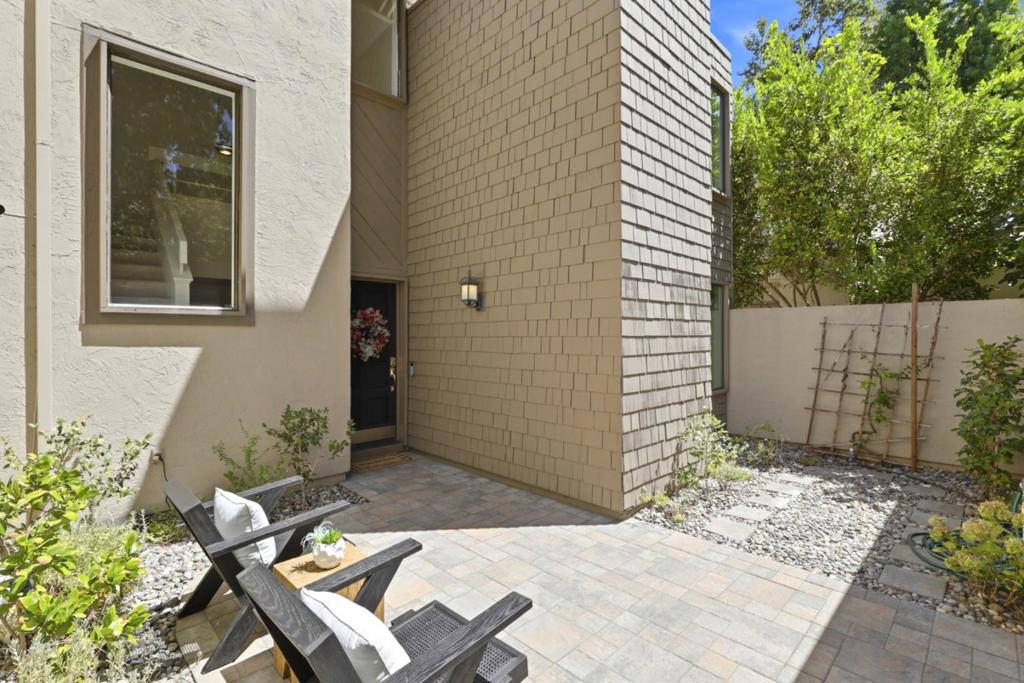
Enter an interest rate to see your estimated monthly payment.Welcome home to Dry Creek Village! This stunning townhome offers PUD ownership with low-maintenance living. Step inside to an open living and dining area, along with a ground-floor half bath and convenient indoor laundry. The heart of the home is a light-filled kitchen and family room combination featuring a stylish 2025 remodel with sleek finishes. Upstairs, enjoy fresh new carpet, two bright guest bedrooms, an updated hall bath, and an expansive primary suite with an attached bath and a custom walk-in closet. Outside, relax in two private enclosed patio spaces, and take advantage of rare parking options with both a detached garage and a covered carport. System upgrades provide ultimate peace of mind: a new water heater (2025), plus newer dual-pane windows, furnace, and AC (2021). Resort-style community amenities include beautifully landscaped grounds, a pool, tennis courts, and pickleball courts. Unbeatable Willow Glen location near Safeway, top-rated schools, and just minutes to vibrant Downtown Willow Glen and Downtown Campbell.
| yesterday | Listing updated with changes from the MLS® | |
| 2 days ago | Status changed to Pending | |
| a week ago | Price changed to $1,360,888 | |
| a month ago | Listing first seen on site |

This information is for your personal, non-commercial use and may not be used for any purpose other than to identify prospective properties you may be interested in purchasing. The display of MLS data is usually deemed reliable but is NOT guaranteed accurate by the MLS. Buyers are responsible for verifying the accuracy of all information and should investigate the data themselves or retain appropriate professionals. Information from sources other than the Listing Agent may have been included in the MLS data. Unless otherwise specified in writing, the Broker/Agent has not and will not verify any information obtained from other sources. The Broker/Agent providing the information contained herein may or may not have been the Listing and/or Selling Agent.

Did you know? You can invite friends and family to your search. They can join your search, rate and discuss listings with you.