

715 Gridley StreetSan Jose, CA 95127
Mortgage Calculator
Monthly Payment (Est.)
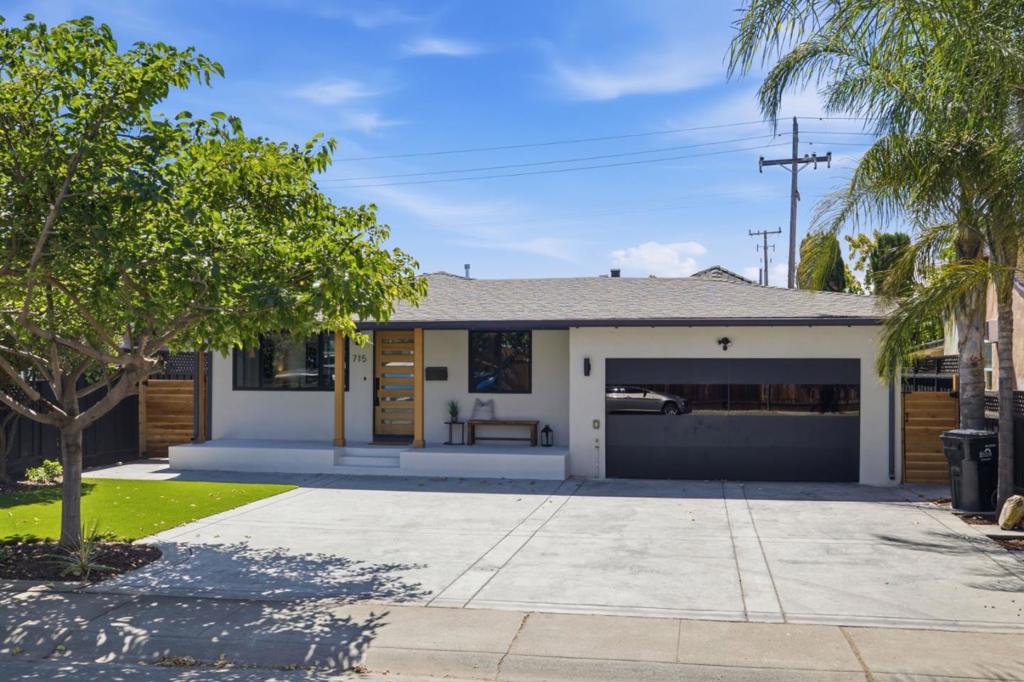
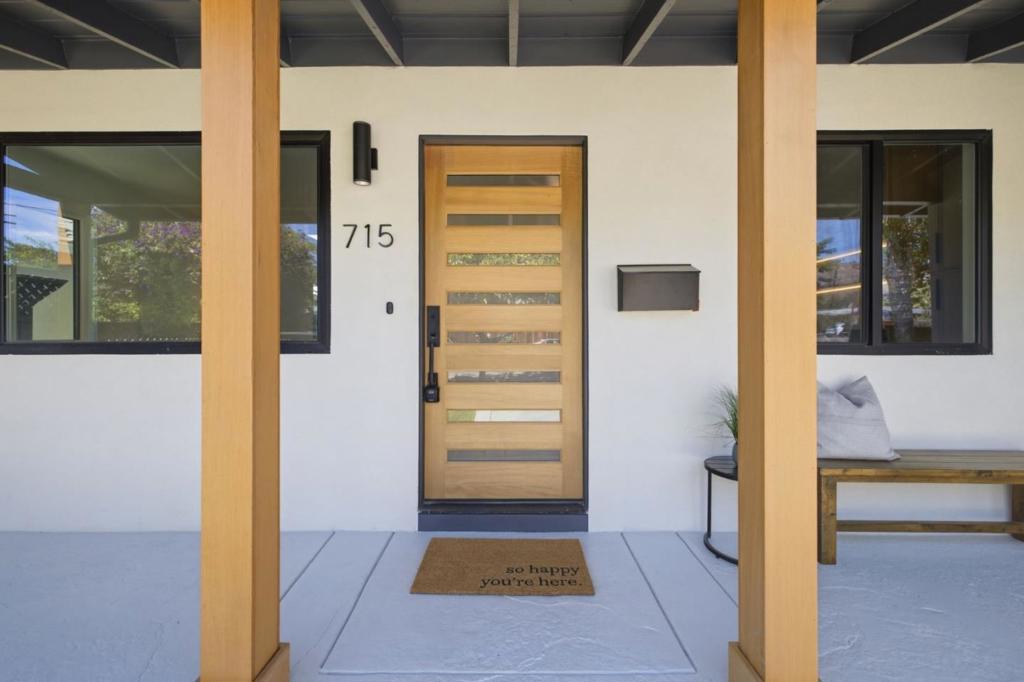
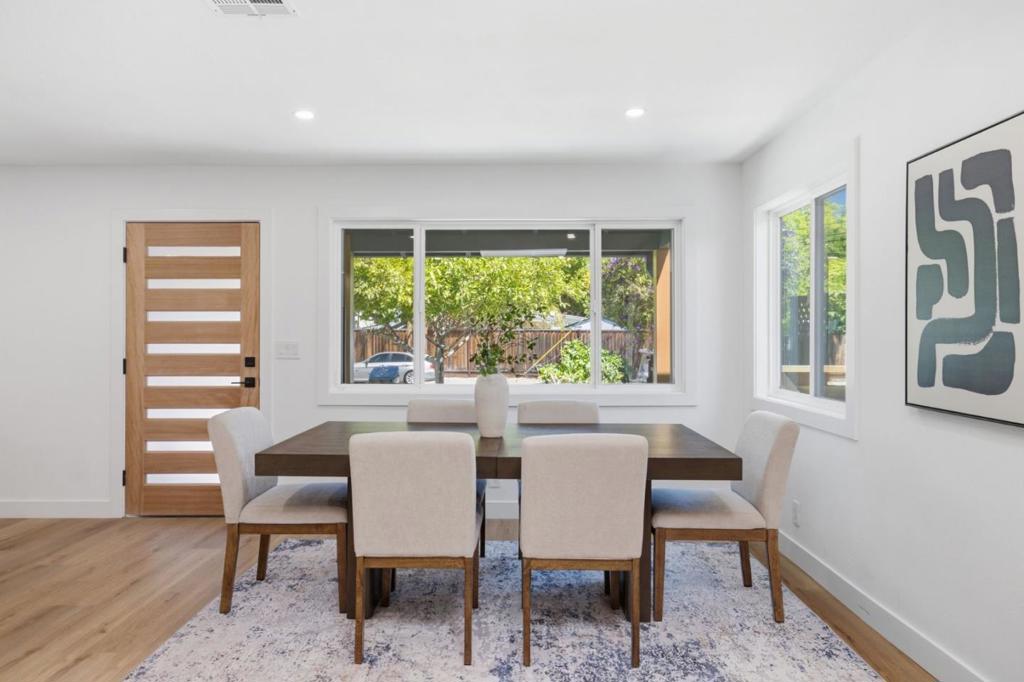
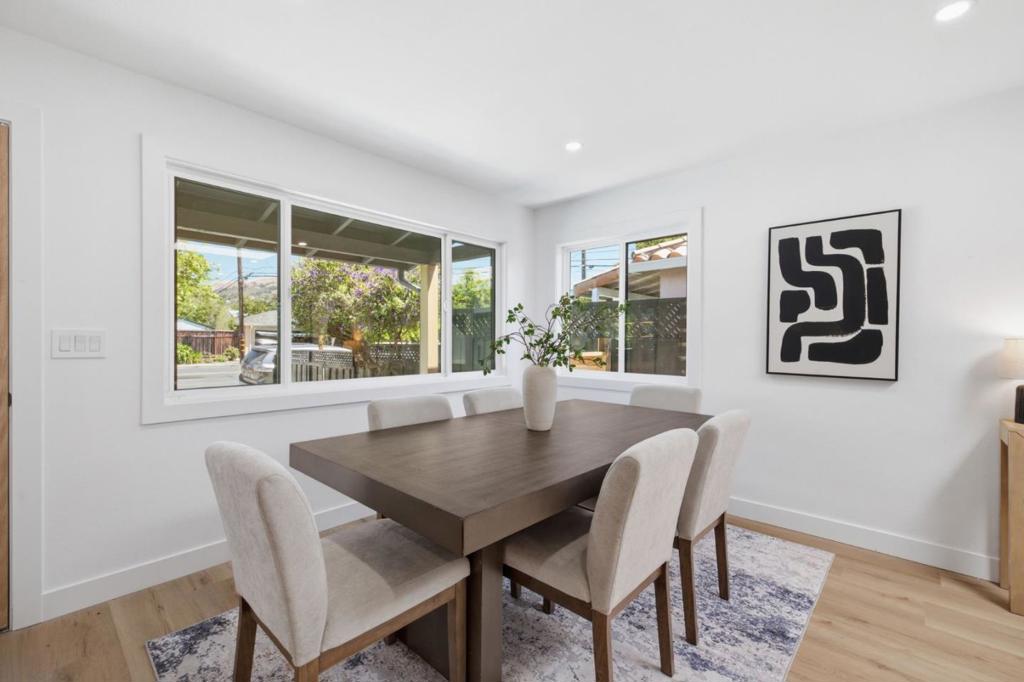
$5,922Top Rated Piedmont Hills High! Newly renovated with warm, inviting lighting and design throughout, this 4 bed, 3 bath home offers modern comfort and an easy layout in a desirable San Jose neighborhood with top-rated schools. The open-concept living room, kitchen, and dining area is anchored by an electric fireplace and recessed lighting, creating a cohesive space perfect for entertaining. The kitchen features light oak cabinetry, glass-front upper cabinets, a white tile backsplash, and a stainless steel gas range with matching vent hood. A large center island with dark stone countertops offers casual seating, while floating shelves with integrated lighting, black fixtures, and a built-in wine cooler round out the space. One bedroom includes a walk-in closet, and warm lighting carries through all three bathrooms, two with basin sinks and glass-door showers, and one with a dual bath/shower combination and dual sinks. The attached two-car garage has epoxy flooring, and a covered patio with a ceiling fan offers a shaded spot to relax outside. Additional highlights include indoor laundry, a new garage door, modern front door, new windows, luxury tile, and high-end appliances, all within one of the largest floor plans in the neighborhood.
| 2 hours ago | Listing updated with changes from the MLS® | |
| 5 days ago | Price changed to $1,298,000 | |
| 4 weeks ago | Listing first seen on site |

This information is for your personal, non-commercial use and may not be used for any purpose other than to identify prospective properties you may be interested in purchasing. The display of MLS data is usually deemed reliable but is NOT guaranteed accurate by the MLS. Buyers are responsible for verifying the accuracy of all information and should investigate the data themselves or retain appropriate professionals. Information from sources other than the Listing Agent may have been included in the MLS data. Unless otherwise specified in writing, the Broker/Agent has not and will not verify any information obtained from other sources. The Broker/Agent providing the information contained herein may or may not have been the Listing and/or Selling Agent.
