

301 Canyon OaksSanta Cruz, CA 95065
Mortgage Calculator
Monthly Payment (Est.)
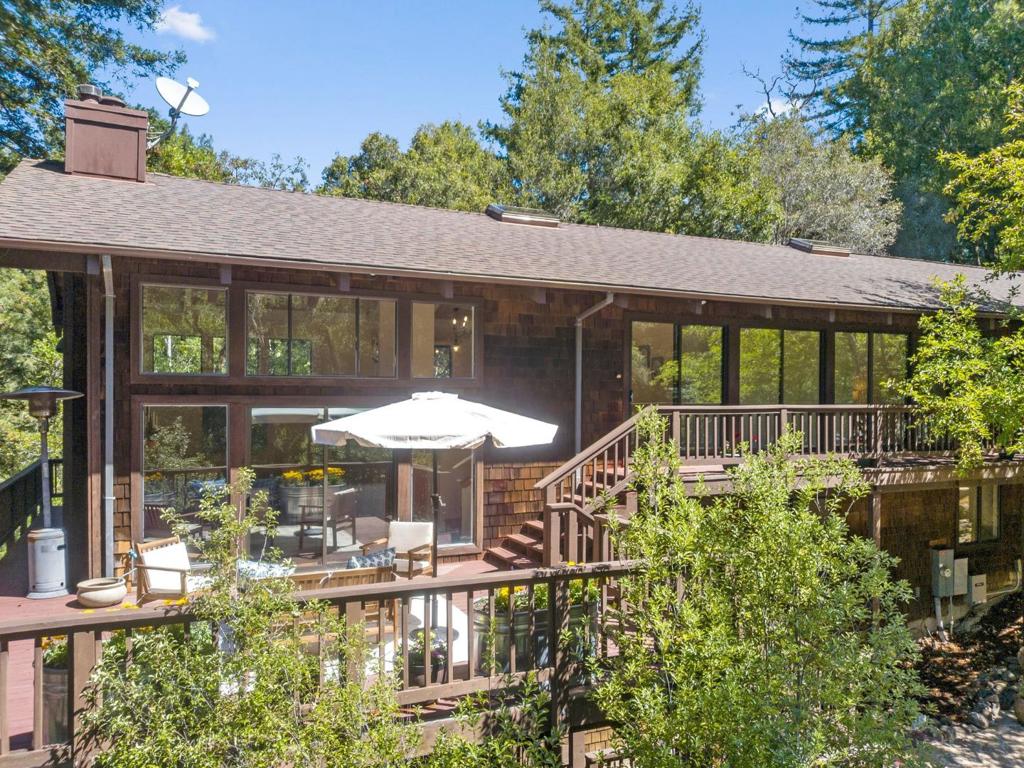
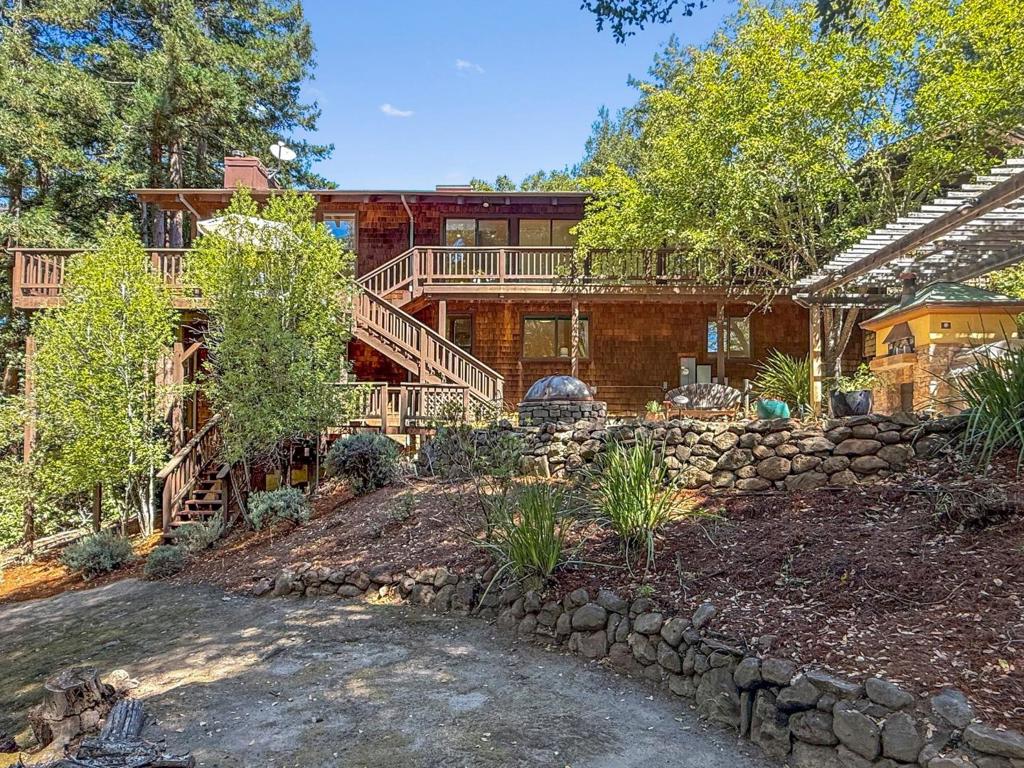
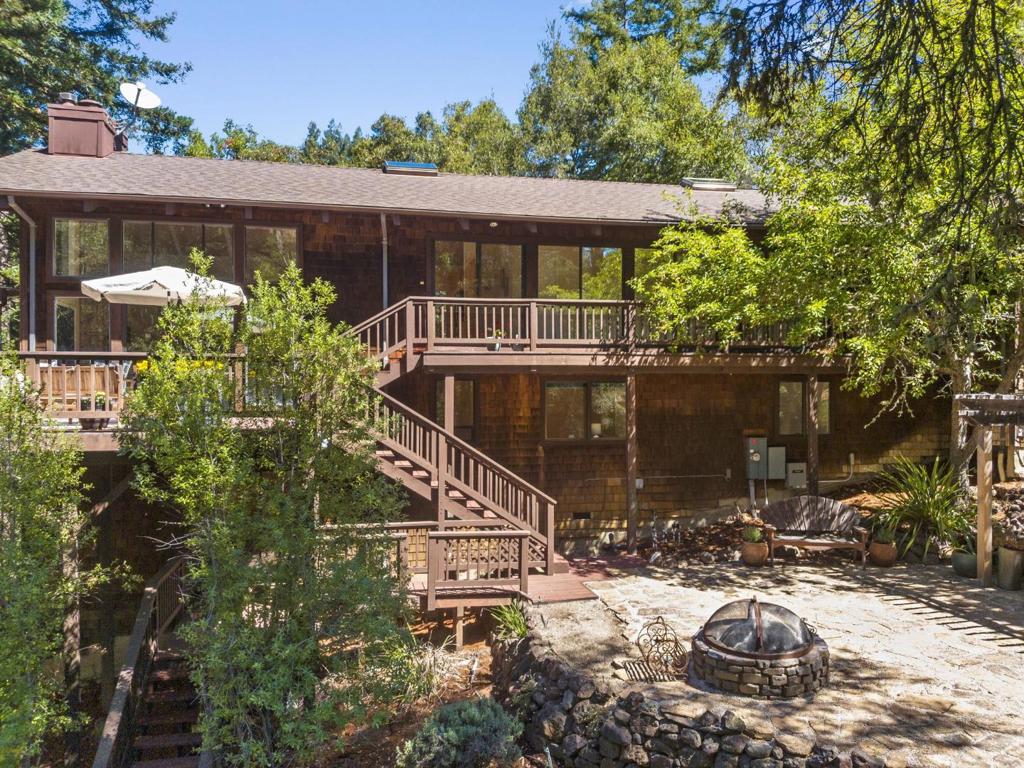
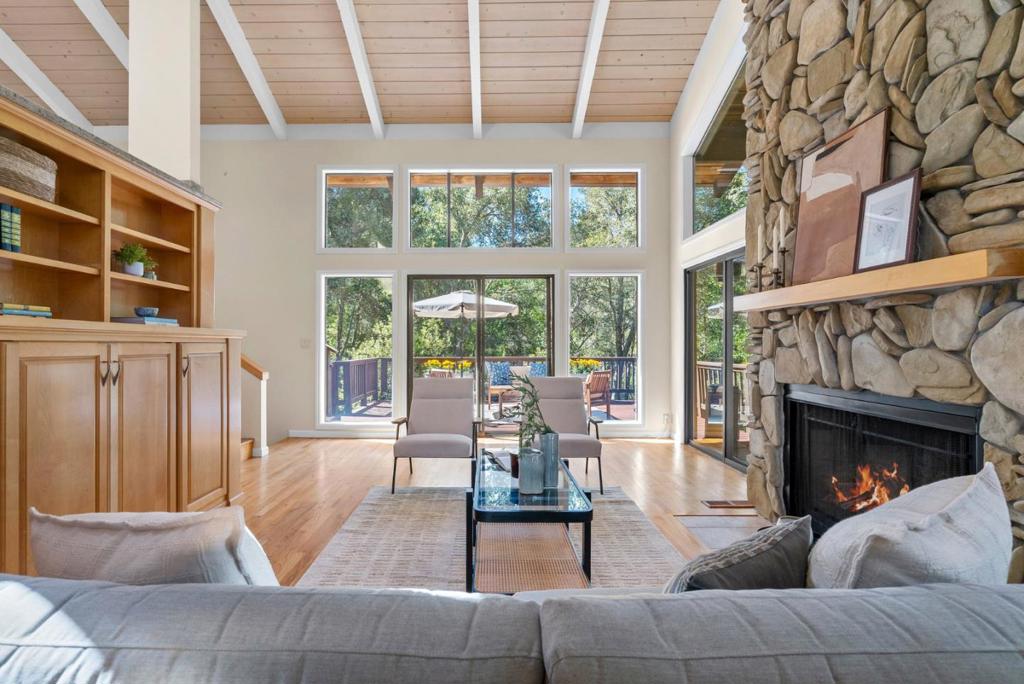
Enter an interest rate to see your estimated monthly payment.Skip Highway 1 traffic and instead enjoy sunshine and privacy in this light-filled home on 2.4 acres in Santa Cruz. The custom-built home features open-beam ceilings, hardwood floors, and expansive windows. This location makes it easy to get over the hill or into Santa Cruz and is also located in the Happy Valley School District. The open kitchen/dining area offers granite countertops and abundant cabinetry. Just steps away, the living room features a large fireplace, built-in cabinetry, and walls of windows. Enjoy the deck in the morning or to unwind after your day. The primary suite is a private retreat, with a sitting area, walk-in closet, and ensuite bathroom. Downstairs are two additional bedrooms: one with an attached office, along with a full bath and laundry room. One level down is a family room perfect for movies, games, or overnight guests. The stone patio has a built-in barbecue and pizza oven. And the surrounding area offers room for pets and children. On a private road shared by a small group of neighbors, this property offers a sense of privacy while still convenient for wherever your commute takes you: Santa Cruz, South, or Silicon Valley. Additional features: Comcast Cable internet, a whole-house generator, water softener, and a shared private well.
| 5 days ago | Listing updated with changes from the MLS® | |
| 2 months ago | Listing first seen on site |

This information is for your personal, non-commercial use and may not be used for any purpose other than to identify prospective properties you may be interested in purchasing. The display of MLS data is usually deemed reliable but is NOT guaranteed accurate by the MLS. Buyers are responsible for verifying the accuracy of all information and should investigate the data themselves or retain appropriate professionals. Information from sources other than the Listing Agent may have been included in the MLS data. Unless otherwise specified in writing, the Broker/Agent has not and will not verify any information obtained from other sources. The Broker/Agent providing the information contained herein may or may not have been the Listing and/or Selling Agent.
