

1054 Thornton WaySan Jose, CA 95128
Mortgage Calculator
Monthly Payment (Est.)
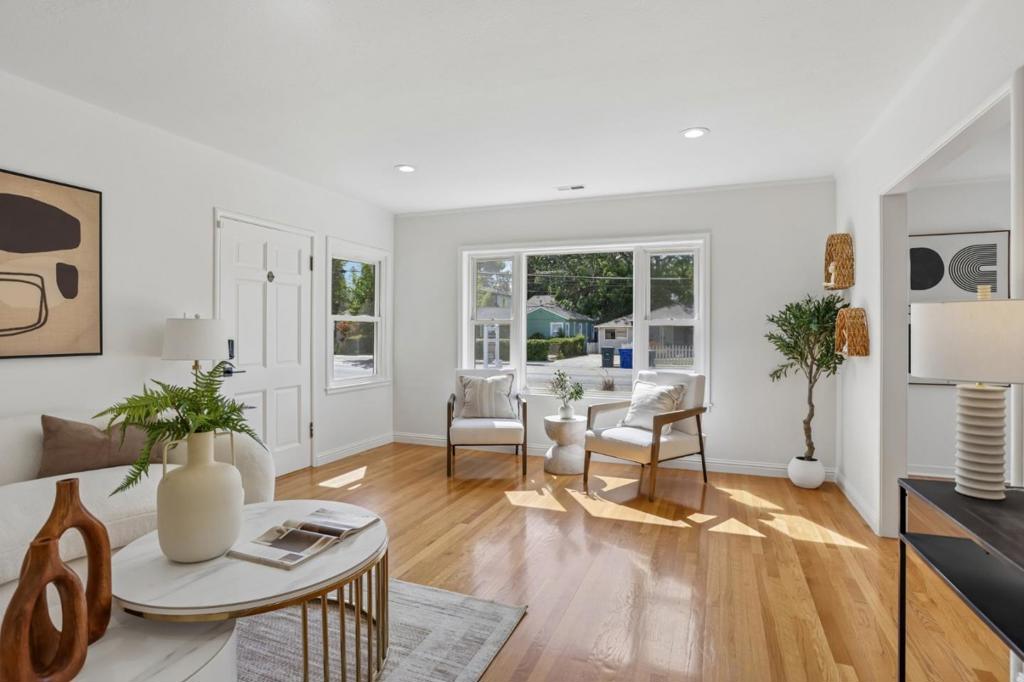
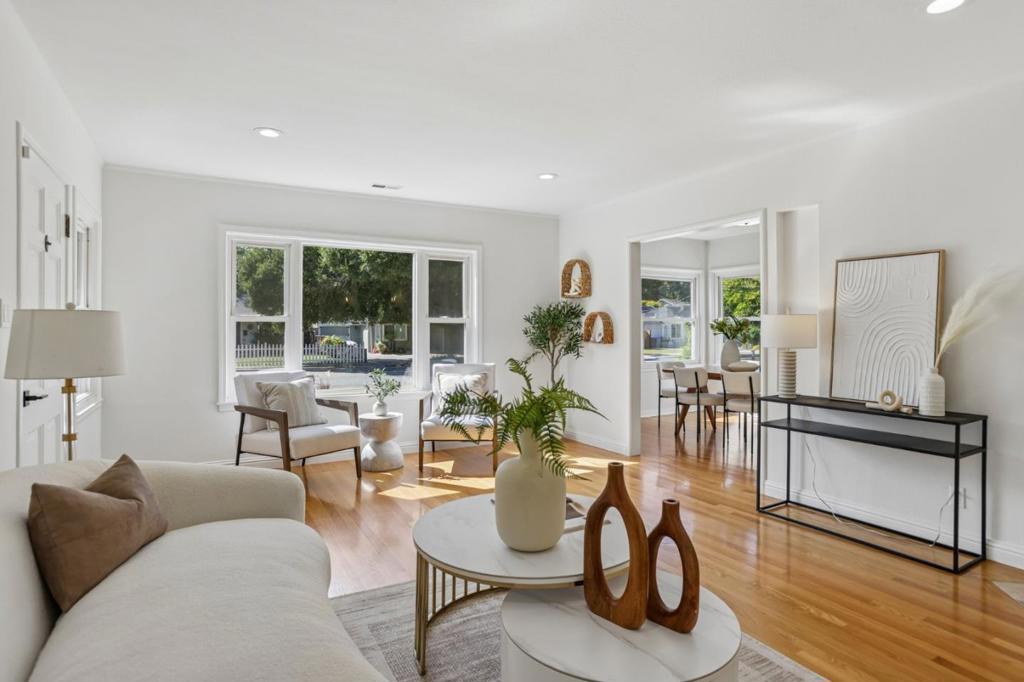
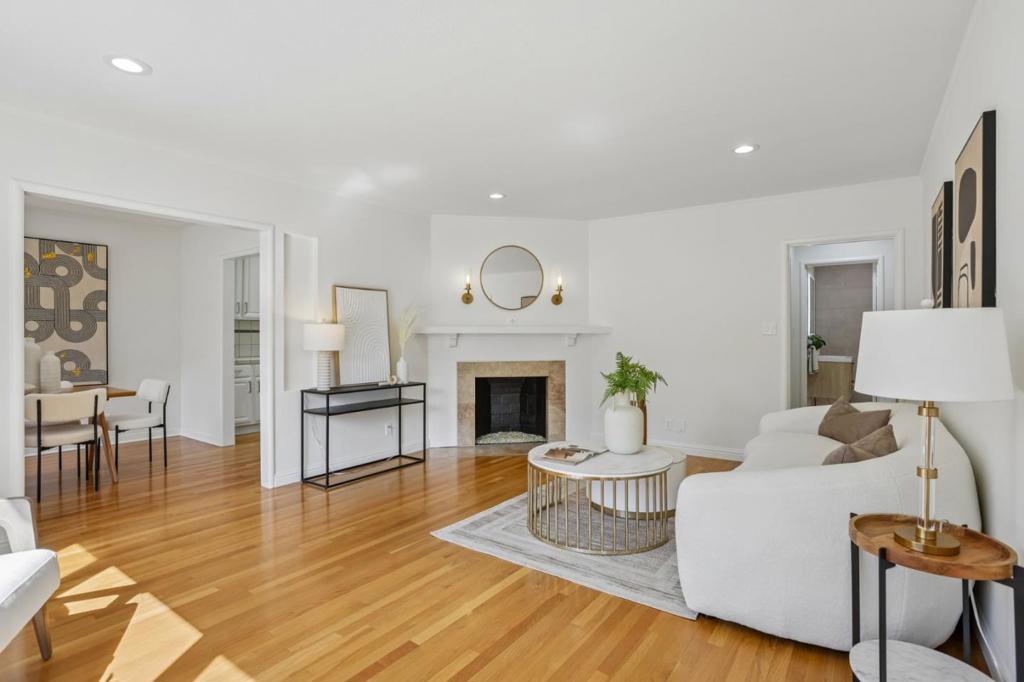
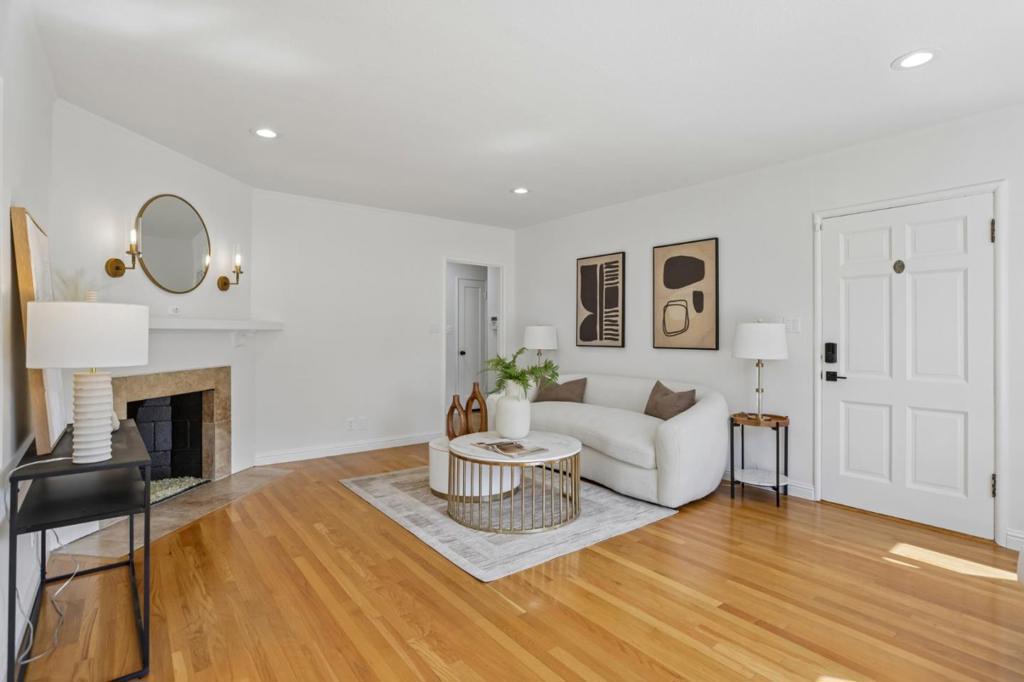
Enter an interest rate to see your estimated monthly payment.Potential for second residence/ADU! Welcome to 1054 Thornton Way, where smart-home convenience, energy efficiency, flexible space, and an incredible backyard come together for effortless Silicon Valley living. Classic hardwood floors add warmth and character, while thoughtful updates make daily life easy. The kitchen features a new stove and dishwasher, alongside a remodeled hall bath. Efficiency is built in with Sunrun solar, Nest climate control, Nest cameras, an upgraded 200A electrical panel, Tesla charger, Rachio smart irrigation, and a newer 30-year roof. Outside, the private backyard is anchored by a custom wood-and-steel pavilion built for entertaining. Raised garden beds and a storage shed complete the grounds, while the detached, fully finished two-car garage offers turnkey potential as a home office, gym, or studio. Smart, EV-ready, work-from-home friendly, and complete with an exceptional backyard, 1054 Thornton Way delivers the modern Silicon Valley lifestyle in one move-in-ready home.
| yesterday | Listing updated with changes from the MLS® | |
| a month ago | Listing first seen on site |

This information is for your personal, non-commercial use and may not be used for any purpose other than to identify prospective properties you may be interested in purchasing. The display of MLS data is usually deemed reliable but is NOT guaranteed accurate by the MLS. Buyers are responsible for verifying the accuracy of all information and should investigate the data themselves or retain appropriate professionals. Information from sources other than the Listing Agent may have been included in the MLS data. Unless otherwise specified in writing, the Broker/Agent has not and will not verify any information obtained from other sources. The Broker/Agent providing the information contained herein may or may not have been the Listing and/or Selling Agent.
