

1516 Hester AvenueSan Jose, CA 95126
Mortgage Calculator
Monthly Payment (Est.)
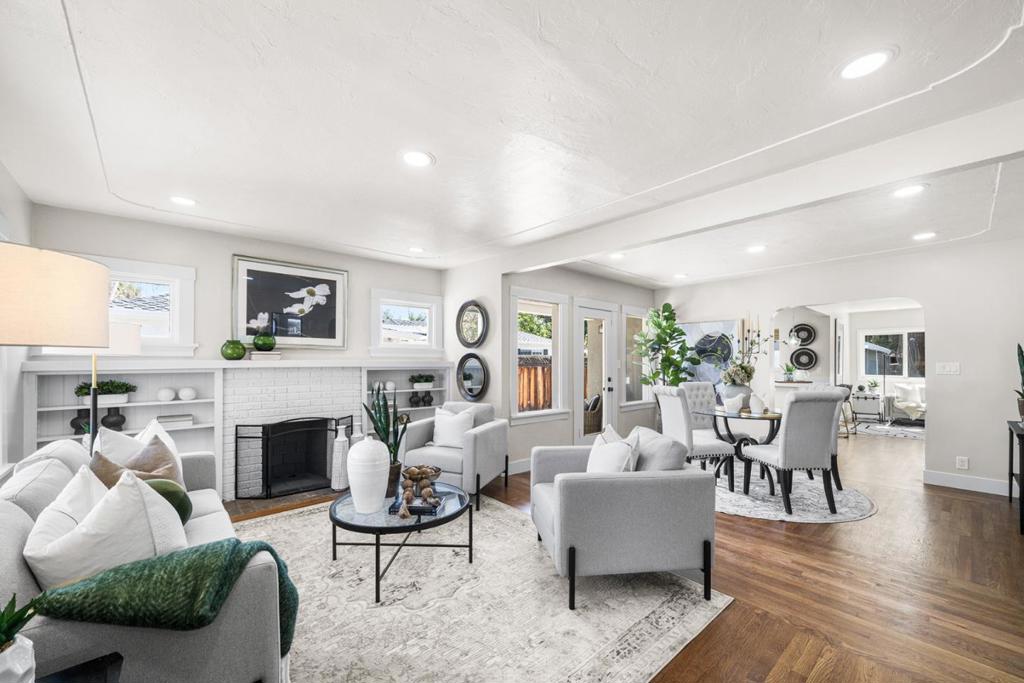
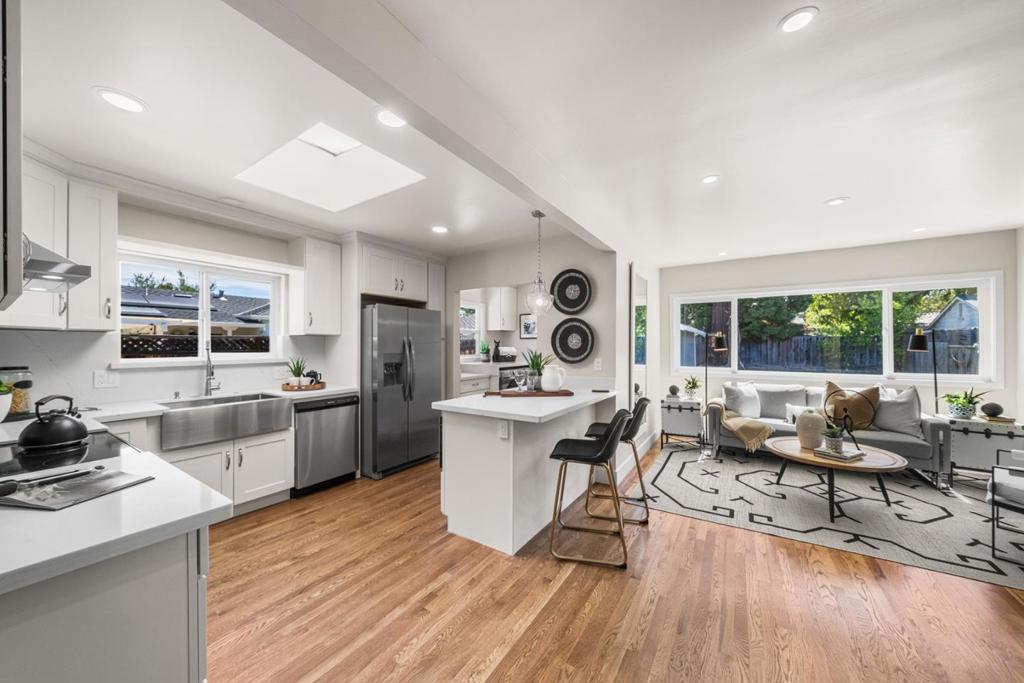
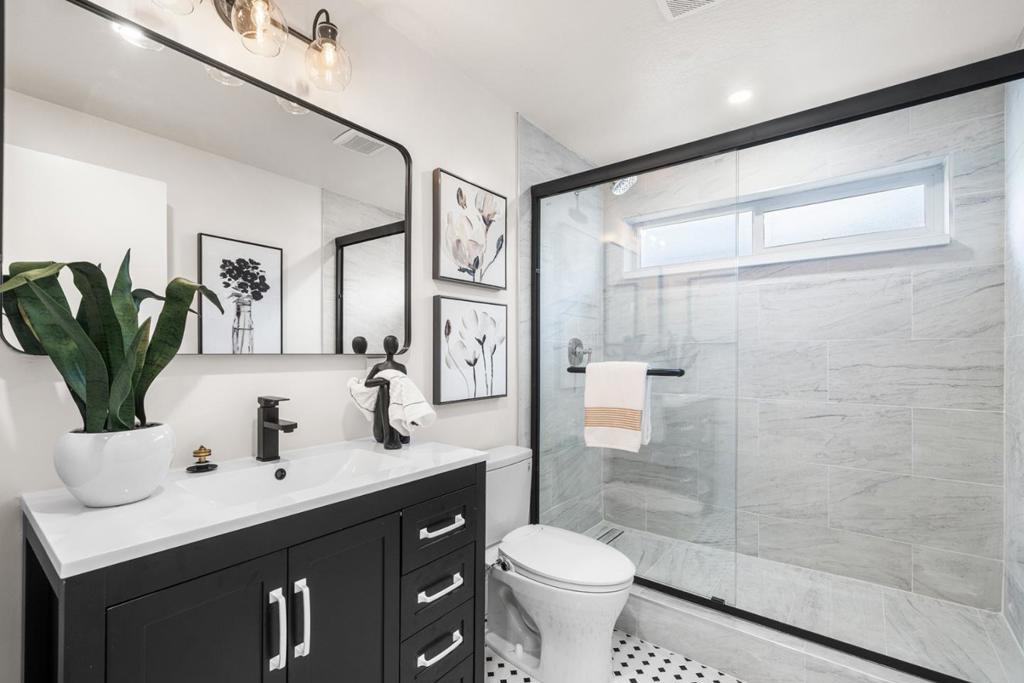
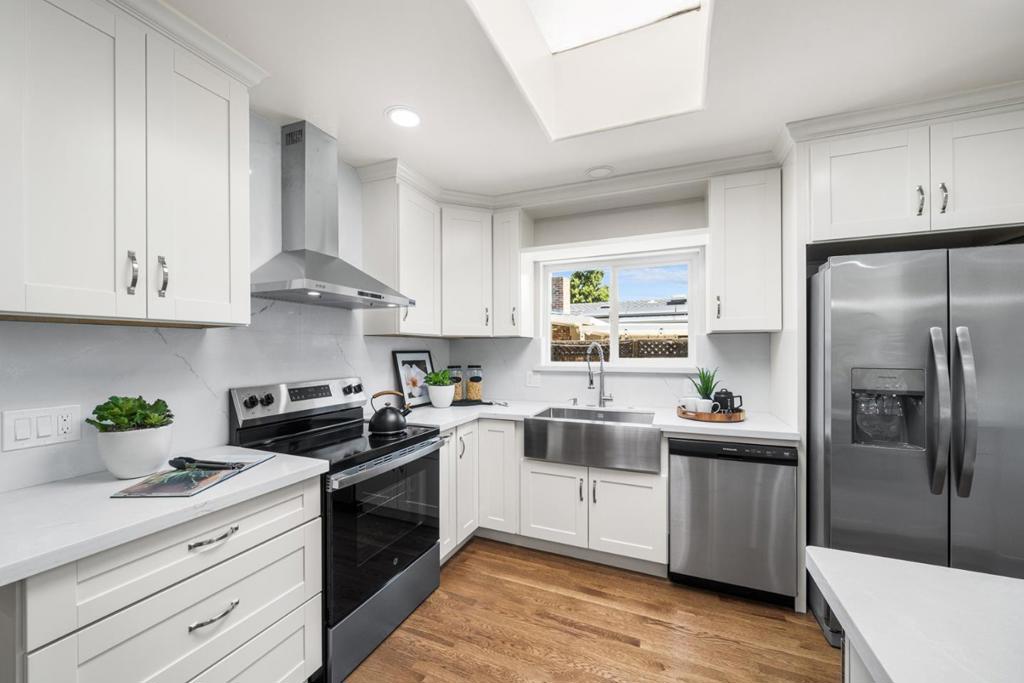
$6,387Welcome to 1516 Hester Avenue, beautifully updated in 2026 and ideally located in San Joses coveted Shasta-Hanchett Park neighborhood of the Rose Garden. This 1,452 sq. ft. home sits on a generous 6,534 sq. ft. lot and blends classic character with modern improvements. Inside, enjoy refinished and new solid oak hardwood flooring, recessed lighting, dual-pane windows, updated electrical wiring, new switches and outlets, and remodeled bathrooms. The open kitchen features stainless steel appliances, a farmhouse sink, breakfast bar, skylight, and seamless connection to the family room. Additional features include a separate laundry room and storage. Outside, enjoy fresh exterior paint and stucco, new front-yard landscaping, and automatic irrigation. The detached two-car garage features new epoxy flooring and offers excellent storage, workspace, or potential future ADU conversion, subject to city approval. Major improvements also include a newer electrical panel installed in 2015. Outstanding Rose Garden location near the Municipal Rose Garden and Farmers Market, Lincoln High School, Herbert Hoover Middle School, Santana Row, Westfield Valley Fair, Whole Foods, Trader Joes, Sprouts, Target, Caltrain, Guadalupe River Park, San Jose International Airport, and major commute routes.
| 2 weeks ago | Listing updated with changes from the MLS® | |
| 3 weeks ago | Status changed to Active Under Contract | |
| 4 weeks ago | Listing first seen on site |

This information is for your personal, non-commercial use and may not be used for any purpose other than to identify prospective properties you may be interested in purchasing. The display of MLS data is usually deemed reliable but is NOT guaranteed accurate by the MLS. Buyers are responsible for verifying the accuracy of all information and should investigate the data themselves or retain appropriate professionals. Information from sources other than the Listing Agent may have been included in the MLS data. Unless otherwise specified in writing, the Broker/Agent has not and will not verify any information obtained from other sources. The Broker/Agent providing the information contained herein may or may not have been the Listing and/or Selling Agent.

Did you know? You can invite friends and family to your search. They can join your search, rate and discuss listings with you.