

7111 Wooded Lake DriveSan Jose, CA 95120
Mortgage Calculator
Monthly Payment (Est.)
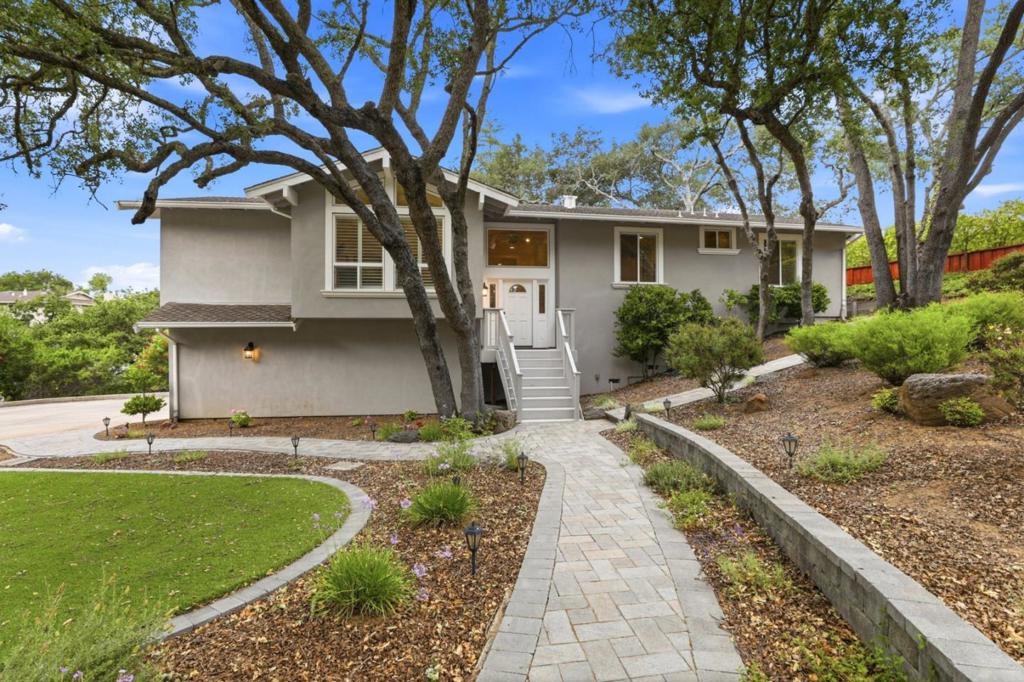
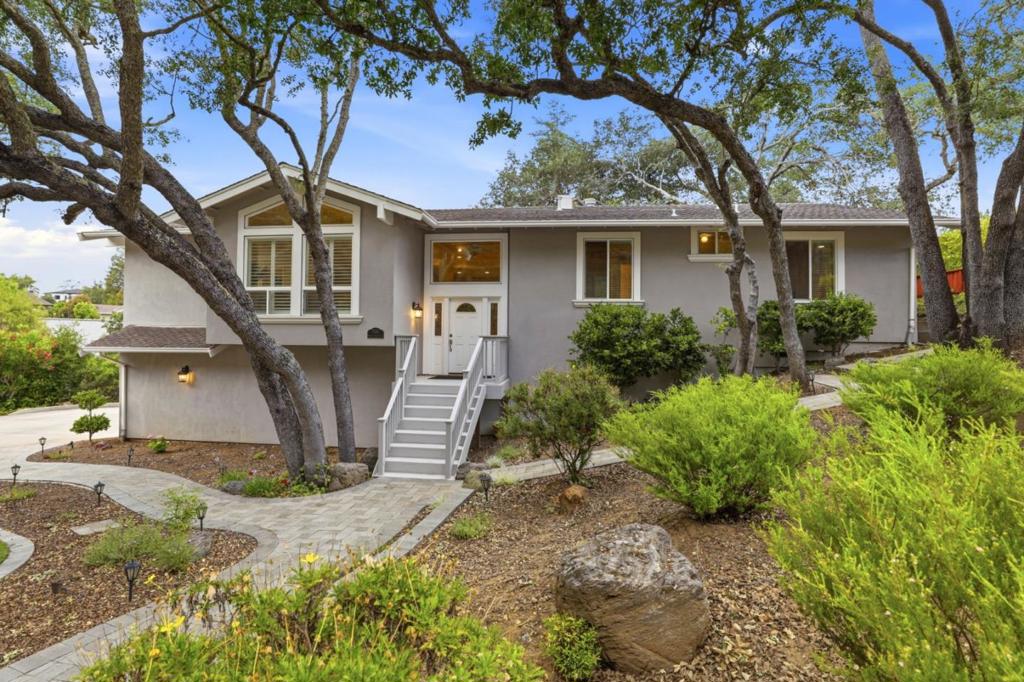
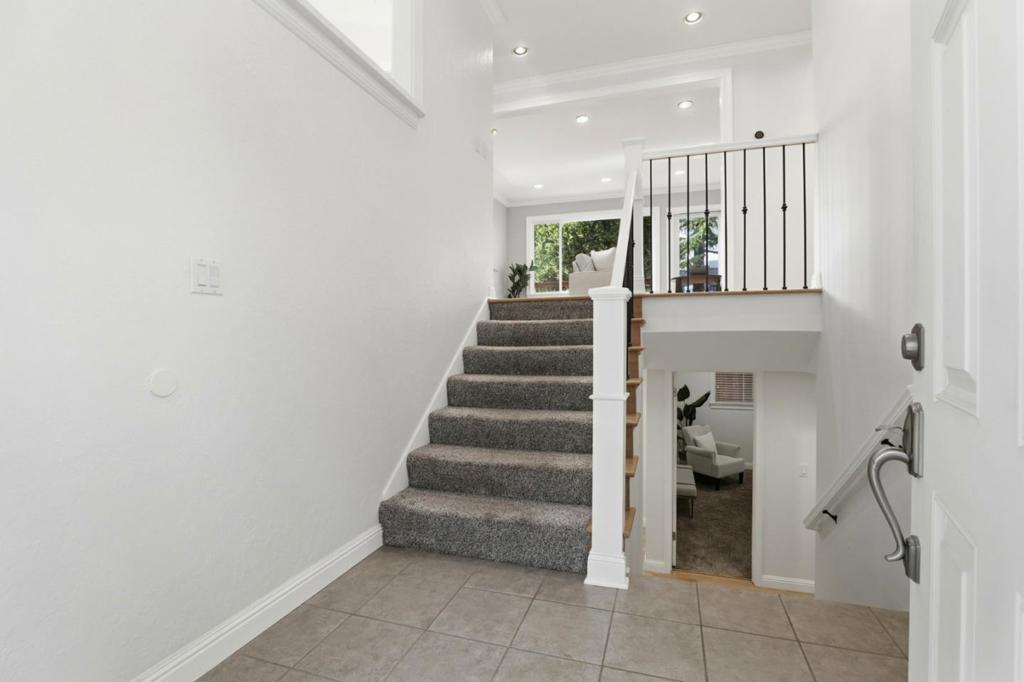
Enter an interest rate to see your estimated monthly payment.Located on one of the most sought-after streets in the prestigious Almaden Country Club neighborhood, 7111 Wooded Lake Dr offers an exceptional blend of luxury, space, and lifestyle. Beautifully remodeled throughout, this impressive residence features approximately 2,609 square feet of living space with 4 bedrooms and 3 bathrooms situated on an expansive approximately 9,900 square foot lot. Designed for both everyday comfort and entertaining, the home showcases a stunning chefs kitchen featuring granite countertops, stainless steel appliances, and picturesque views of the backyard and Echo Lake. The home also features a private wine cellar along with an abundance of additional storage throughout. Generous living spaces, abundant natural light, and seamless indoor-outdoor flow create an inviting atmosphere ideal for modern living. Ideally located within one of Almaden Valleys most desirable communities, the property is also served by award-winning San Jose Unified schools including Williams Elementary, Bret Harte Middle, and Leland High School.
| yesterday | Listing updated with changes from the MLS® | |
| a month ago | Listing first seen on site |

This information is for your personal, non-commercial use and may not be used for any purpose other than to identify prospective properties you may be interested in purchasing. The display of MLS data is usually deemed reliable but is NOT guaranteed accurate by the MLS. Buyers are responsible for verifying the accuracy of all information and should investigate the data themselves or retain appropriate professionals. Information from sources other than the Listing Agent may have been included in the MLS data. Unless otherwise specified in writing, the Broker/Agent has not and will not verify any information obtained from other sources. The Broker/Agent providing the information contained herein may or may not have been the Listing and/or Selling Agent.

Did you know? You can invite friends and family to your search. They can join your search, rate and discuss listings with you.