

249 Carpenteria RoadAromas, CA 95004
Mortgage Calculator
Monthly Payment (Est.)
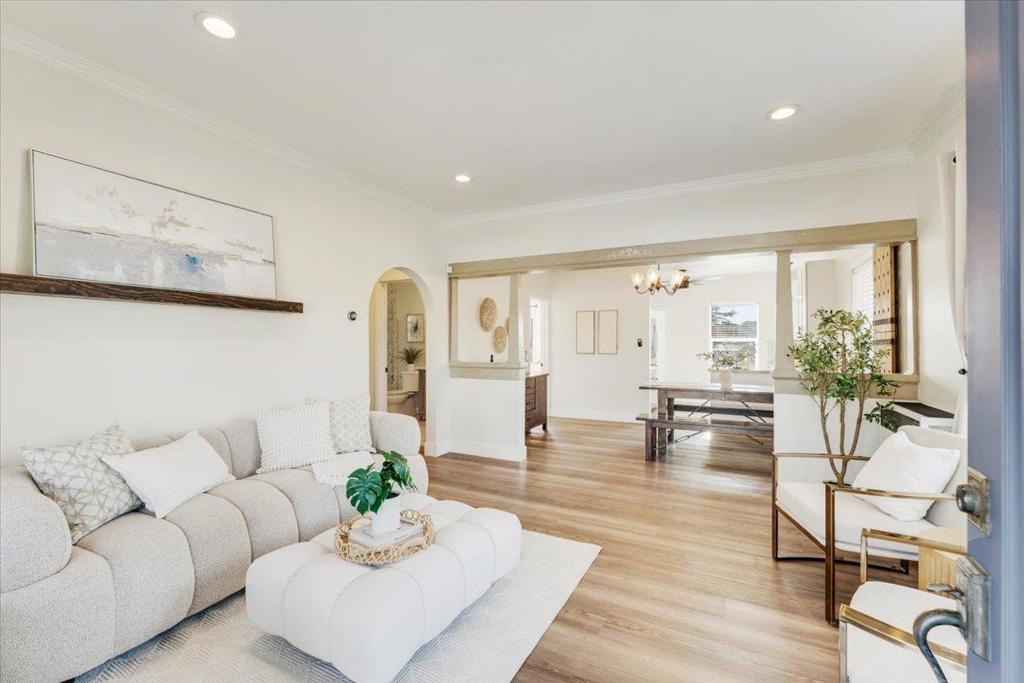
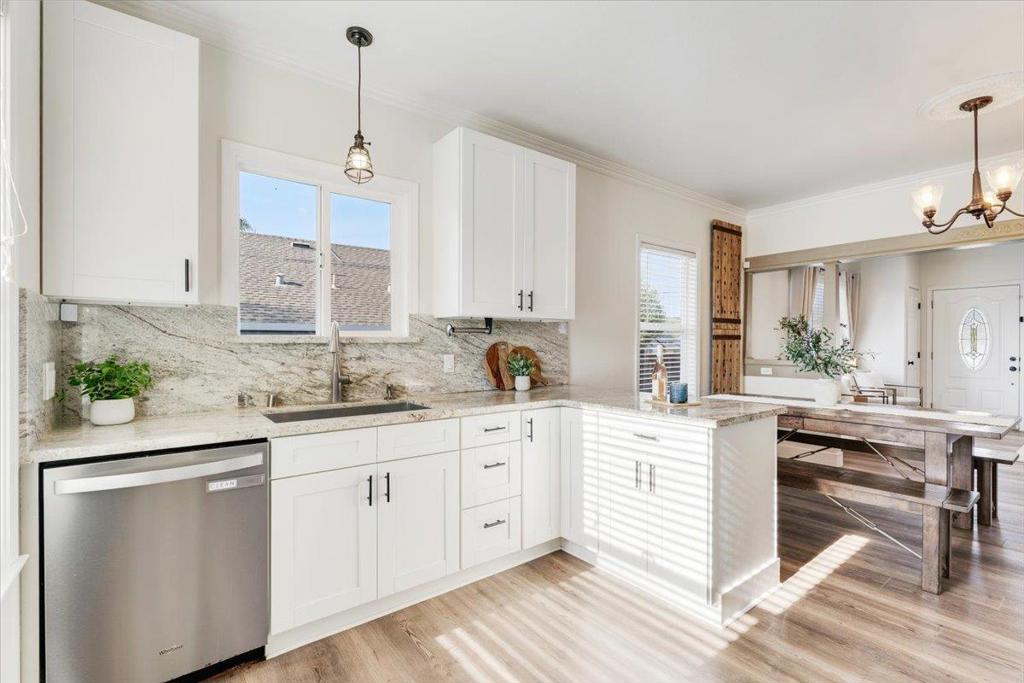
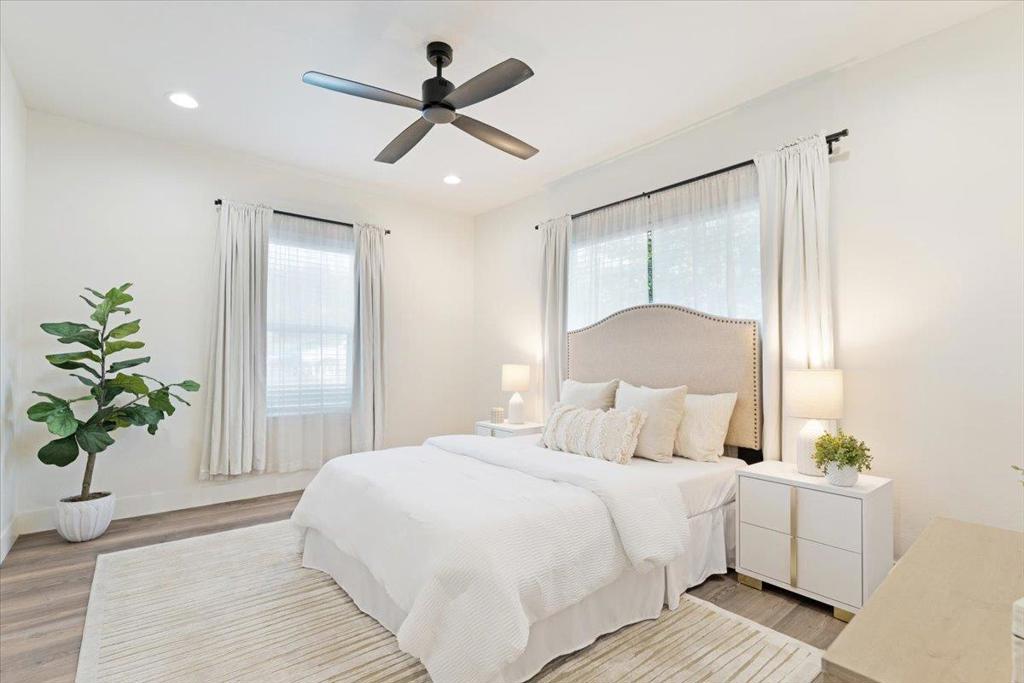
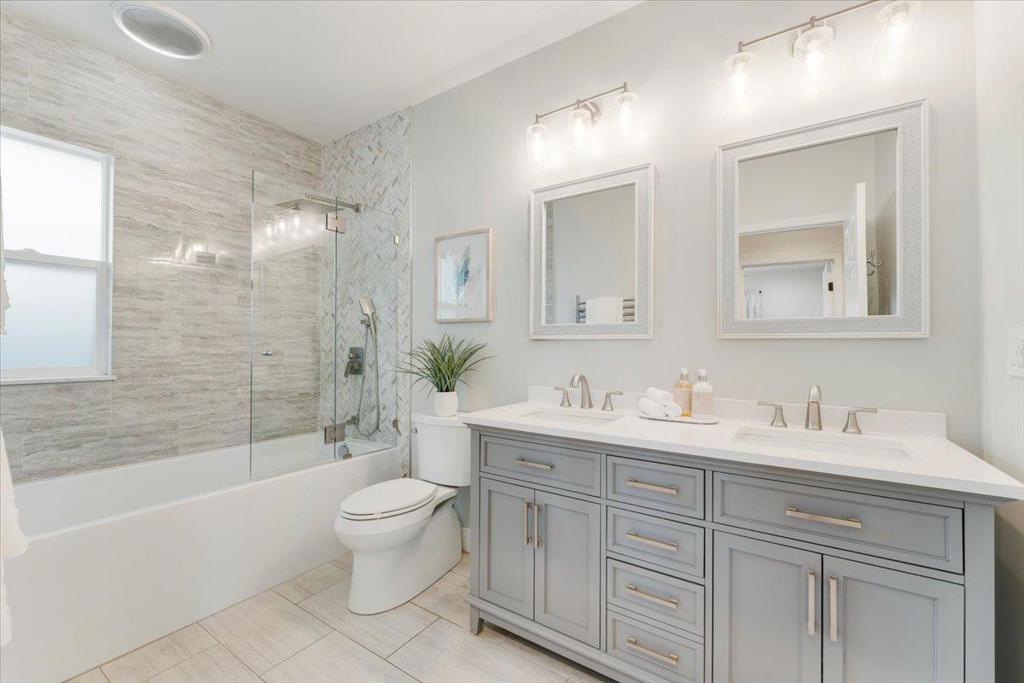
Enter an interest rate to see your estimated monthly payment.Picture-perfect and full of charm, this delightful Aromas home is the kind of place that captures your heart from the moment you arrive. Behind the classic white picket fence, a bright and beautifully updated interior welcomes you with an open, airy living space filled with natural light, recessed lighting and elegant crown molding. The spacious living room flows effortlessly into the dining area and modern kitchen, featuring quartz countertops, ample cabinetry and storage, and a window overlooking the backyard patio. Two generously sized bedrooms, one with a spacious walk-in closet. The thoughtfully updated bathroom features a quartz countertop with dual sinks, heated towel bar, inset framed mirrored medicine cabinets, and a soaking tub with shower. A separate laundry room adds everyday convenience, while the large, flat and fully fenced sunny backyard offers an incredible amount of space to enjoy. The expansive patio is perfect for outdoor dining, entertaining and relaxing, with plenty of room for gardening, play and gatherings. Bright, charming and thoughtfully updated, this special home offers modern comfort, wonderful indoor-outdoor living and the relaxed small-town appeal that makes Aromas such a special place to call home.
| 6 days ago | Listing updated with changes from the MLS® | |
| a month ago | Listing first seen on site |

This information is for your personal, non-commercial use and may not be used for any purpose other than to identify prospective properties you may be interested in purchasing. The display of MLS data is usually deemed reliable but is NOT guaranteed accurate by the MLS. Buyers are responsible for verifying the accuracy of all information and should investigate the data themselves or retain appropriate professionals. Information from sources other than the Listing Agent may have been included in the MLS data. Unless otherwise specified in writing, the Broker/Agent has not and will not verify any information obtained from other sources. The Broker/Agent providing the information contained herein may or may not have been the Listing and/or Selling Agent.

Did you know? You can invite friends and family to your search. They can join your search, rate and discuss listings with you.