

14020 Tres Ninas CourtWatsonville, CA 95076
Mortgage Calculator
Monthly Payment (Est.)
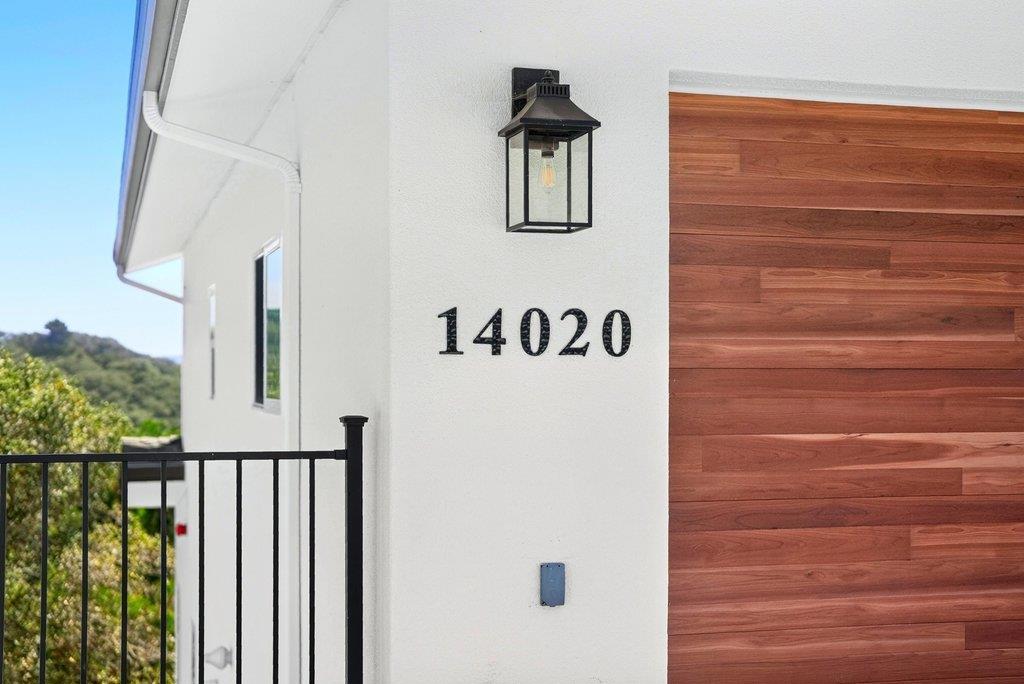
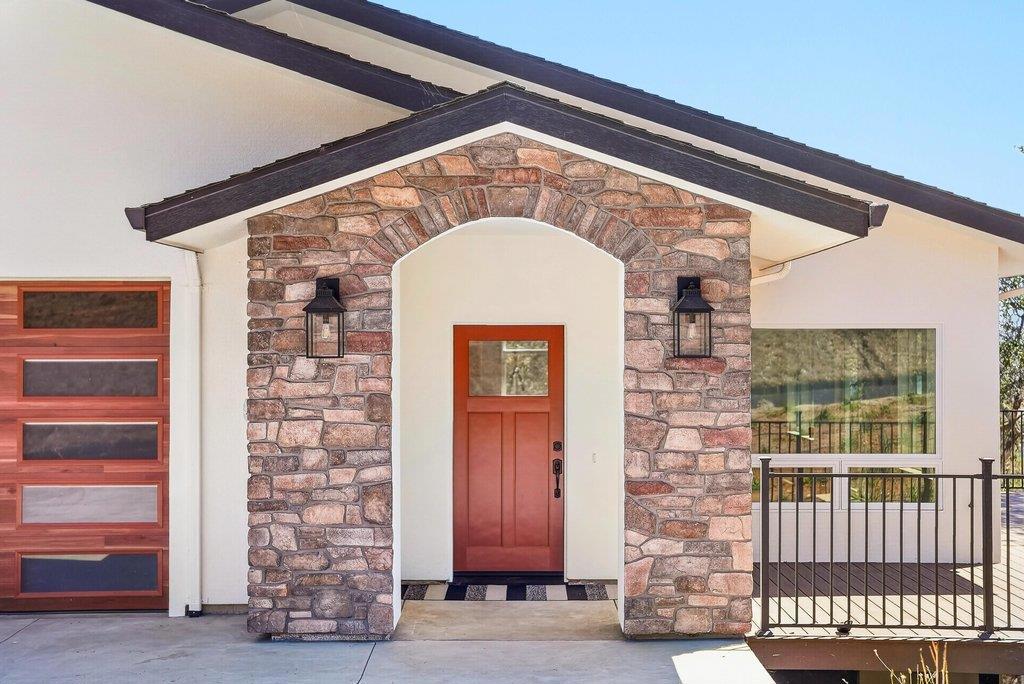
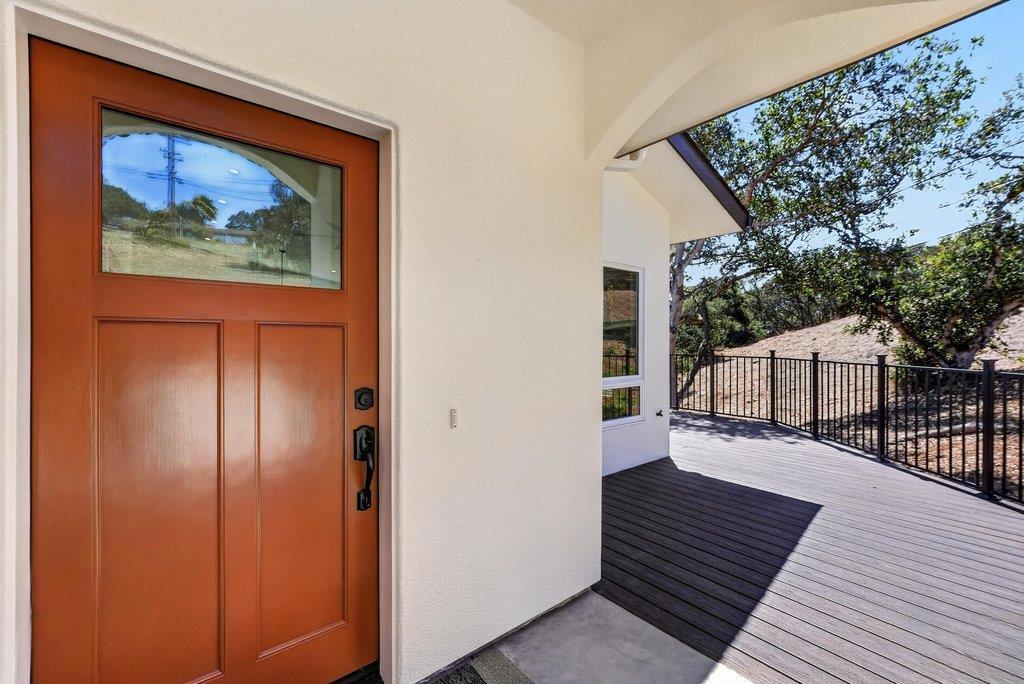
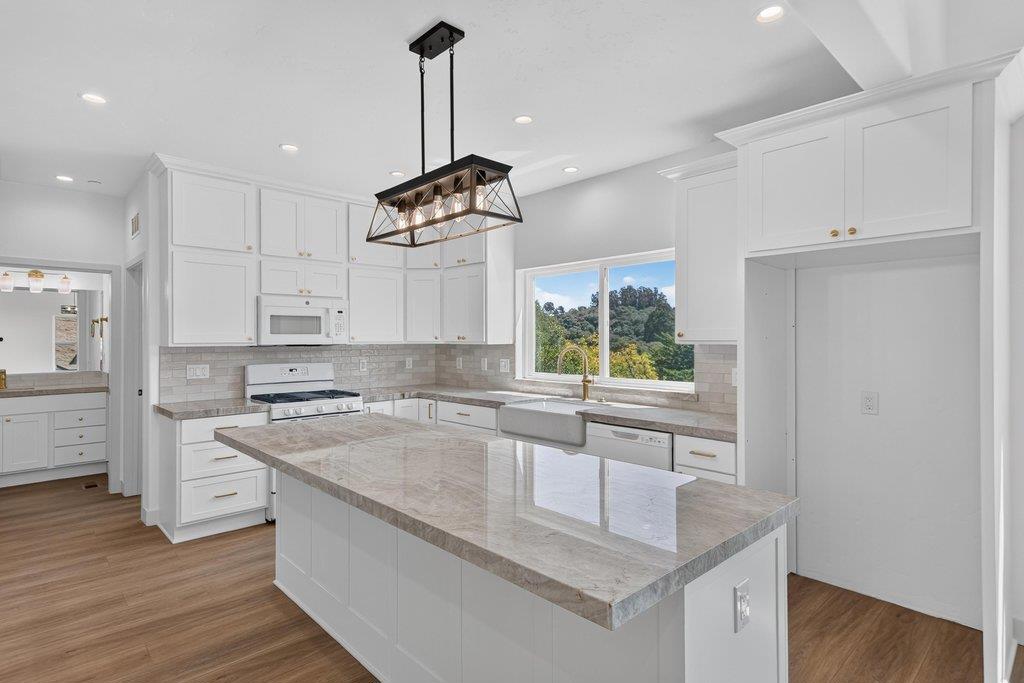
Enter an interest rate to see your estimated monthly payment.Welcome to this brand-new residence offering expansive views and the opportunity to be its very first owner. Thoughtfully arranged with an inverted floor plan, the main living spaces are positioned on the entry level to maximize the natural light and surrounding scenery. Soaring ceilings and abundant windows create a bright, airy family room that flows effortlessly into the kitchen, an inviting space for everyday living and entertaining. The kitchen features natural stone countertops, built-in cabinetry, a cast-iron sink, and a spacious center island with additional workspace and room to gather. Downstairs are three bedrooms, including a generous primary suite with a walk-in closet, dual-sink vanity, and thoughtfully selected finishes. Additional features include 2.5 bathrooms, a full laundry room with a utility sink and built-in storage, solid-core interior doors, a large two-car garage, and an owned solar system. Located along a private road, the property offers a peaceful setting and wide-open views. The Trex deck extends the living space outdoors, creating a wonderful place to relax, entertain, and enjoy the scenery. A rare opportunity to experience brand-new construction, beautiful views, thoughtful design, and quality craftsmanship throughout.
| yesterday | Listing updated with changes from the MLS® | |
| a month ago | Listing first seen on site |

This information is for your personal, non-commercial use and may not be used for any purpose other than to identify prospective properties you may be interested in purchasing. The display of MLS data is usually deemed reliable but is NOT guaranteed accurate by the MLS. Buyers are responsible for verifying the accuracy of all information and should investigate the data themselves or retain appropriate professionals. Information from sources other than the Listing Agent may have been included in the MLS data. Unless otherwise specified in writing, the Broker/Agent has not and will not verify any information obtained from other sources. The Broker/Agent providing the information contained herein may or may not have been the Listing and/or Selling Agent.
