444 Whispering Pines Drive 43, Scotts Valley, CA, 95066

Save
Ask
Tour
Hide
Share
$519,900
17 Days On Site

Vista Del Lago
444 Whispering Pines Drive 43
Scotts Valley, CA 95066

For Sale|Manufactured In Park|Active
3
Beds
2
Total Baths
2
Full Baths
1,108
SqFt
$469
/SqFt
2022
Built
County:
Santa Cruz
Listed by Roy Ramirez of KW Thrive Santa Cruz yourrealtorroy@gmail.com
Call Now: 951-203-4426
Is this the listing for you? We can help make it yours.
951-203-4426
Upcoming Open Houses
Sun, Sep 20, 1:00 PM - 4:00 PM
444 Whispering Pines Drive 43444 Whispering Pines Drive 43444 Whispering Pines Drive 43444 Whispering Pines Drive 43
Save
Ask
Tour
Hide
Share

Mortgage Calculator

Monthly Payment (Est.)

$2,372
Calculator powered by Showcase IDX, a Constellation1 Company. Copyright ©2026 Information is deemed reliable but not guaranteed.

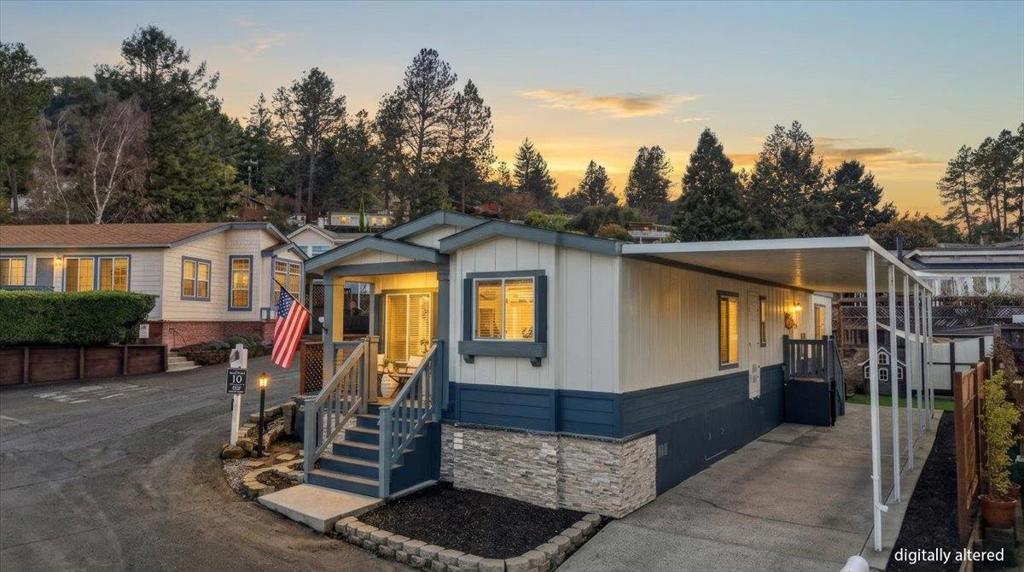
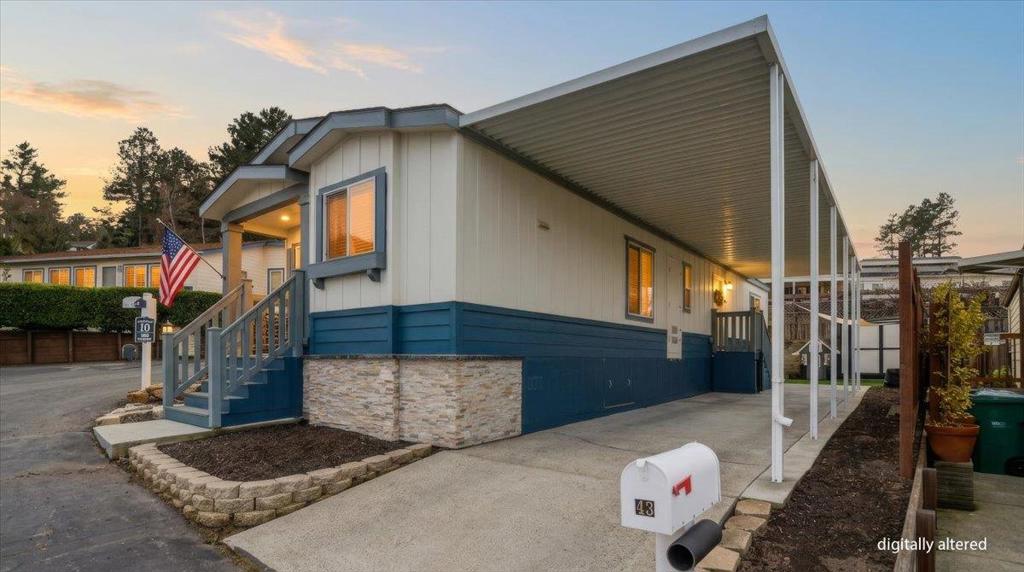
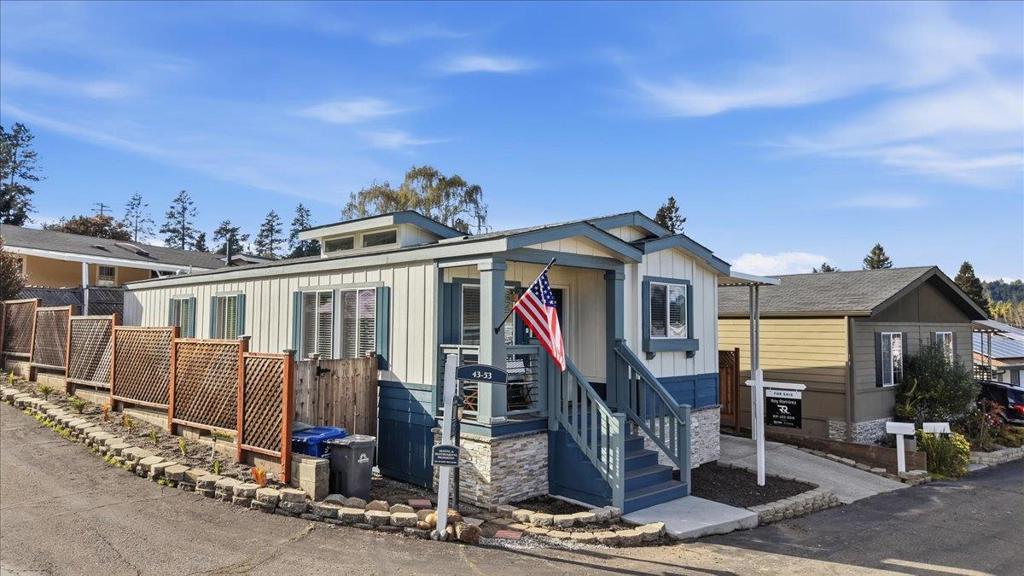
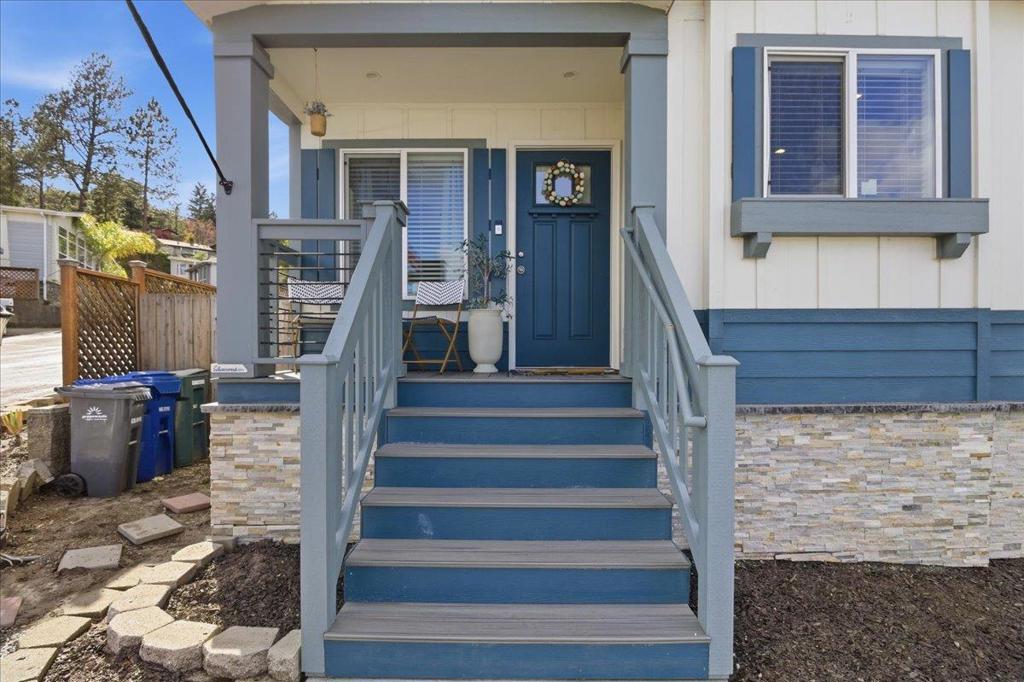
Welcome to Vista Del Lago on Whispering Pines, one of Scotts Valleys most desirable all-age communities! This beautiful 2022 manufactured home features 3 bedrooms, 2 bathrooms, and a bright, open floor plan with a clean, modern feel. Inside, youll find spacious living areas filled with natural light and a thoughtfully designed layout thats perfect for both everyday living and entertaining. The primary bedroom includes its own private en-suite bathroom, while the two additional bedrooms offer plenty of flexibility for family, guests, or a home office. Enjoy a peaceful community setting while being conveniently located near shopping, dining, parks, and easy commute access. This newer home is in a fantastic location in Scotts Valley and is a wonderful opportunity you wont want to miss. Come see why this may be one of the best values in town!

Save
Ask
Tour
Hide
Share
Listing Snapshot
Price 
$519,900
Days On Site 
17 Days
Bedrooms 
3
Inside Area (SqFt) 
1,108 sqft
Total Baths 
2
Full Baths 
2
Partial Baths 
N/A
Lot Size 
N/A
Year Built 
2022
MLS® Number 
ML82059041
Status 
Active
Property Tax 
N/A
HOA/Condo/Coop Fees 
N/A
Sq Ft Source 
Other
Friends & Family
Recent Activity
4 days agoListing updated with changes from the MLS®
3 weeks agoListing first seen on site
General Features
Carport 
2
Number Of Stories 
1
Parking 
Carport
Parking Spaces 
2
Sewer 
Public Sewer
Special Circumstances 
Standard
Utilities 
Natural Gas Available
Water Source 
Public
Interior Features
Appliances 
DishwasherGas OvenMicrowaveRefrigerator
Cooling 
Central Air
Flooring 
Laminate
Heating 
Central
Save
Ask
Tour
Hide
Share
Exterior Features
Pool Features 
Association
Roof 
Shingle
Community Features
Association Amenities 
Billiard RoomClubhouseFitness CenterBarbecuePlaygroundPoolSpa/Hot Tub
MLS Area 
699 - Not Defined
School District 
Other
Schools
School District
Other
Elementary School
Unknown
Middle School
Unknown
High School
Unknown


This information is for your personal, non-commercial use and may not be used for any purpose other than to identify prospective properties you may be interested in purchasing. The display of MLS data is usually deemed reliable but is NOT guaranteed accurate by the MLS. Buyers are responsible for verifying the accuracy of all information and should investigate the data themselves or retain appropriate professionals. Information from sources other than the Listing Agent may have been included in the MLS data. Unless otherwise specified in writing, the Broker/Agent has not and will not verify any information obtained from other sources. The Broker/Agent providing the information contained herein may or may not have been the Listing and/or Selling Agent.

Neighborhood & Commute
Source: Walkscore
Disclosure: Community information and market data powered by Constellation Data Labs. Information is deemed reliable but not guaranteed.
Save
Ask
Tour
Hide
Share