

141 Aspen LaneBoulder Creek, CA 95006
Mortgage Calculator
Monthly Payment (Est.)
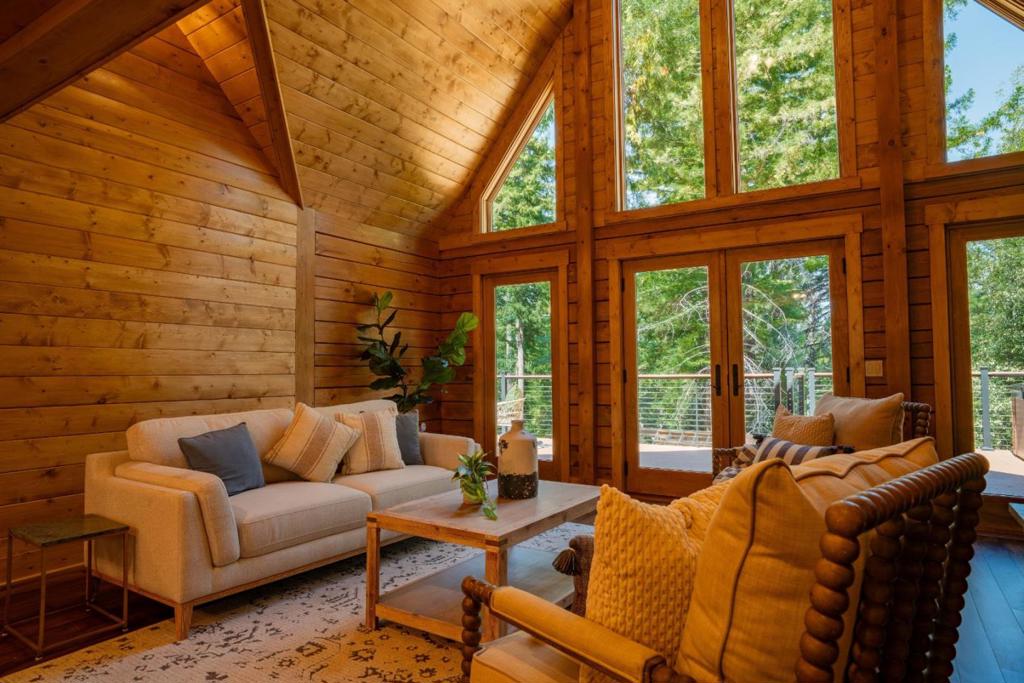
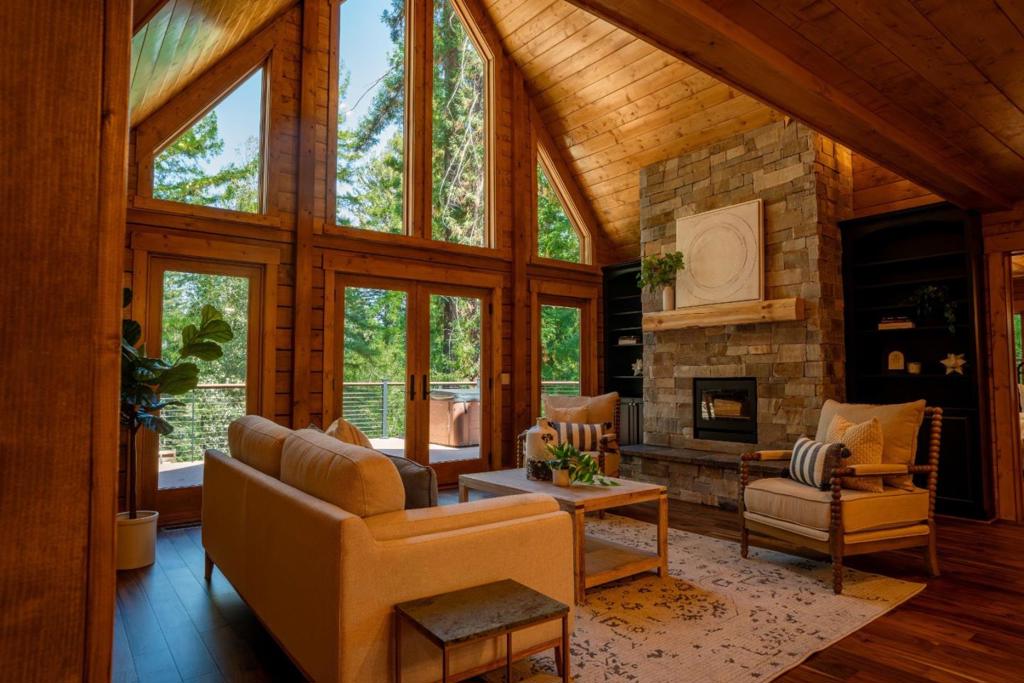
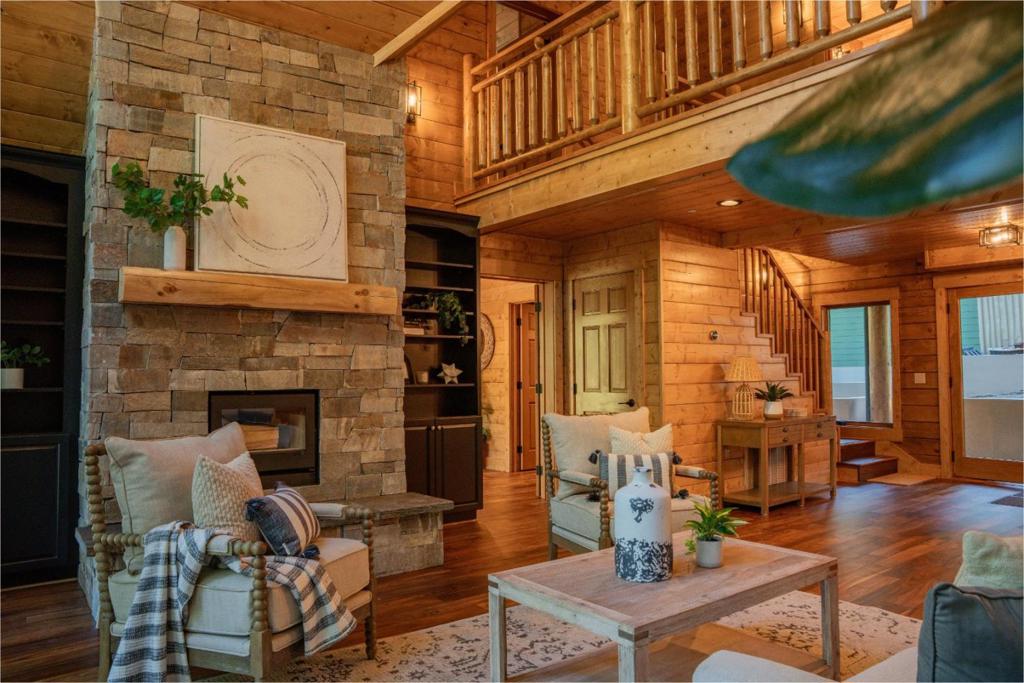
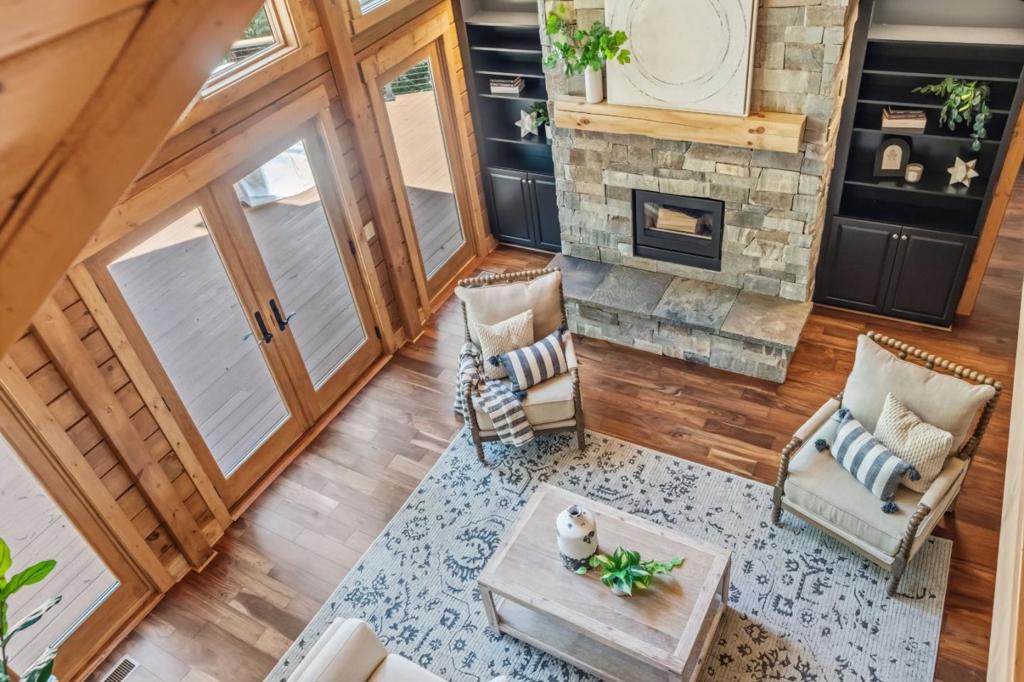
Enter an interest rate to see your estimated monthly payment.Newly built from the ground up, this spectacular log cabin-style 3-bedroom, 2.5-bathroom home offers stunning mountain views and a welcome escape from the daily grind. Reminiscent of a Tahoe lake house, it features engineered acacia floors and warm southern yellow pine walls throughout, Serrano multi-color matte slate tile in the bathrooms. The living room's double-height windows and ceilings flood the space with natural light, opening onto a spacious deck ideal for dining al fresco with guests. A hot tub completes the scene: imagine sipping a crisp glass of local white wine under an unobstructed, star-filled night sky at peak stargazing conditions. The ground-floor primary suite offers excellent separation from the additional bedrooms and bathroom upstairs, both light-filled with vaulted ceilings. A whole-house Generac generator brings peace of mind during winter storms, while the basement offers ample space for storage or hobbies. Andersen windows throughout improve insulation and frame beautiful views. Five minutes to Boulder Creek Golf Course, world-class outdoor recreation, convenient commute via scenic Highway 9 and Bear Creek Road, and downtown Boulder Creek, home to favorites like Scopazzis and Los Gallos, locally owned health food stores, boutiques, nightlife, and more.
| 3 days ago | Listing updated with changes from the MLS® | |
| a month ago | Price changed to $1,125,000 | |
| a month ago | Listing first seen on site |

This information is for your personal, non-commercial use and may not be used for any purpose other than to identify prospective properties you may be interested in purchasing. The display of MLS data is usually deemed reliable but is NOT guaranteed accurate by the MLS. Buyers are responsible for verifying the accuracy of all information and should investigate the data themselves or retain appropriate professionals. Information from sources other than the Listing Agent may have been included in the MLS data. Unless otherwise specified in writing, the Broker/Agent has not and will not verify any information obtained from other sources. The Broker/Agent providing the information contained herein may or may not have been the Listing and/or Selling Agent.

Did you know? You can invite friends and family to your search. They can join your search, rate and discuss listings with you.