21888 Blue Oaks Place, Los Altos Hills, CA, 94022

Save
Ask
Tour
Hide
Share
$28,900,000
44 Days On Site

21888 Blue Oaks Place
Los Altos Hills, CA 94022

For Sale|Single Family Residence|Active
6
Beds
8
Total Baths
7
Full Baths
1
Partial Bath
9,373
SqFt
$3,083
/SqFt
2015
Built
County:
Santa Clara
Listed by Marc Roos of Christie's International Real Estate Sereno mroos@sereno.com
Call Now: 951-203-4426
Is this the listing for you? We can help make it yours.
951-203-4426
21888 Blue Oaks Place21888 Blue Oaks Place21888 Blue Oaks Place21888 Blue Oaks Place
Save
Ask
Tour
Hide
Share

Mortgage Calculator

Monthly Payment (Est.)

Enter an interest rate to see your estimated monthly payment.
Calculator powered by Showcase IDX, a Constellation1 Company. Copyright ©2026 Information is deemed reliable but not guaranteed.

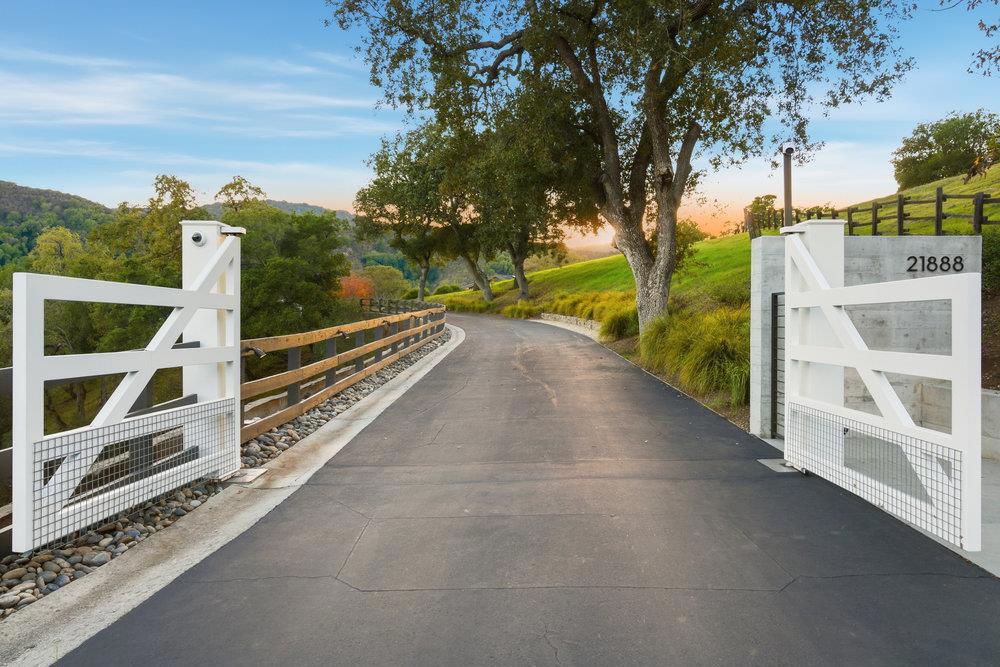
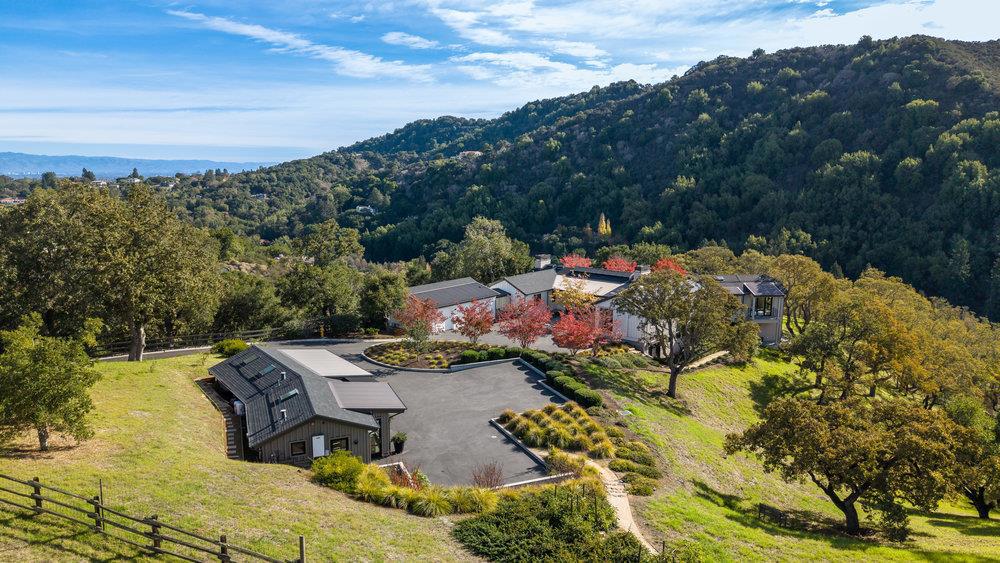
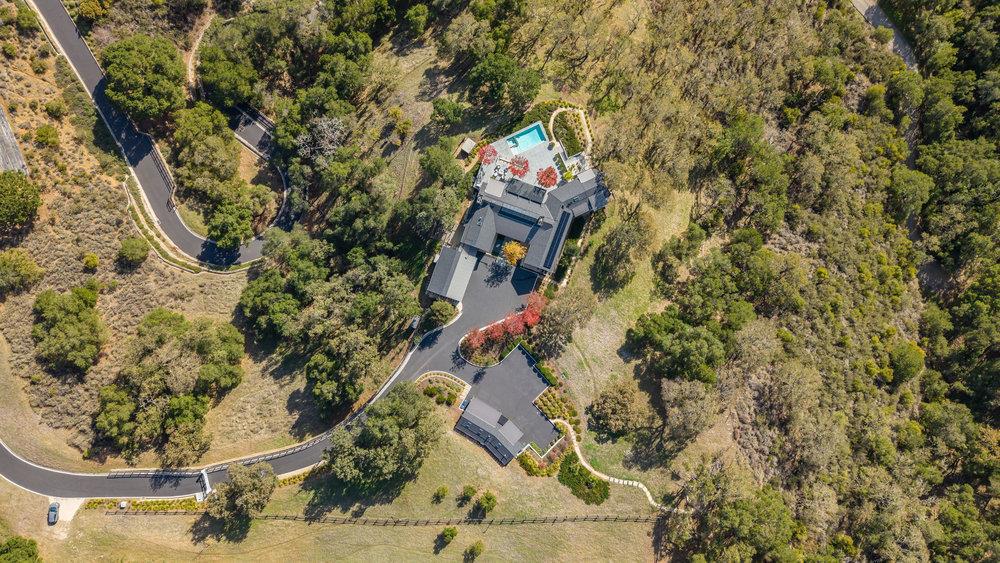
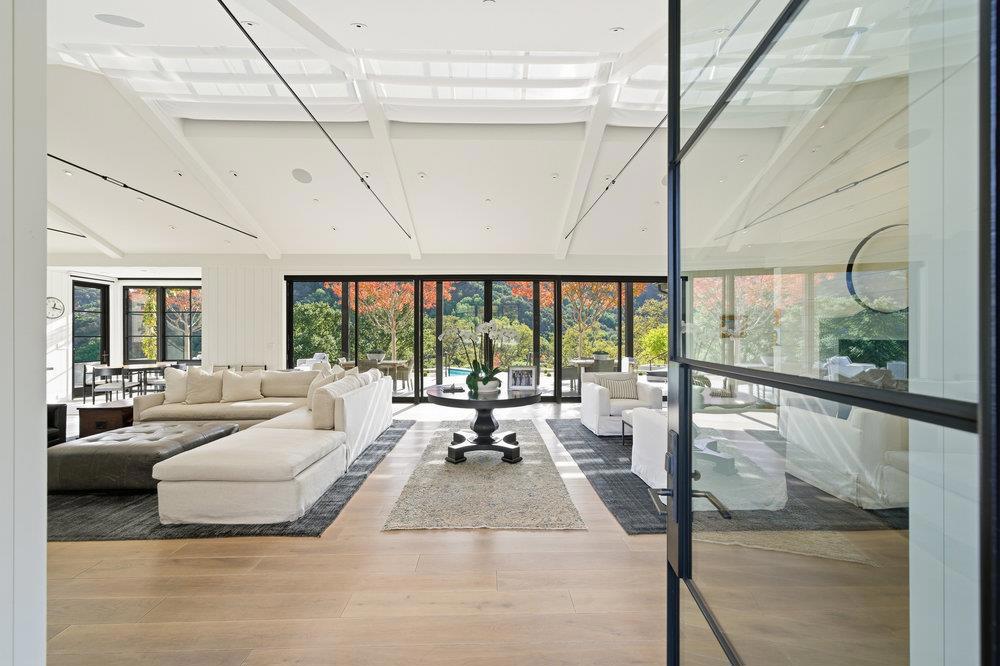
Welcome to 21888 and 21886 Blue Oaks Place, an extraordinary custom estate built/designed by PPG. Perched on a private, sun-filled knoll, this serene retreat offers remarkable privacy and tranquility, close-in (5 minutes from 280), yet free from highway noise. Designed in a timeless California Refined Living style, the property spans approximately 9373 sq ft (including garages, main house and ADU), across 2 separate but adjacent parcels totaling approximately 8.16 acres. The main residence features 6 beds/6.5 baths, with flexibility for a 7th ensuite bedroom, or live in quarters, and area for a potential media/bonus room. The 3 car garage adds convenience & functionality to the main house, while a separate studio/ADU and 2 car garage is located on the adjacent property. Flooded with natural light throughout the day, the home enjoys sweeping views of the Western hills. One of the property's most compelling features is its potential to become a true family compound. With a total allowable MFA of 7,595 and MDA of 11,430 at the 21886 parcel, there is an opportunity to build a substantial second residence, adjacent to the existing ADU and two-car garage. There is also expansion potential remaining at 21888 if desired. Los Altos Schools: Gardner Bullis, Egan, and Los Altos High School

Save
Ask
Tour
Hide
Share
Listing Snapshot
Price 
$28,900,000
Days On Site 
44 Days
Bedrooms 
6
Inside Area (SqFt) 
9,373 sqft
Total Baths 
8
Full Baths 
7
Partial Baths 
1
Lot Size 
8.16 Acres
Year Built 
2015
MLS® Number 
ML82059045
Status 
Active
Property Tax 
N/A
HOA/Condo/Coop Fees 
N/A
Sq Ft Source 
Other
Friends & Family
Recent Activity
4 weeks agoListing updated with changes from the MLS®
a month agoListing first seen on site
General Features
Acres 
8.16
Attached Garage 
Yes
Direction Faces 
North
Foundation 
Slab
Garage 
Yes
Garage Spaces 
5
Number Of Stories 
2
Parking 
AttachedGatedWorkshop in Garage
Parking Spaces 
10
Property Sub Type 
Single Family Residence
Security 
Fire Sprinkler System
Sewer 
Public Sewer
Special Circumstances 
Standard
Utilities 
Natural Gas Available
Water Source 
Public
Zoning 
RA
Interior Features
Appliances 
DishwasherElectric OvenGas CooktopDisposalIce MakerMicrowaveRefrigeratorRange HoodVented Exhaust Fan
Cooling 
Central Air
Fireplace 
Yes
Fireplace Features 
Living Room
Flooring 
CarpetStoneWood
Heating 
Interior 
Breakfast BarWalk-In Closet(s)
Spa 
Yes
Window Features 
Skylight(s)
Bathroom 
Bonus Room 
Den 
Great Room 
Laundry 
Other 
Features - Walk-In Closet(s)
Recreation 
Utility Room 
Save
Ask
Tour
Hide
Share
Exterior Features
Construction Details 
Stone
Pool Features 
HeatedIn GroundPool Cover
Roof 
Composition
Spa 
Yes
Spa Features 
HeatedIn Ground
View 
City LightsHillsMountain(s)Valley
Waterview 
City LightsHillsMountain(s)Valley
Windows/Doors 
Skylight(s)
Community Features
MLS Area 
699 - Not Defined
School District 
Other
Schools
School District
Other
Elementary School
Other
Middle School
Other
High School
Los Altos


This information is for your personal, non-commercial use and may not be used for any purpose other than to identify prospective properties you may be interested in purchasing. The display of MLS data is usually deemed reliable but is NOT guaranteed accurate by the MLS. Buyers are responsible for verifying the accuracy of all information and should investigate the data themselves or retain appropriate professionals. Information from sources other than the Listing Agent may have been included in the MLS data. Unless otherwise specified in writing, the Broker/Agent has not and will not verify any information obtained from other sources. The Broker/Agent providing the information contained herein may or may not have been the Listing and/or Selling Agent.

Neighborhood & Commute
Source: Walkscore
Disclosure: Community information and market data powered by Constellation Data Labs. Information is deemed reliable but not guaranteed.
Save
Ask
Tour
Hide
Share