

1446 Avila AvenueSanta Cruz, CA 95062
Mortgage Calculator
Monthly Payment (Est.)
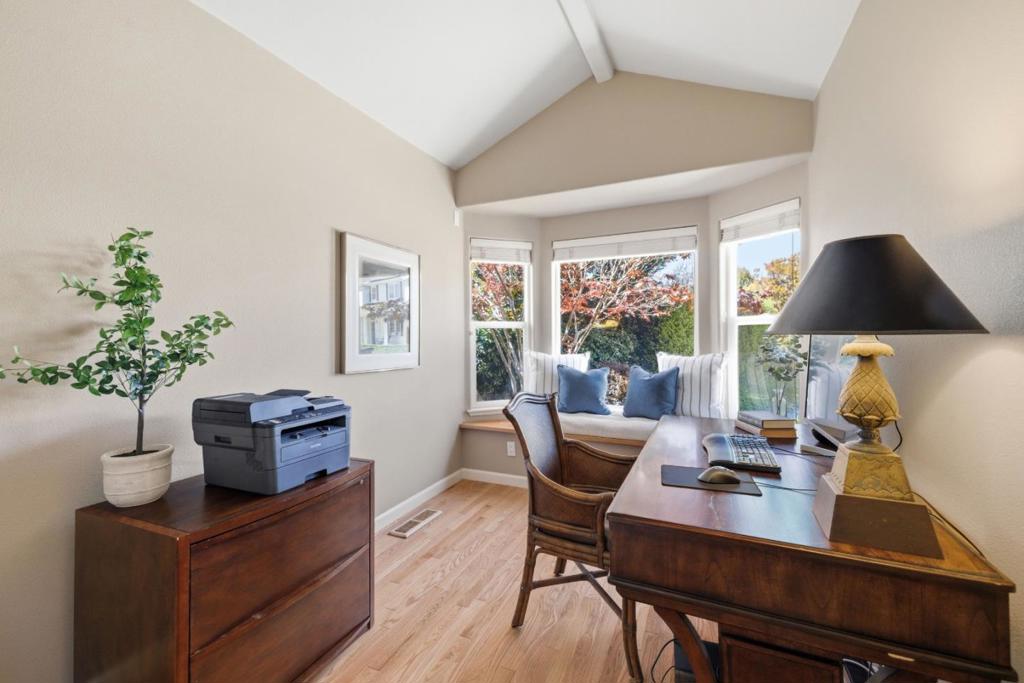
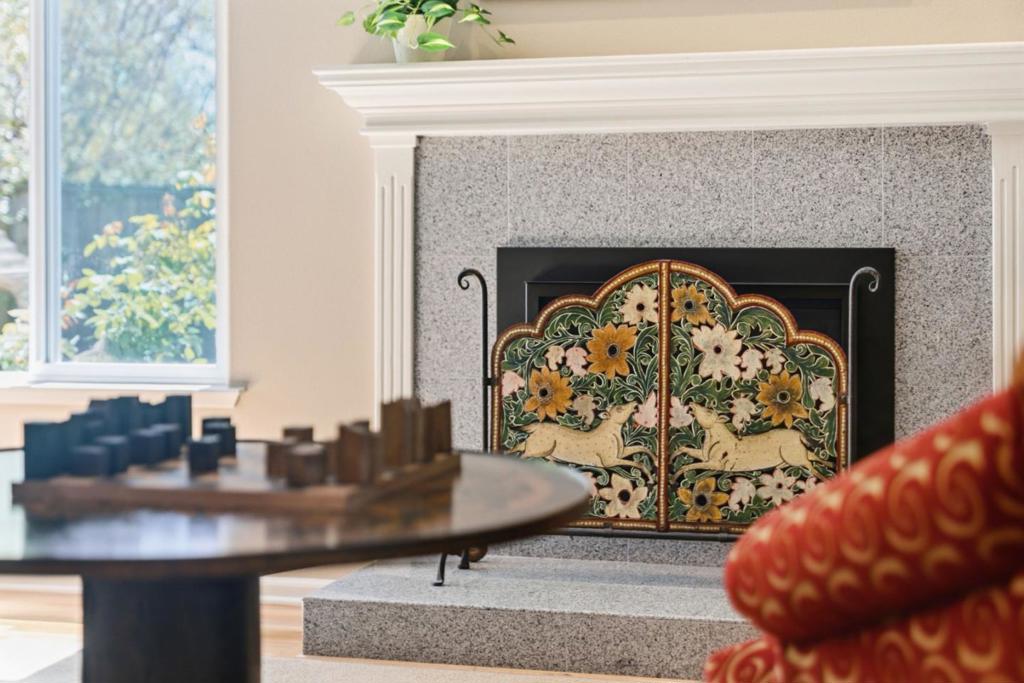
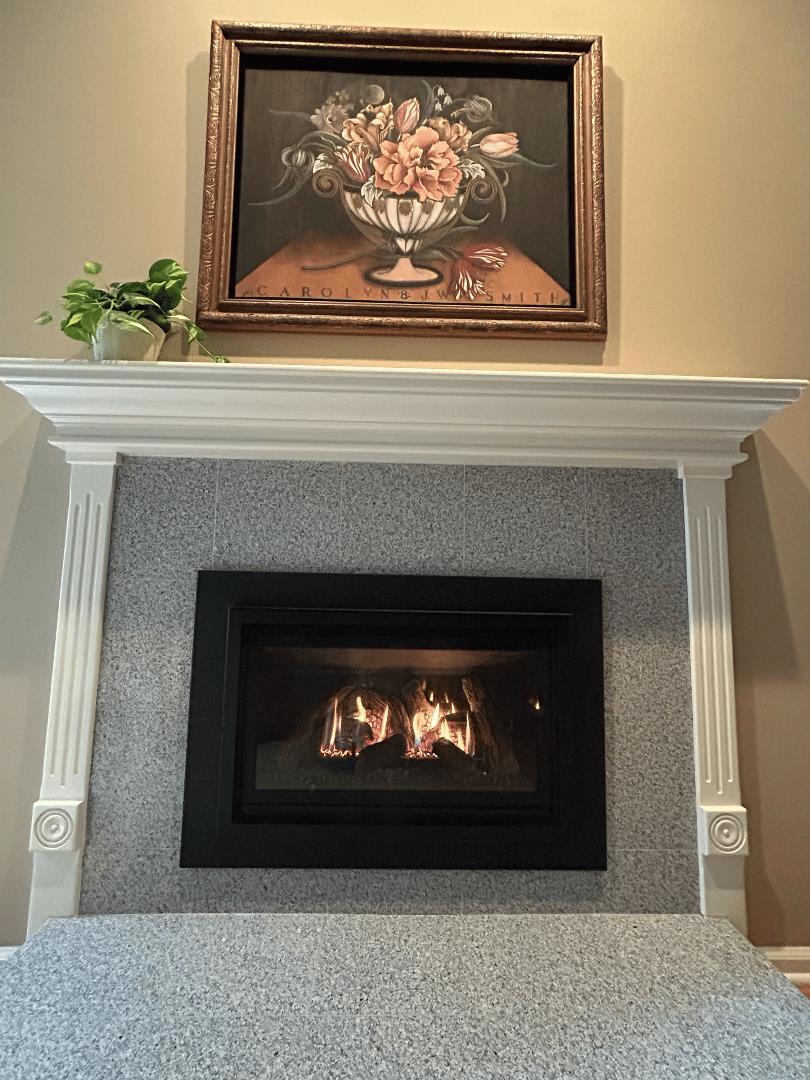
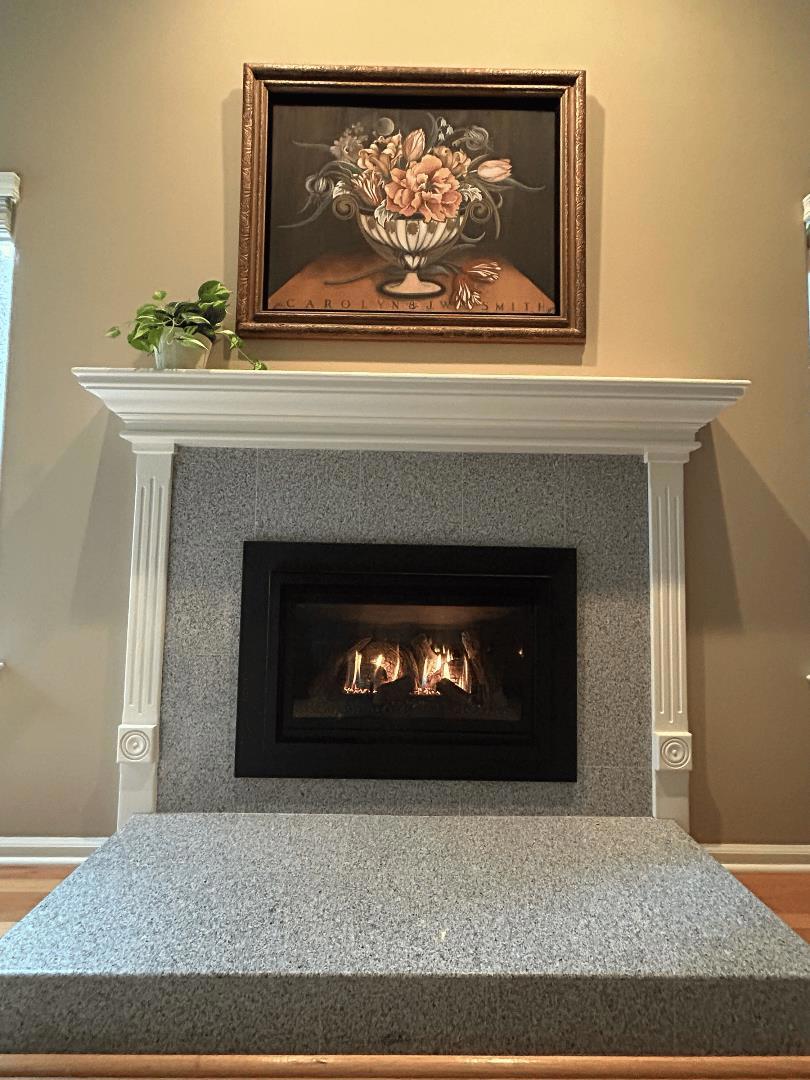
Enter an interest rate to see your estimated monthly payment.An oasis in the heart of town without noise, this turnkey 3-bed/3-bath home leaves no detail overlooked, from spectacular curb appeal to smart home features throughout. The home has 2,566 sq ft of living space, 120 sq ft bonus structure (2,686 sq ft total) & a 445 sq ft garage. A whole house vacuum system adds convenience. The floorplan offers excellent separation of space while windows fill the inside with natural light and frame garden views. Imagine sipping coffee while listening to the birds and ocean waves or curling up in front of the gas insert fireplace with a book. Youll love the kitchen, w/ ample counterspace, café appliances, and touchless faucet. Sliding doors off the breakfast nook makes dining al fresco a breeze. The backyard is great for entertaining on the paver patio, gardening, or unwinding in the hot tub. Established fig, avocado, and orange trees complete this fully private yard. A detached bonus structure has insulation and electricity could be a WFH office, yoga or art studio. The primary suite is highlighted by a soaking tub and large closet. Abundant storage keeps everything organized, while a shed in the side yard provides space for gardening equipment. This home is close to restaurants, harbor, parks, grocers, & more, all without getting on the freeway.
| 2 days ago | Listing updated with changes from the MLS® | |
| 2 weeks ago | Price changed to $1,799,999 | |
| a month ago | Listing first seen on site |

This information is for your personal, non-commercial use and may not be used for any purpose other than to identify prospective properties you may be interested in purchasing. The display of MLS data is usually deemed reliable but is NOT guaranteed accurate by the MLS. Buyers are responsible for verifying the accuracy of all information and should investigate the data themselves or retain appropriate professionals. Information from sources other than the Listing Agent may have been included in the MLS data. Unless otherwise specified in writing, the Broker/Agent has not and will not verify any information obtained from other sources. The Broker/Agent providing the information contained herein may or may not have been the Listing and/or Selling Agent.

Did you know? You can invite friends and family to your search. They can join your search, rate and discuss listings with you.