

2318 Maximilian DriveCampbell, CA 95008
Mortgage Calculator
Monthly Payment (Est.)
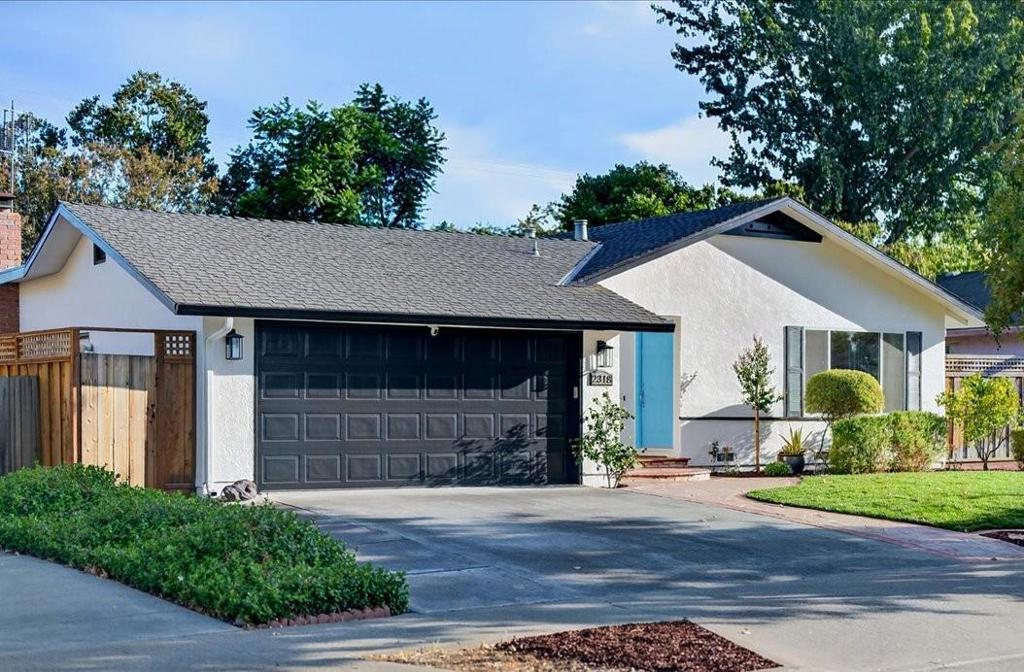
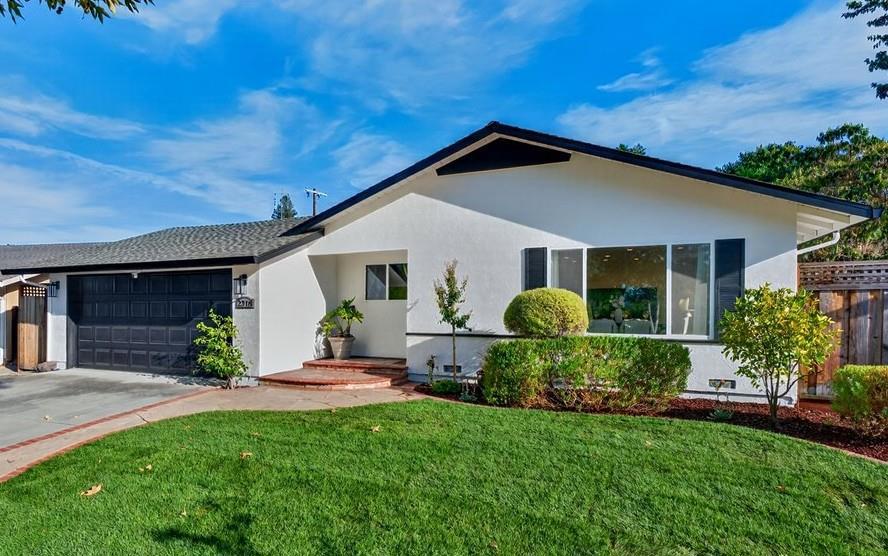
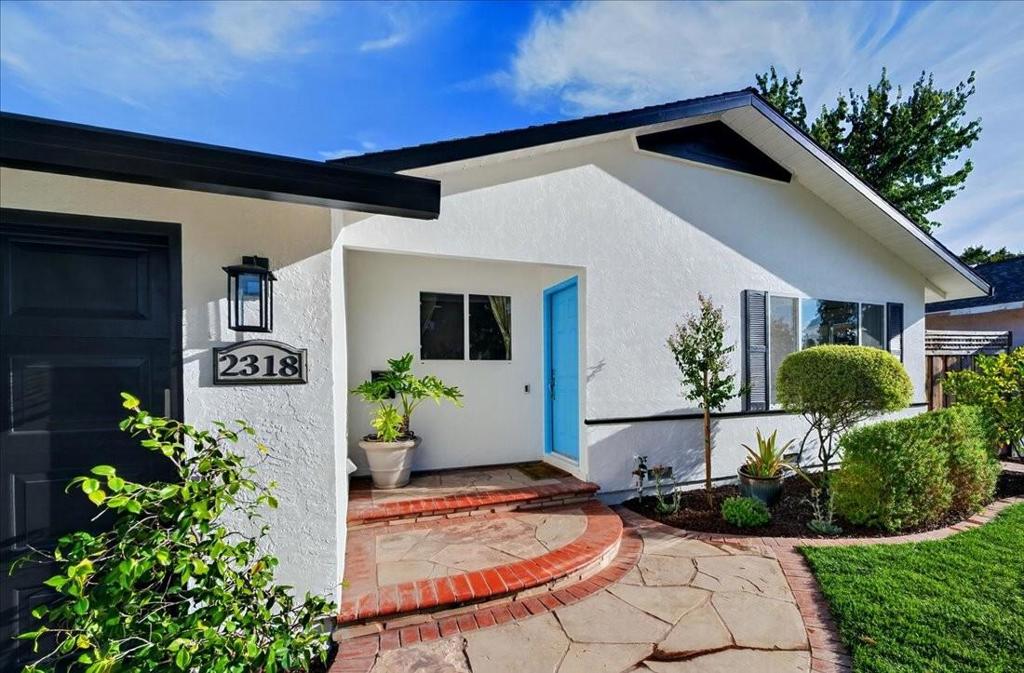
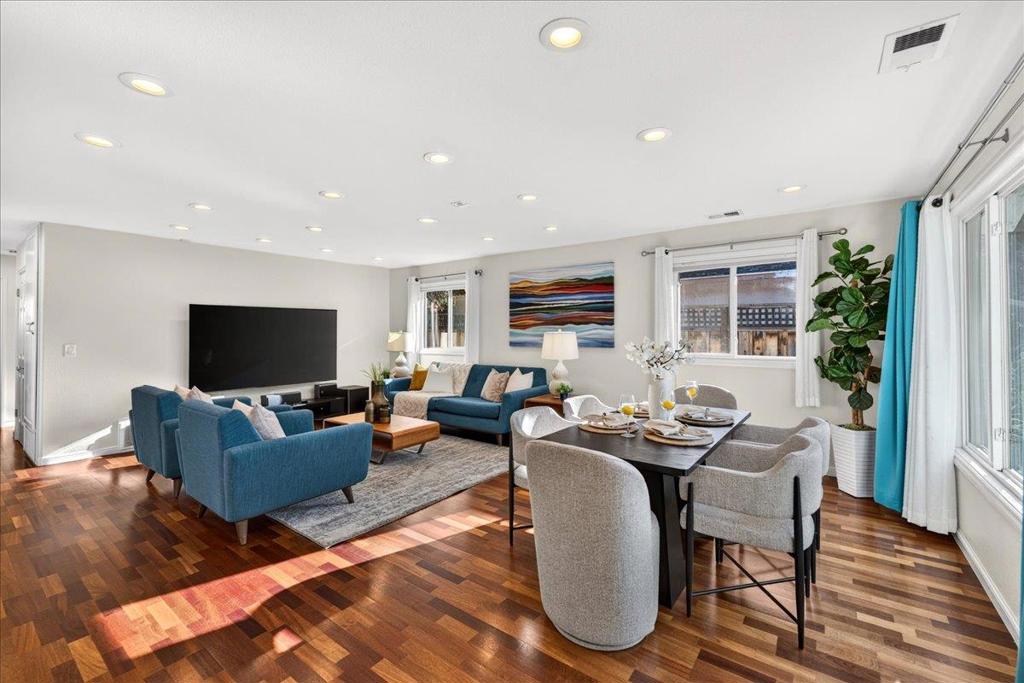
$8,659Welcome to 2318 Maximilian Drive, a beautifully remodeled home situated in the heart of Campbell! Exceptional curb appeal welcomes you with fresh exterior paint complemented by a blend of new and mature front yard landscaping. Inside, Brazilian cherry hardwood floors flow throughout much of the home, creating a warm and inviting atmosphere. The remodeled kitchen features maple cabinetry, granite countertops, a sun tunnel providing abundant natural light, Viking gas range + hood, and stainless-steel appliances. Dual-pane windows, central air conditioning, and updated interior paint add to the home's comfort and appeal. A separate family room offers two skylights, a fireplace, and sliding glass doors opening directly to the private backyard. Designed for both entertaining and everyday enjoyment, the outdoor space features a spacious patio, pergola, putting green, grass lawn, garden beds, sprinkler system, and additional storage shed. Thoughtfully updated and meticulously maintained inside and out, this home offers a rare combination of turnkey living, a fantastic neighborhood setting, and exceptional indoor-outdoor space... all just minutes from Downtown Campbell, shopping, dining, parks, schools, and major commute routes.
| 6 days ago | Listing updated with changes from the MLS® | |
| 2 weeks ago | Status changed to Pending | |
| 3 weeks ago | Listing first seen on site |

This information is for your personal, non-commercial use and may not be used for any purpose other than to identify prospective properties you may be interested in purchasing. The display of MLS data is usually deemed reliable but is NOT guaranteed accurate by the MLS. Buyers are responsible for verifying the accuracy of all information and should investigate the data themselves or retain appropriate professionals. Information from sources other than the Listing Agent may have been included in the MLS data. Unless otherwise specified in writing, the Broker/Agent has not and will not verify any information obtained from other sources. The Broker/Agent providing the information contained herein may or may not have been the Listing and/or Selling Agent.

Did you know? You can invite friends and family to your search. They can join your search, rate and discuss listings with you.