

5925 Charlotte Drive 212San Jose, CA 95123
Mortgage Calculator
Monthly Payment (Est.)
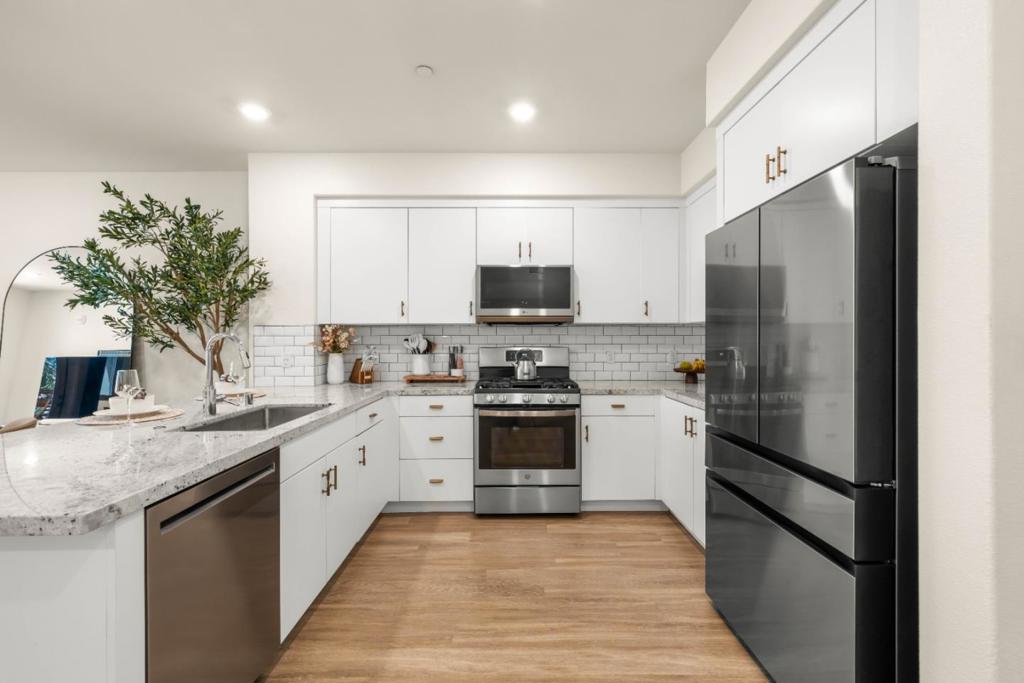
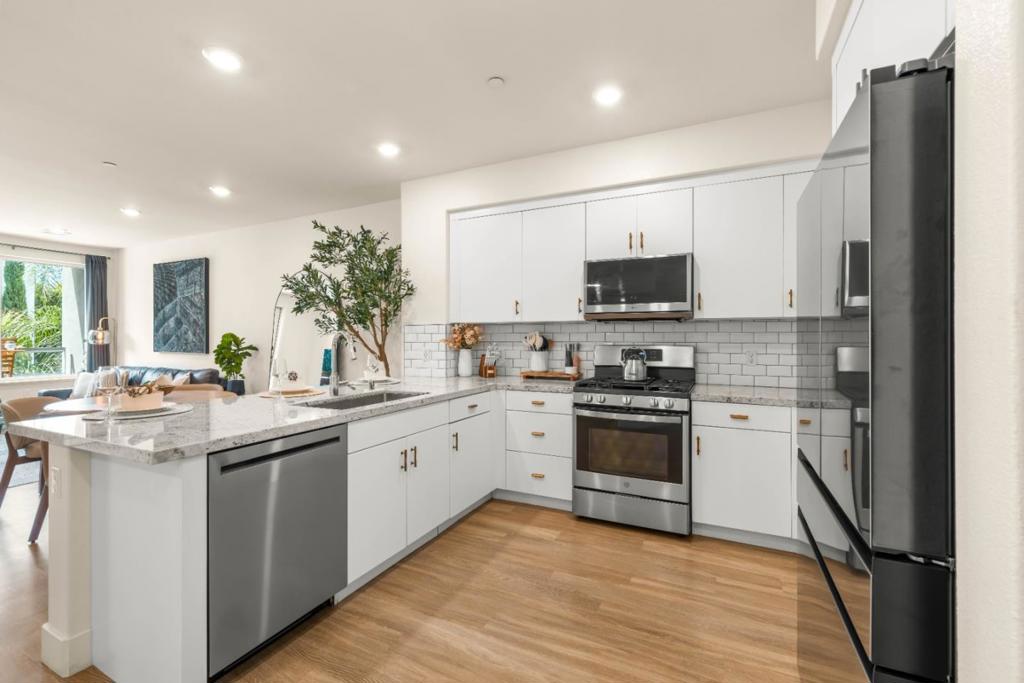
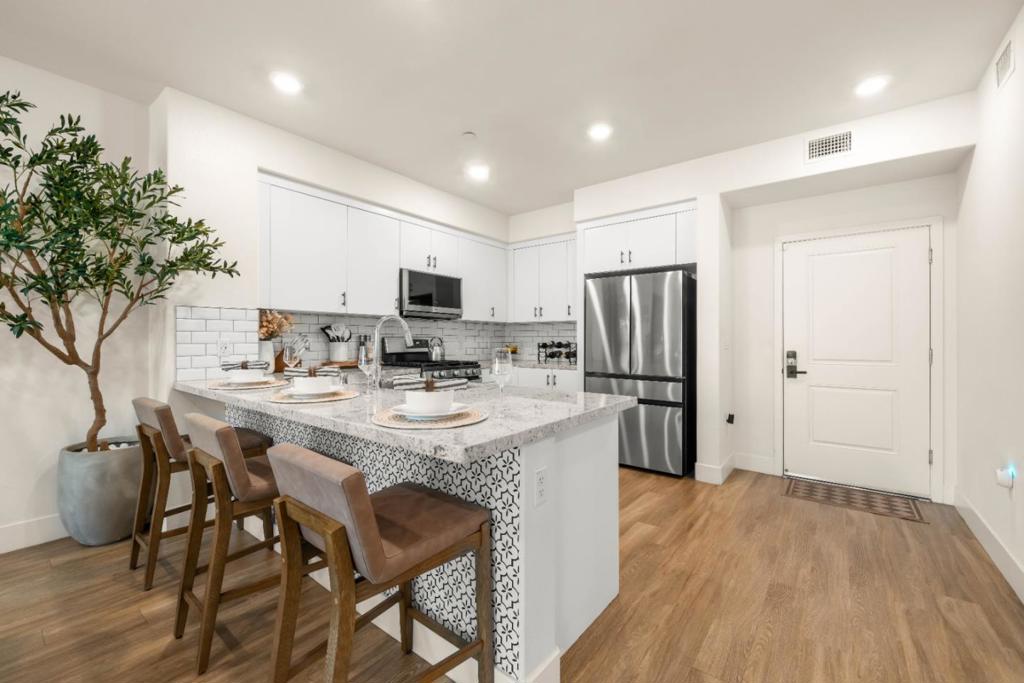
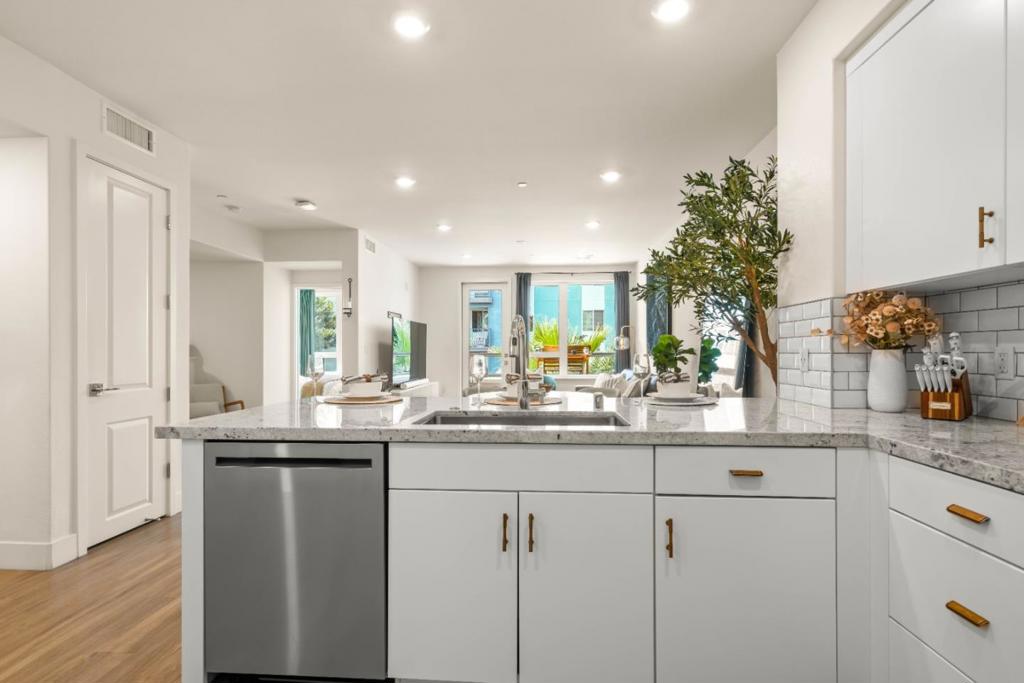
Enter an interest rate to see your estimated monthly payment.This stunning two-story Avenue One residence offers a rare combination of modern style, thoughtful functionality. This 2-bed 2 bath 1 study home offers 1261 sq ft with soaring ceilings, dramatic floor-to-ceiling windows, abundant natural light, and an inviting open-concept layout.This plan creates exceptional separation and privacy, with the spacious primary suite tucked away downstairs. The primary bedroom opens directly onto a large, secluded patio creating an outdoor sanctuary that feels more like a private backyard. Warm Edison-style lighting and generous space make it ideal for entertaining or relaxing in the evening. The beautifully updated kitchen features brand-new stainless-steel appliances while new carpeting and thoughtful custom finishes create a polished, turnkey feel. The primary suite features a large walk-in close, sliding door to the primary bathroom, and an adjacent study/flex space ideal for a home office. Enjoy Avenue Ones impressive resort-style amenities, including a pool and spa, fitness center, weight room, yoga room, lounges, event center, playground, community gardens, and outdoor gathering spaces. HOA dues include water, trash, and natural gas, adding meaningful everyday value beyond the extensive amenity package. Turnkey and thoughtfully upgraded.
| 3 weeks ago | Listing updated with changes from the MLS® | |
| 3 weeks ago | Status changed to Pending | |
| a month ago | Listing first seen on site |

This information is for your personal, non-commercial use and may not be used for any purpose other than to identify prospective properties you may be interested in purchasing. The display of MLS data is usually deemed reliable but is NOT guaranteed accurate by the MLS. Buyers are responsible for verifying the accuracy of all information and should investigate the data themselves or retain appropriate professionals. Information from sources other than the Listing Agent may have been included in the MLS data. Unless otherwise specified in writing, the Broker/Agent has not and will not verify any information obtained from other sources. The Broker/Agent providing the information contained herein may or may not have been the Listing and/or Selling Agent.
