

1320 Eastlake CircleTracy, CA 95304
Mortgage Calculator
Monthly Payment (Est.)
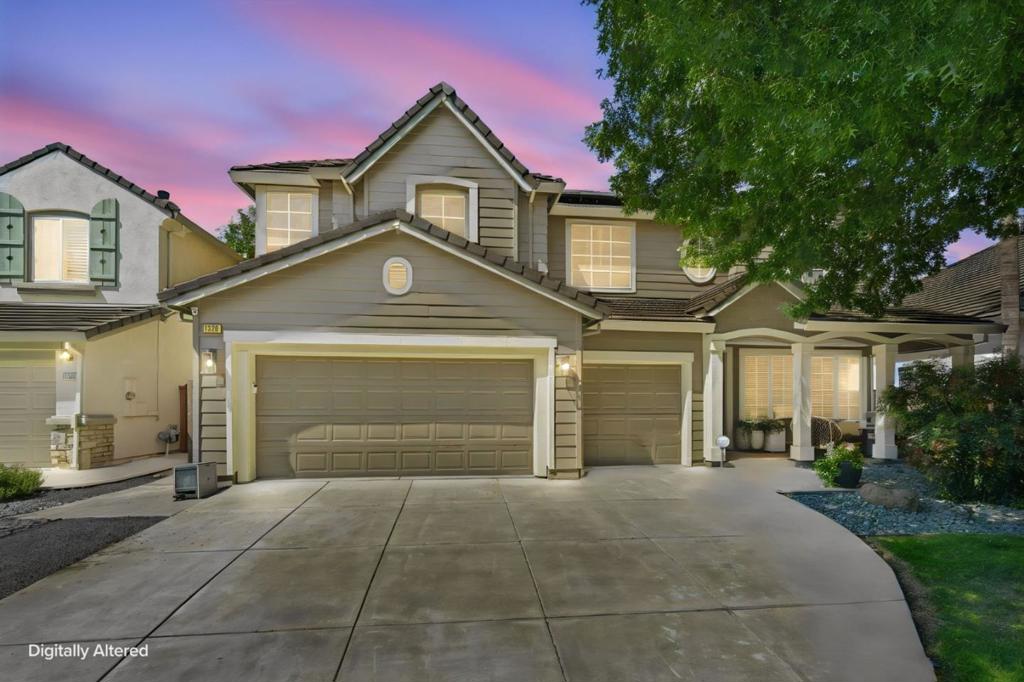
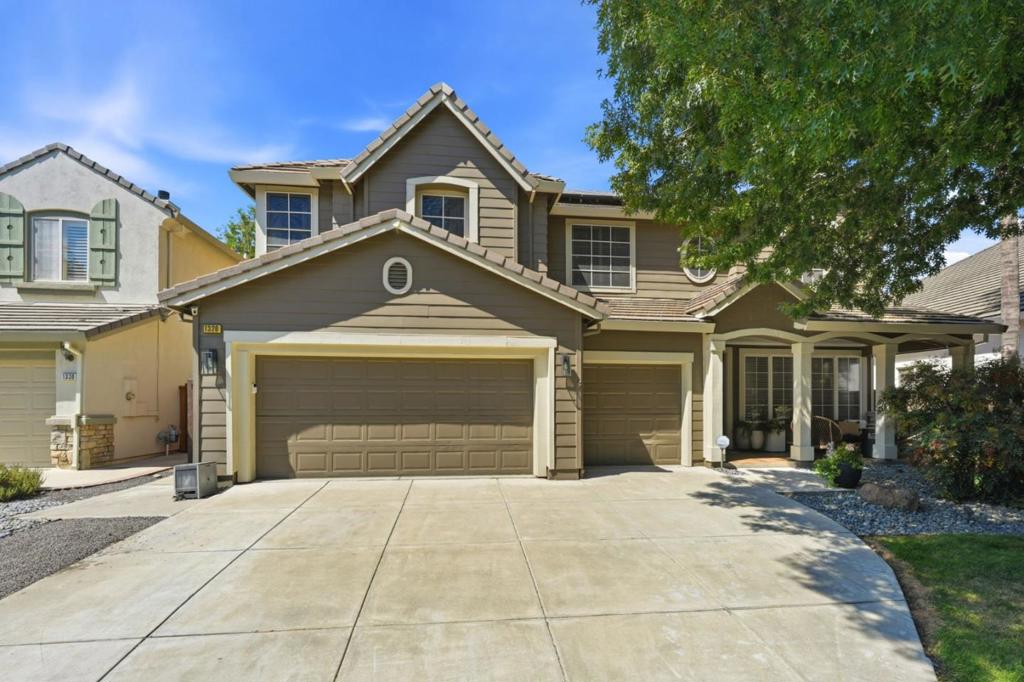
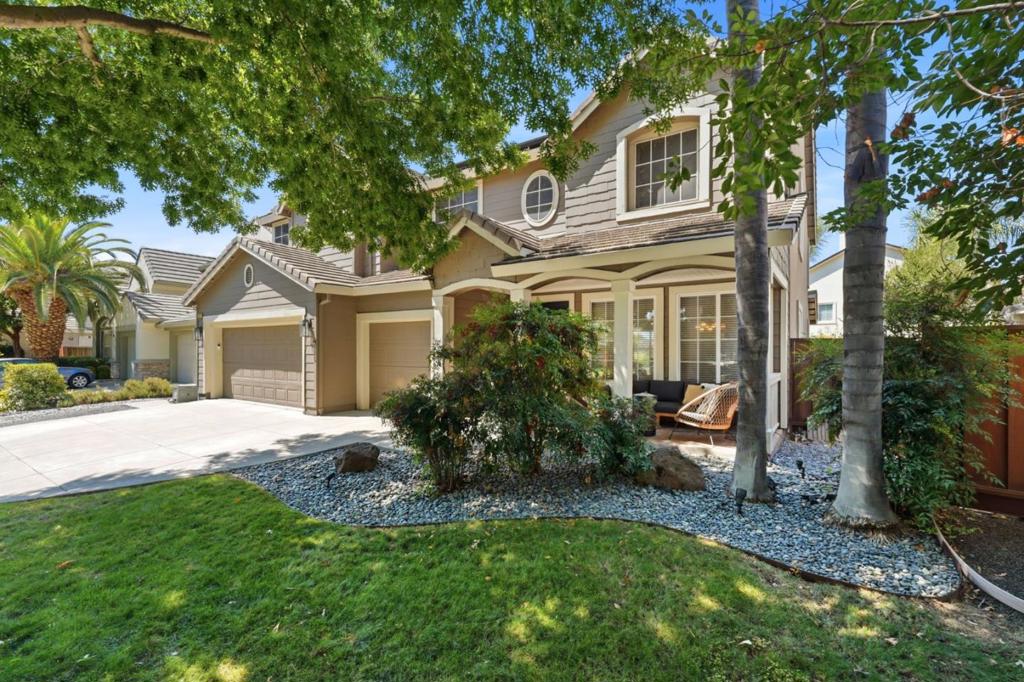
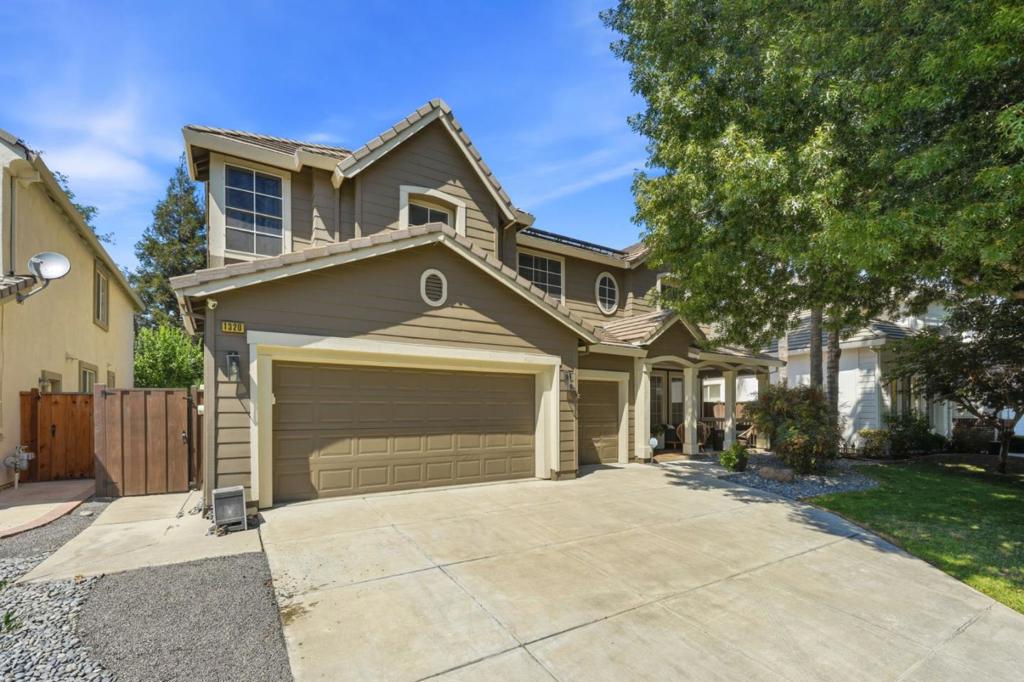
Enter an interest rate to see your estimated monthly payment.Beautifully maintained Hidden Lake home offering 3,747 sq ft with 5 bedrooms and 3 bathrooms. This two-story residence features a thoughtfully designed, open-concept floor plan ideal for both everyday living and entertaining. Expansive living areas create an inviting atmosphere for entertaining, relaxing, and spending time with family and friends, while the thoughtfully designed layout offers comfort, versatility, and an effortless flow throughout the home. Central heating and air ensure year-round comfort, and a 3-car attached garage offers ample parking and storage. The 6,437 sq ft lot is a private outdoor retreat featuring a sparkling pool, outdoor fireplace, and bocce ball court, creating the perfect setting for entertaining, gatherings, and relaxation. Located in the desirable Hidden Lake community, residents enjoy an HOA with a monthly fee of $144, which includes access to the lake, clubhouse, community pool, and tennis courts. Beautifully kept and designed with both comfort and entertaining in mind, this exceptional home combines generous space, thoughtful design, resort-style amenities, and true pride of ownership.
| 3 days ago | Listing updated with changes from the MLS® | |
| a month ago | Listing first seen on site |

This information is for your personal, non-commercial use and may not be used for any purpose other than to identify prospective properties you may be interested in purchasing. The display of MLS data is usually deemed reliable but is NOT guaranteed accurate by the MLS. Buyers are responsible for verifying the accuracy of all information and should investigate the data themselves or retain appropriate professionals. Information from sources other than the Listing Agent may have been included in the MLS data. Unless otherwise specified in writing, the Broker/Agent has not and will not verify any information obtained from other sources. The Broker/Agent providing the information contained herein may or may not have been the Listing and/or Selling Agent.

Did you know? You can invite friends and family to your search. They can join your search, rate and discuss listings with you.