

Merry LaneSan Jose, CA 95128
Mortgage Calculator
Monthly Payment (Est.)
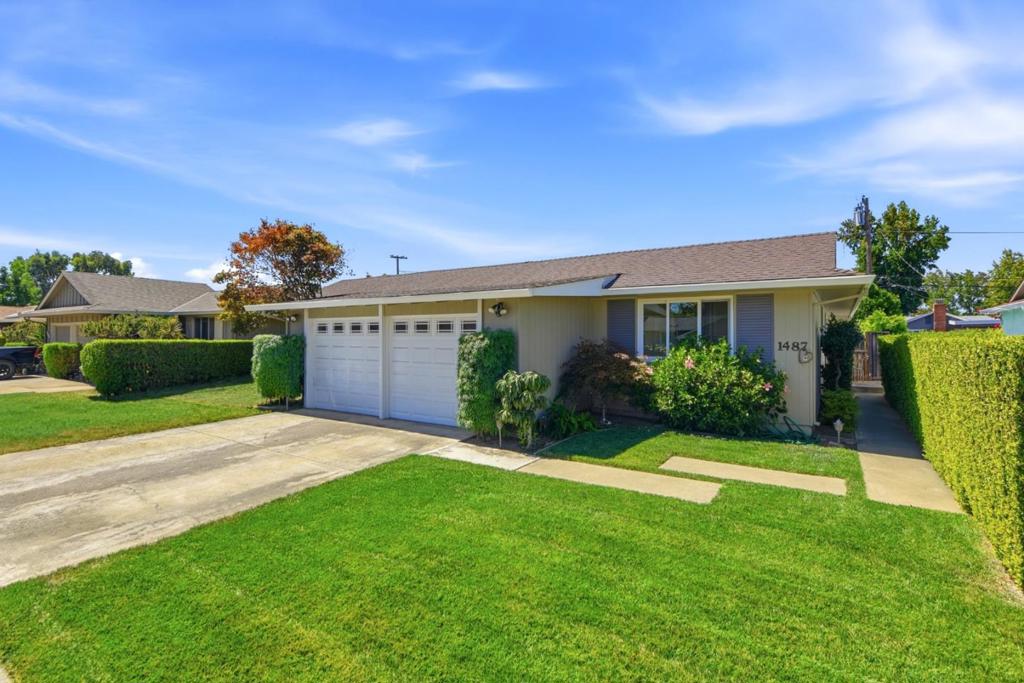
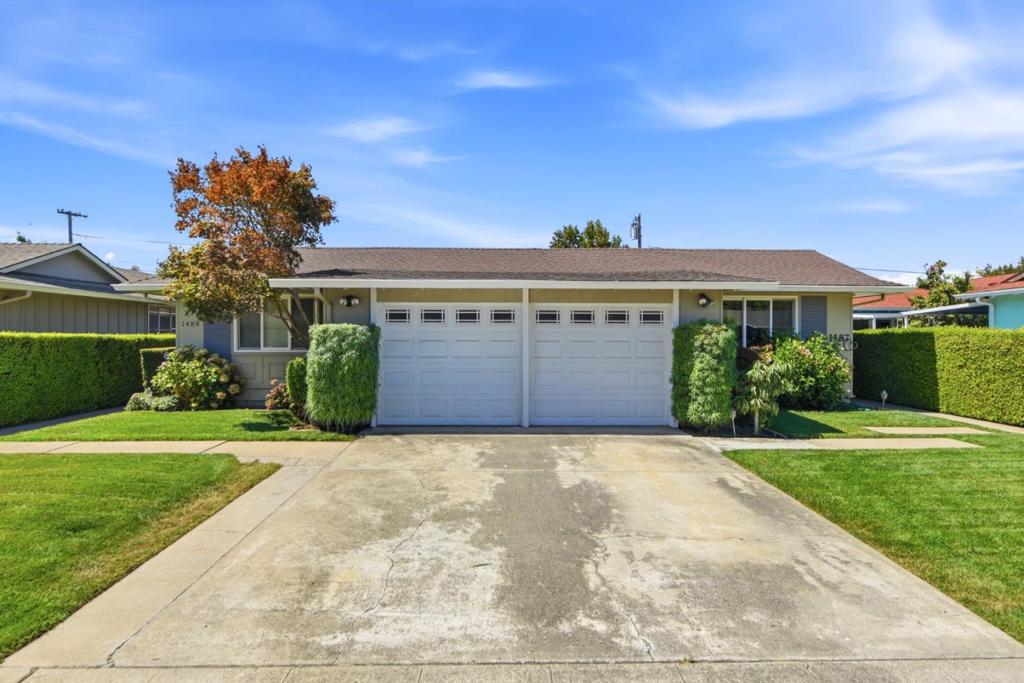
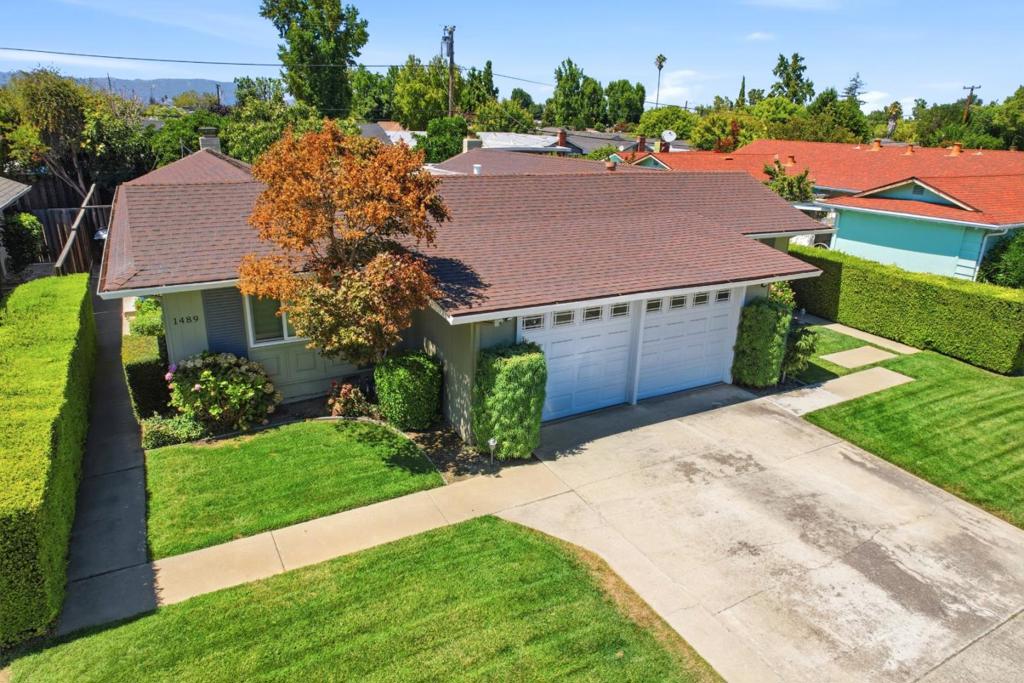
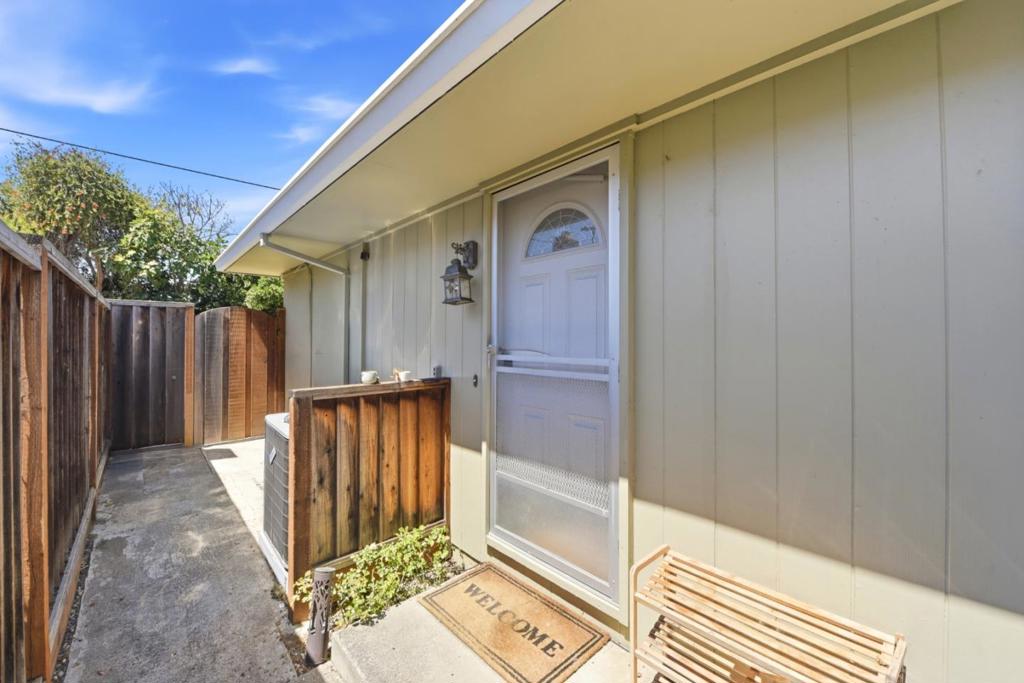
$6,615Updated and well-maintained duplex in a desirable West San Jose neighborhood. Each unit features a well-thought-out floor plan with 2 bedrooms, 1 bathroom, a spacious living room with fireplace, large dining area off the kitchen, and sliding glass door leading to a private, fenced backyard. Both kitchens include updated cabinetry, granite countertops, stainless steel sinks, dishwashers, vented microwave hoods, and garbage disposals. Just off the kitchen, each unit has a dedicated indoor laundry area and access to a small shared courtyard leading to its private one-car garage. The bathrooms offer updated cabinetry and granite counters. Additional features include central A/C in each unit, dual-pane windows, nicely landscaped yards, and a convenient central location with easy access to shopping, dining, and major commute routes.
| 7 days ago | Listing updated with changes from the MLS® | |
| 4 weeks ago | Listing first seen on site |

This information is for your personal, non-commercial use and may not be used for any purpose other than to identify prospective properties you may be interested in purchasing. The display of MLS data is usually deemed reliable but is NOT guaranteed accurate by the MLS. Buyers are responsible for verifying the accuracy of all information and should investigate the data themselves or retain appropriate professionals. Information from sources other than the Listing Agent may have been included in the MLS data. Unless otherwise specified in writing, the Broker/Agent has not and will not verify any information obtained from other sources. The Broker/Agent providing the information contained herein may or may not have been the Listing and/or Selling Agent.
