

1257 Woodlawn AvenueSan Jose, CA 95128
Mortgage Calculator
Monthly Payment (Est.)
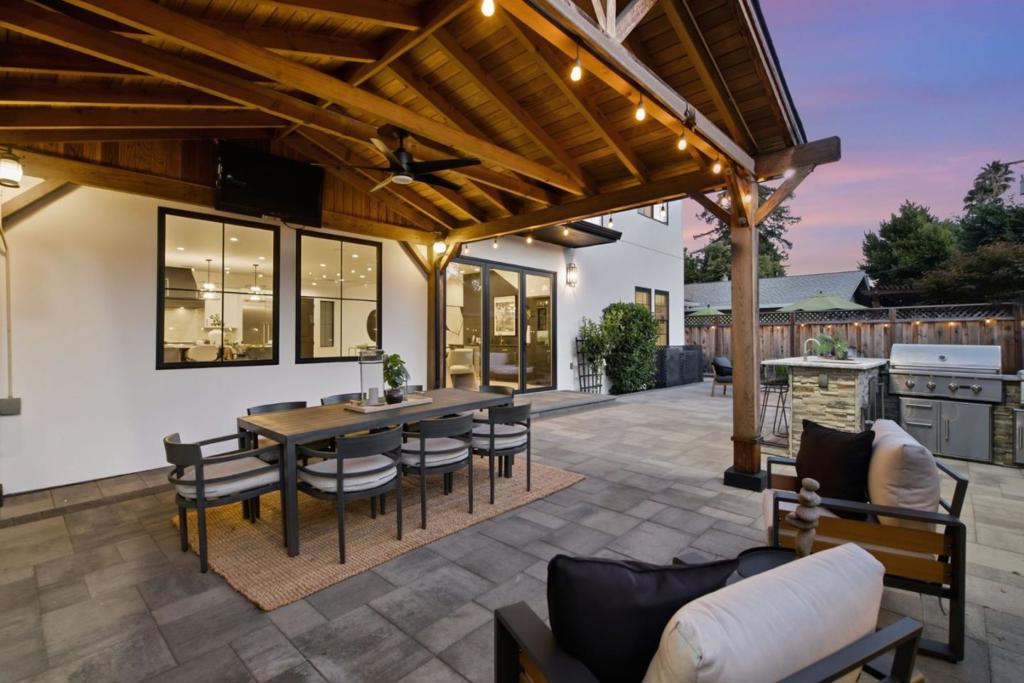
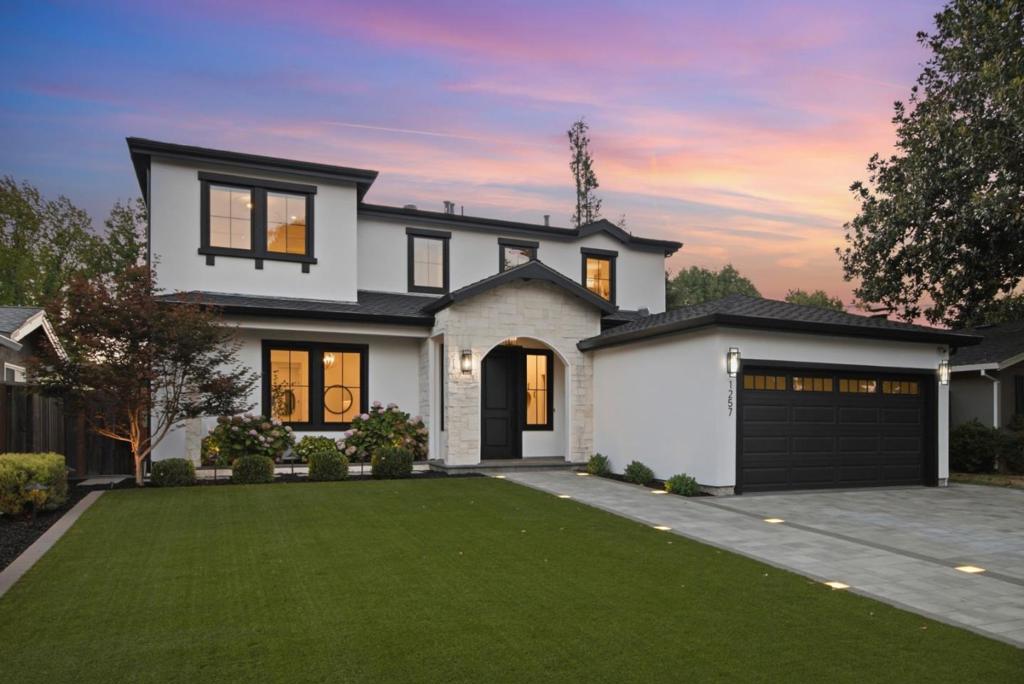
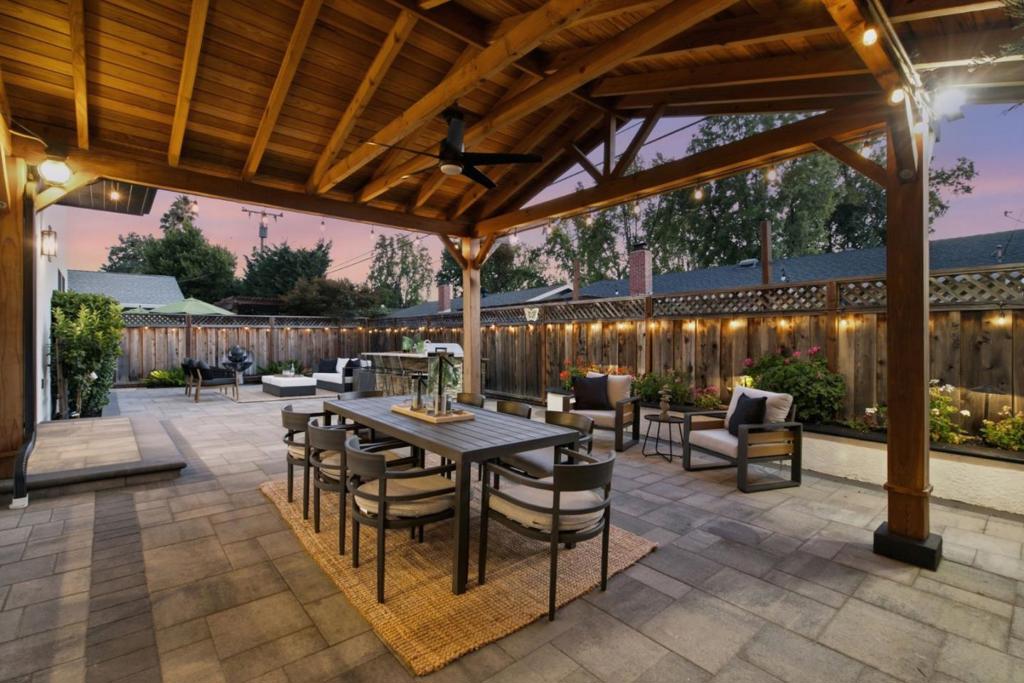
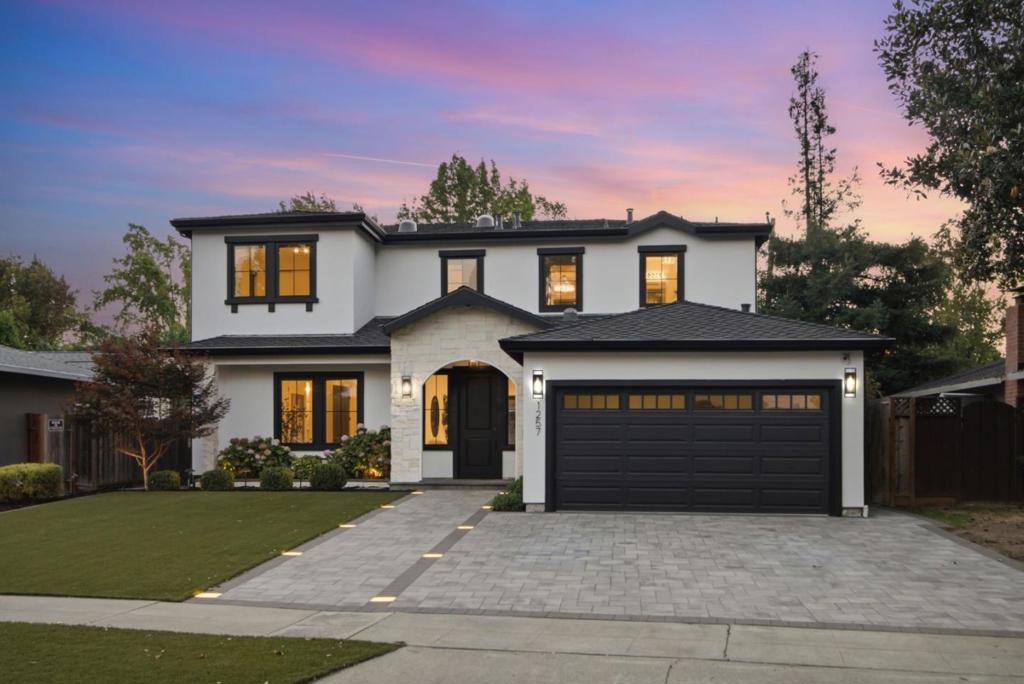
$11,8124 years new! This east-facing 5bd/4ba bespoke palace was rebuilt in 2022 as a forever home with uncompromising high-end design and modern systems on a gorgeous West San Jose street. The light-filled, open main floor offers 9.5-ft ceilings, 8-ft doors, Marvin windows, and 10-ft panoramic doors to the backyard oasis. A chefs kitchen features a Thermador appliance suite, 10-ft natural stone waterfall island, custom Dematra cabinets, walk-in pantry, and a custom bar area with a wine fridge and second dishwasher. The ground floor includes a spacious master suite and a second bedroom and bathroom, ideal for multigenerational living. Upstairs you'll find 9-ft ceilings, three bedrooms, and two more full bathrooms, including a second master suite with a walk-in closet larger than many bedrooms and a palatial master bath with oversized dual sink vanity, walk-in shower, and soaking tub. Just some of this home's many treats include designer tilework and Toto toilets in each of the four bathrooms, Hansgrohe fixtures, multi-zone in-ceiling mini-split heating/cooling, TWO laundry locations, wide-plank hardwood flooring, Mendota gas fireplace, in-ceiling surround sound, EV charger, and professional outdoor hardscaping, featuring a vaulted redwood patio covering, TV, outdoor kitchen, and more.
| 2 weeks ago | Listing updated with changes from the MLS® | |
| 2 weeks ago | Status changed to Pending | |
| 4 weeks ago | Listing first seen on site |

This information is for your personal, non-commercial use and may not be used for any purpose other than to identify prospective properties you may be interested in purchasing. The display of MLS data is usually deemed reliable but is NOT guaranteed accurate by the MLS. Buyers are responsible for verifying the accuracy of all information and should investigate the data themselves or retain appropriate professionals. Information from sources other than the Listing Agent may have been included in the MLS data. Unless otherwise specified in writing, the Broker/Agent has not and will not verify any information obtained from other sources. The Broker/Agent providing the information contained herein may or may not have been the Listing and/or Selling Agent.

Did you know? You can invite friends and family to your search. They can join your search, rate and discuss listings with you.