

Sunset Estates433 Sylvan Avenue 113Mountain View, CA 94041
Mortgage Calculator
Monthly Payment (Est.)
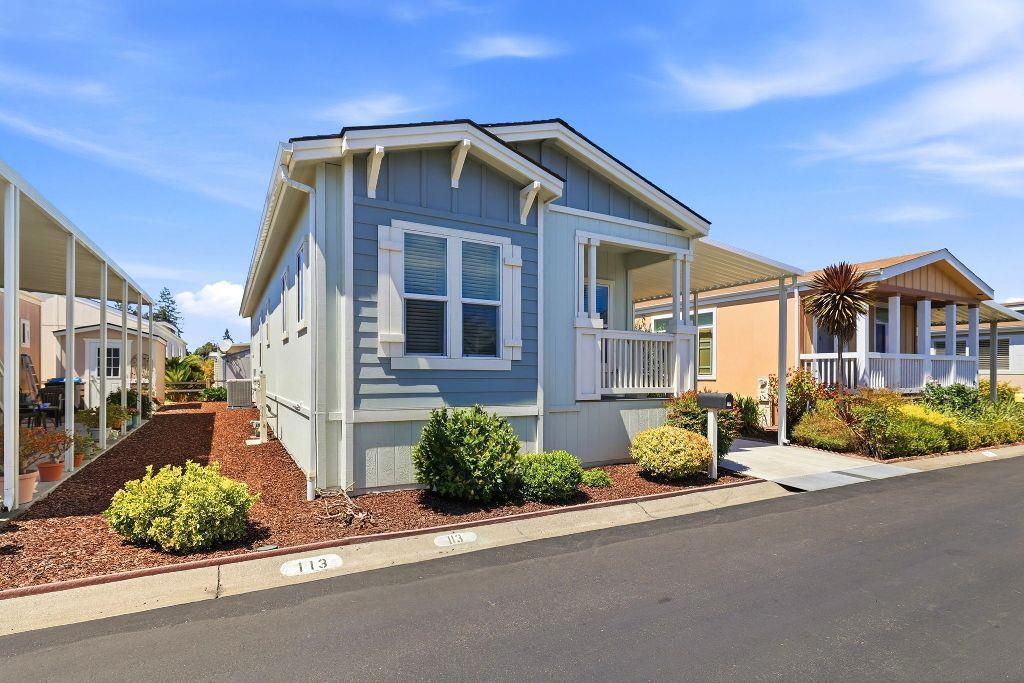
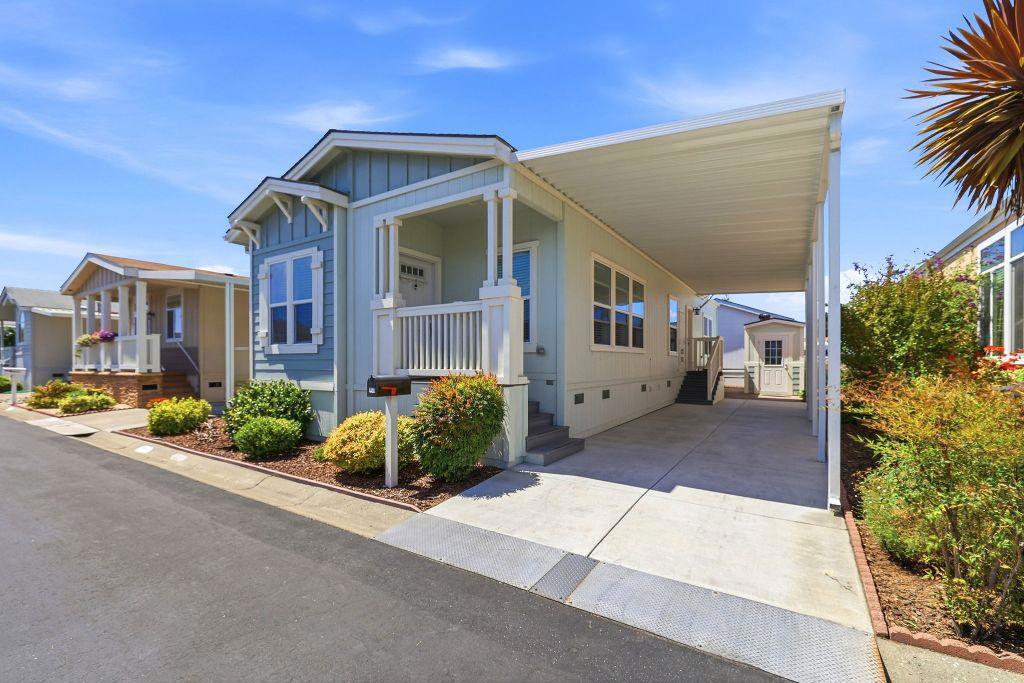
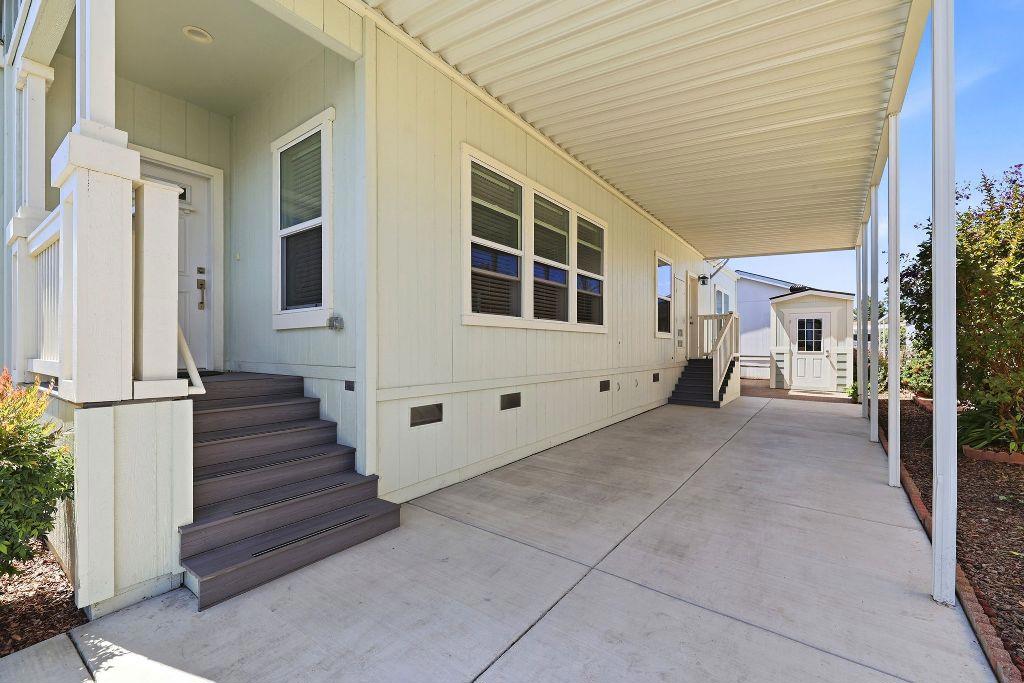
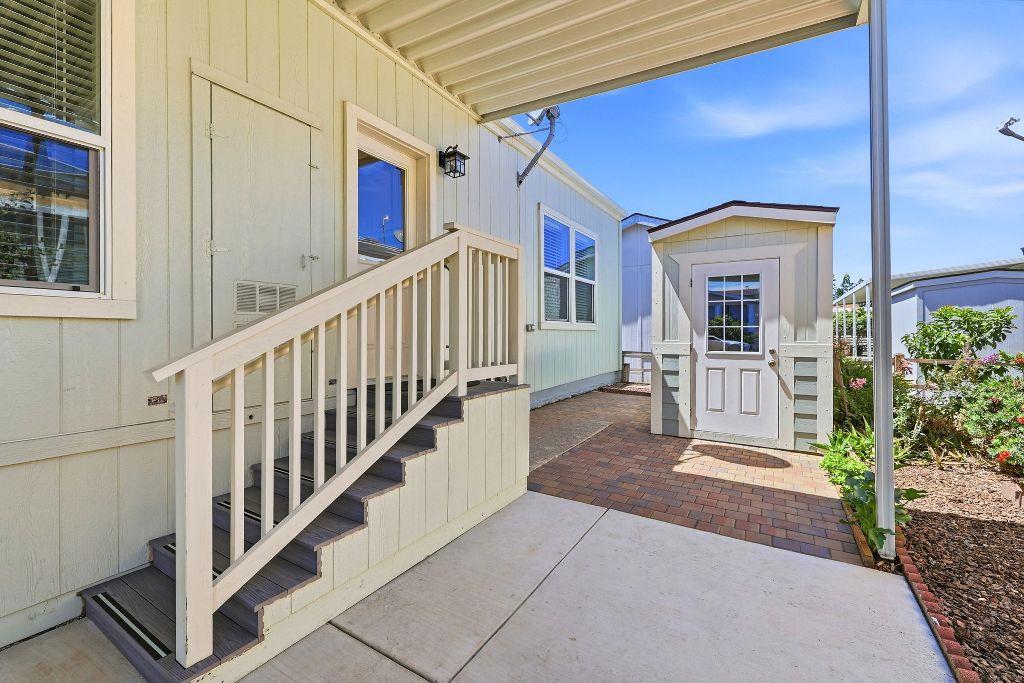
Enter an interest rate to see your estimated monthly payment.Bright, polished, and beautifully appointed, this home offers an inviting blend of style, comfort, and easy everyday living. From the charming covered front porch and attractive exterior to the light-filled interior, thoughtful details create a welcoming atmosphere throughout. A spacious kitchen anchors the main living area with crisp white cabinetry, generous counter space, stainless steel appliances, subway tile backsplash, pendant lighting, and an oversized island with bar seating. Just beyond, the living area is filled with natural light from expansive windows and features a sleek fireplace, tray ceiling, crown molding, and warm wood-look flooring. Well-proportioned rooms provide flexibility for bedrooms, a home office, hobbies, or guests, while the primary bedroom offers a spacious retreat enhanced by a tray ceiling and abundant natural light. Neutral finishes and substantial trim work give the interior a clean, cohesive feel. Outside, low-maintenance landscaping, a covered front porch, and an extended covered driveway add to the home's convenience and curb appeal.Come experience the comfortable, beautifully finished spaces this home has to offer.2021 Clayton SAC038190CAA/B
| a month ago | Listing updated with changes from the MLS® | |
| 2 months ago | Listing first seen on site |

This information is for your personal, non-commercial use and may not be used for any purpose other than to identify prospective properties you may be interested in purchasing. The display of MLS data is usually deemed reliable but is NOT guaranteed accurate by the MLS. Buyers are responsible for verifying the accuracy of all information and should investigate the data themselves or retain appropriate professionals. Information from sources other than the Listing Agent may have been included in the MLS data. Unless otherwise specified in writing, the Broker/Agent has not and will not verify any information obtained from other sources. The Broker/Agent providing the information contained herein may or may not have been the Listing and/or Selling Agent.

Did you know? You can invite friends and family to your search. They can join your search, rate and discuss listings with you.