

1546 Maxine AvenueSan Mateo, CA 94401
Mortgage Calculator
Monthly Payment (Est.)
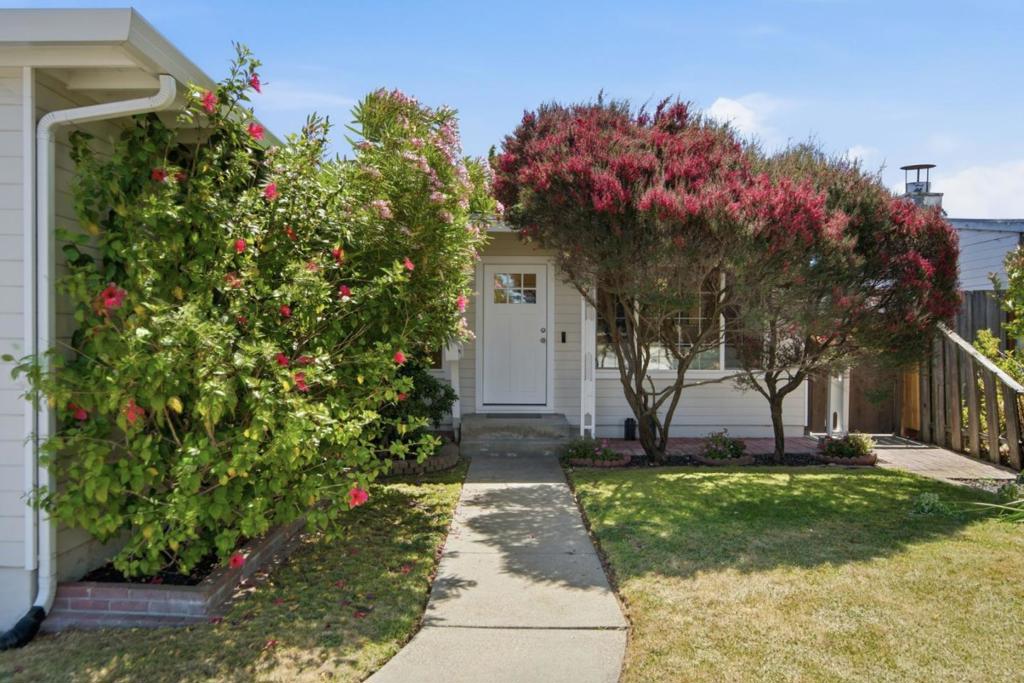
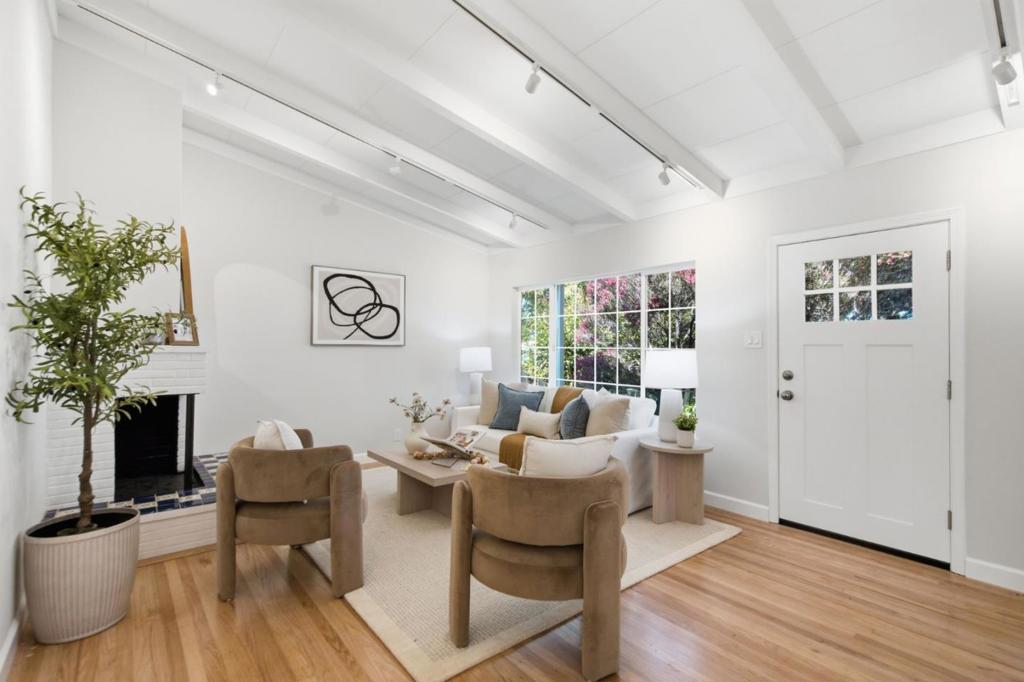
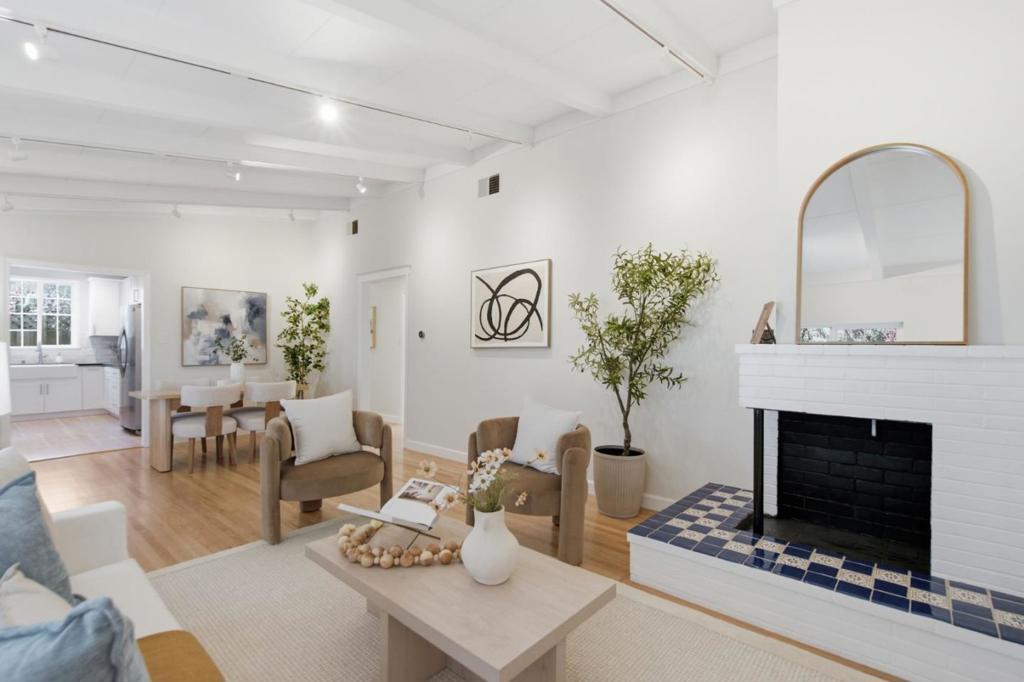
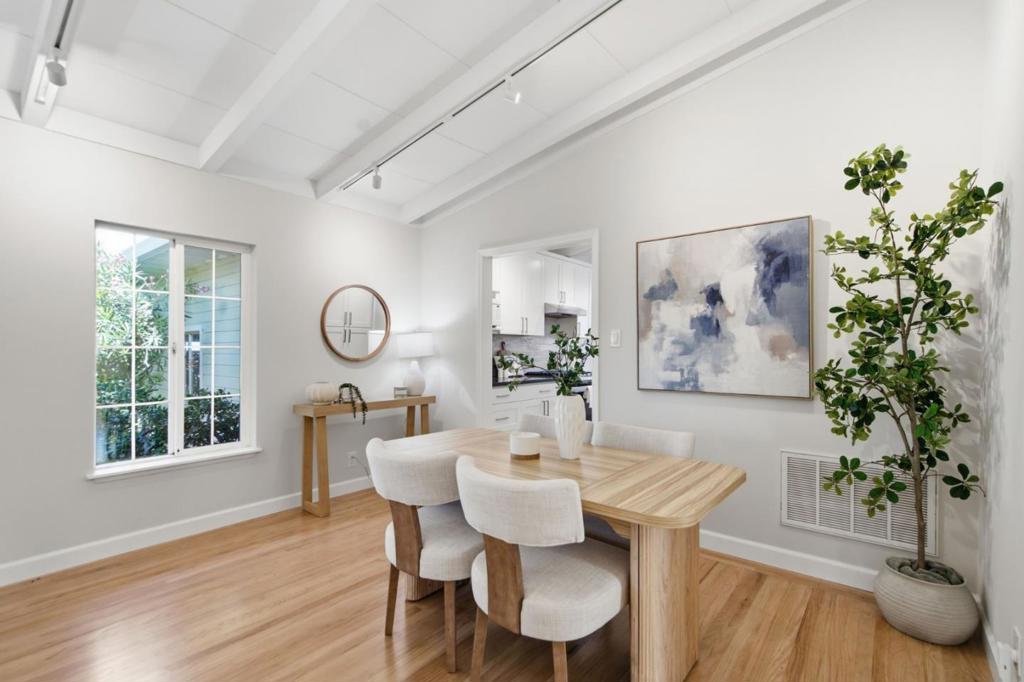
$6,378This is the home you have been waiting for! As you enter this beautifully maintained & updated 3bed/2bath home, you will love the open & airy feel created by the beamed ceilings. Custom LED lighting illuminates the room as you enter, enhancing all the details. The corner fireplace boasts custom colorful tile. Recently updated, the expansive kitchen features an abundance of cabinetry, a large farmstyle sink, plenty of counter space & more custom LED lighting. The chef in the family will not be disappointed! Retreat into the primary bedroom with a private bath complete with a stall shower. The 3rd bedroom can double as an office and provides easy access to the rear yard & covered patio where outdoor entertaining is a breeze. Your K-9 will appreciate the fully fenced yard with plenty of room to roam, complete with a prolific apple tree in the corner. The 2nd bath is ideally located near the 2nd & 3rd bedroom and features a shower over the tub. Plenty of off street parking in the driveway or the 2 car garage. For the commuter, this location is ideal. There is nothing to do here but move in and start enjoying this beautiful home.
| a week ago | Listing updated with changes from the MLS® | |
| 2 weeks ago | Status changed to Pending | |
| 3 weeks ago | Listing first seen on site |

This information is for your personal, non-commercial use and may not be used for any purpose other than to identify prospective properties you may be interested in purchasing. The display of MLS data is usually deemed reliable but is NOT guaranteed accurate by the MLS. Buyers are responsible for verifying the accuracy of all information and should investigate the data themselves or retain appropriate professionals. Information from sources other than the Listing Agent may have been included in the MLS data. Unless otherwise specified in writing, the Broker/Agent has not and will not verify any information obtained from other sources. The Broker/Agent providing the information contained herein may or may not have been the Listing and/or Selling Agent.
