

3880 Pacific Heights BoulevardSan Bruno, CA 94066
Mortgage Calculator
Monthly Payment (Est.)
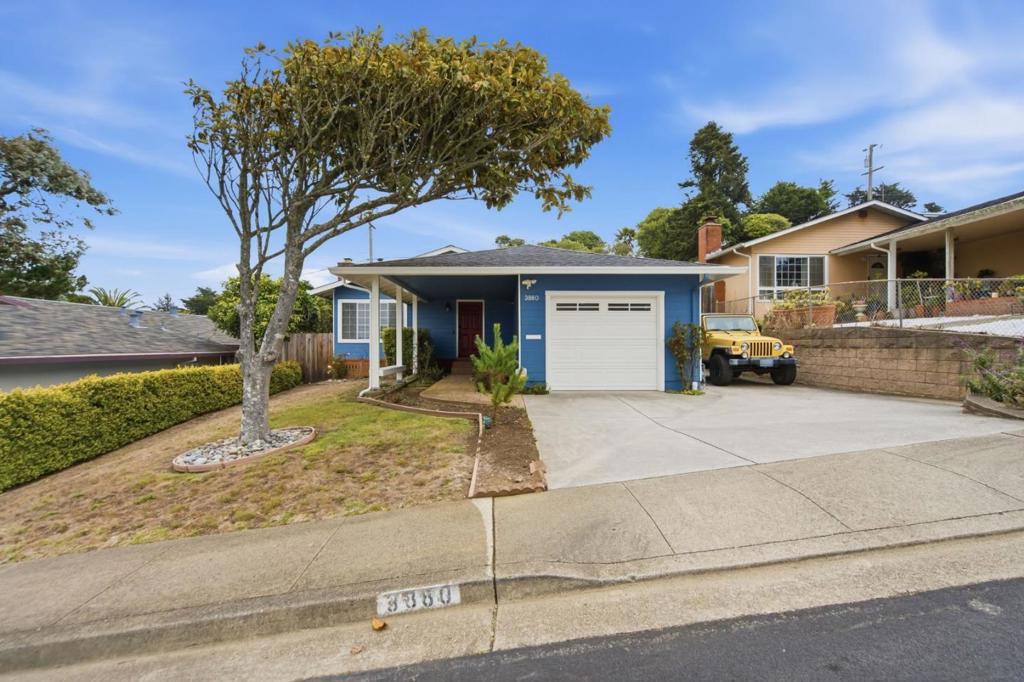
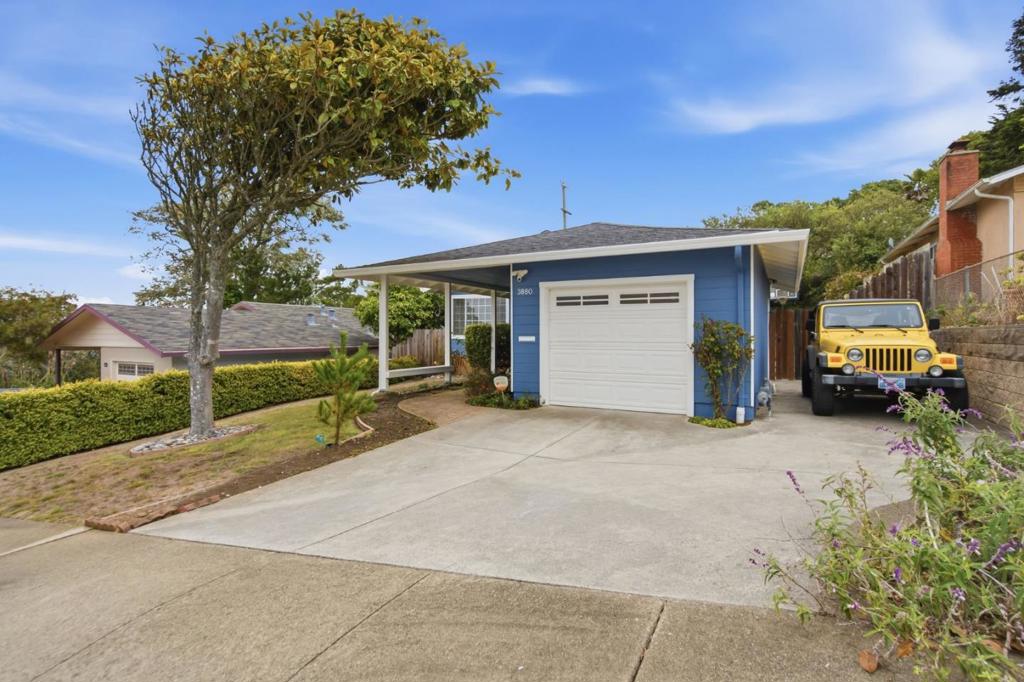
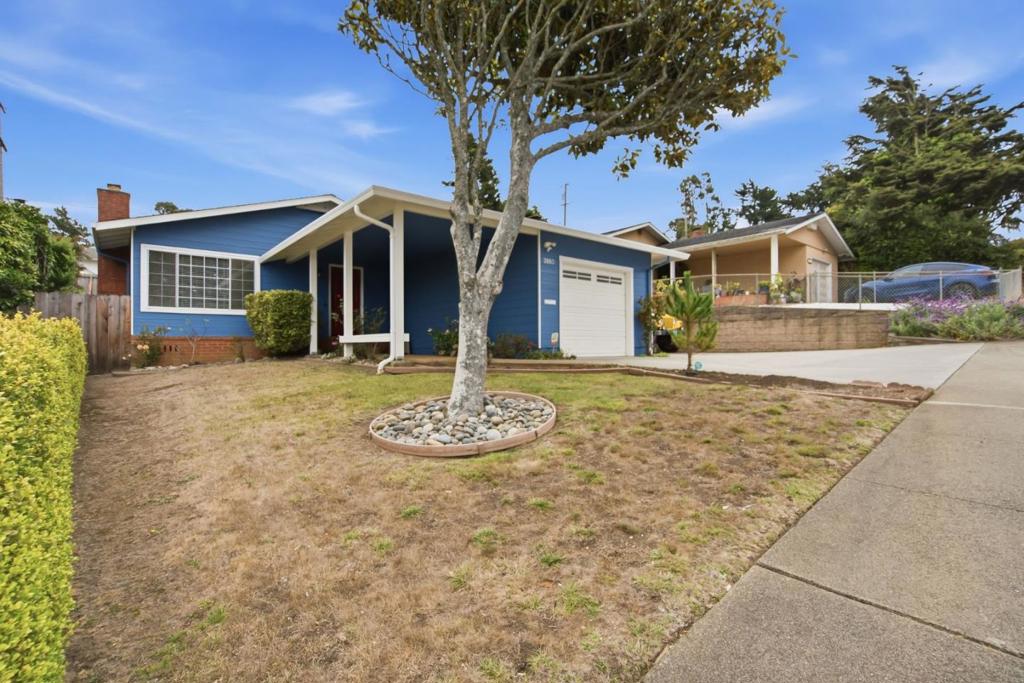
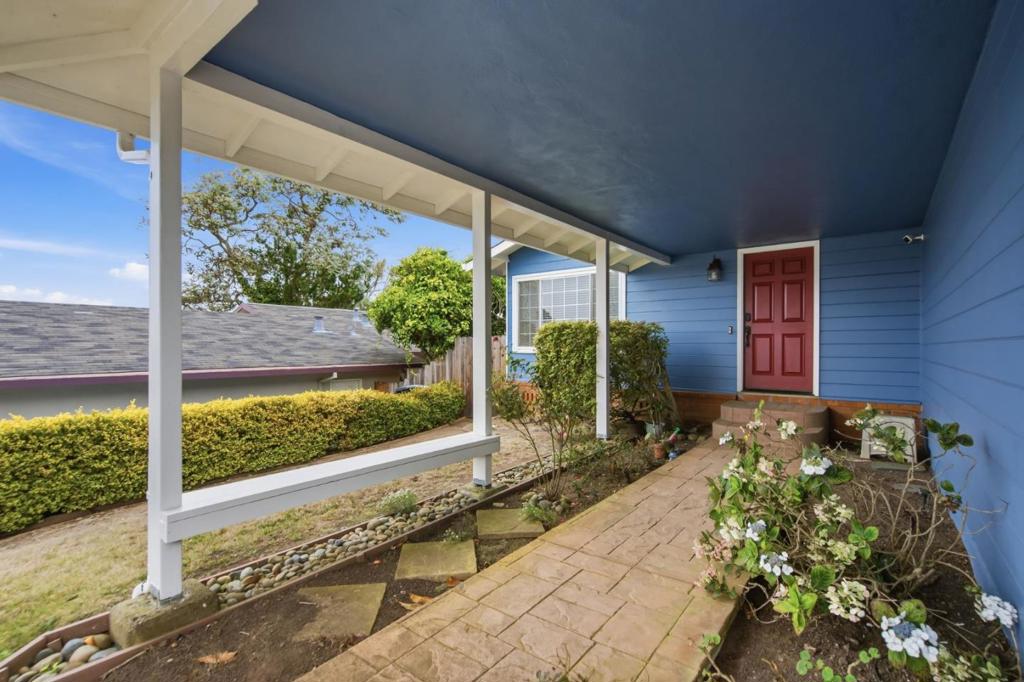
$5,635This is your sign & the opportunity you've been waiting for. Finally, the chance to invest in a house & transform it into your dream home. Welcome to this charming one story home featuring a primary bdrm w/ ensuite bath, 2 closets & bay window. Original hrdwd flrs, recessed lighting & a wood-burning fireplace create a warm, inviting atmosphere. Imagine your dream kitchen w/ a garden window & coveted direct access to the backyard for effortless entertaining. Open the space to create an expansive great room or refresh the bathrms w/ a serene, spa-like design. The possibilities are yours to explore, 1 thoughtful change at a time. The backyard is a blank canvas ready for your vision. Create a vibrant space for BBQs, plant the garden you've always imagined or explore the potential for a home office, ADU or more. An existing shed w/ ample storage. 3 car parking includes an attached 1 car garage, driveway & parking pad. The garage offers interior access, full-size W/D, generous overhead storage for surfboards, camping gear, luggage & seasonal decor. A wonderful opportunity for buyers seeking single-level living, flexible outdoor space & the freedom to personalize a home over time. Located w/ easy access to SF, SFO, beaches, shopping, restaurants &more
| 7 days ago | Listing updated with changes from the MLS® | |
| a week ago | Status changed to Pending | |
| 2 weeks ago | Listing first seen on site |

This information is for your personal, non-commercial use and may not be used for any purpose other than to identify prospective properties you may be interested in purchasing. The display of MLS data is usually deemed reliable but is NOT guaranteed accurate by the MLS. Buyers are responsible for verifying the accuracy of all information and should investigate the data themselves or retain appropriate professionals. Information from sources other than the Listing Agent may have been included in the MLS data. Unless otherwise specified in writing, the Broker/Agent has not and will not verify any information obtained from other sources. The Broker/Agent providing the information contained herein may or may not have been the Listing and/or Selling Agent.
