620 Mariposa Avenue 4, Mountain View, CA, 94041

Save
Ask
Tour
Hide
Share
$999,999
44 Days On Site

Mariposa Court HOA
620 Mariposa Avenue 4
Mountain View, CA 94041

For Sale|Townhouse|Active
2
Beds
2
Total Baths
2
Full Baths
1,278
SqFt
$782
/SqFt
1978
Built
County:
Santa Clara
Listed by Juliana Lee Team of Pinnacle Realty Advisors homes@julianalee.com
Call Now: 951-203-4426
Is this the listing for you? We can help make it yours.
951-203-4426
620 Mariposa Avenue 4620 Mariposa Avenue 4620 Mariposa Avenue 4620 Mariposa Avenue 4
Save
Ask
Tour
Hide
Share

Mortgage Calculator

Monthly Payment (Est.)

Enter an interest rate to see your estimated monthly payment.
Calculator powered by Showcase IDX, a Constellation1 Company. Copyright ©2026 Information is deemed reliable but not guaranteed.

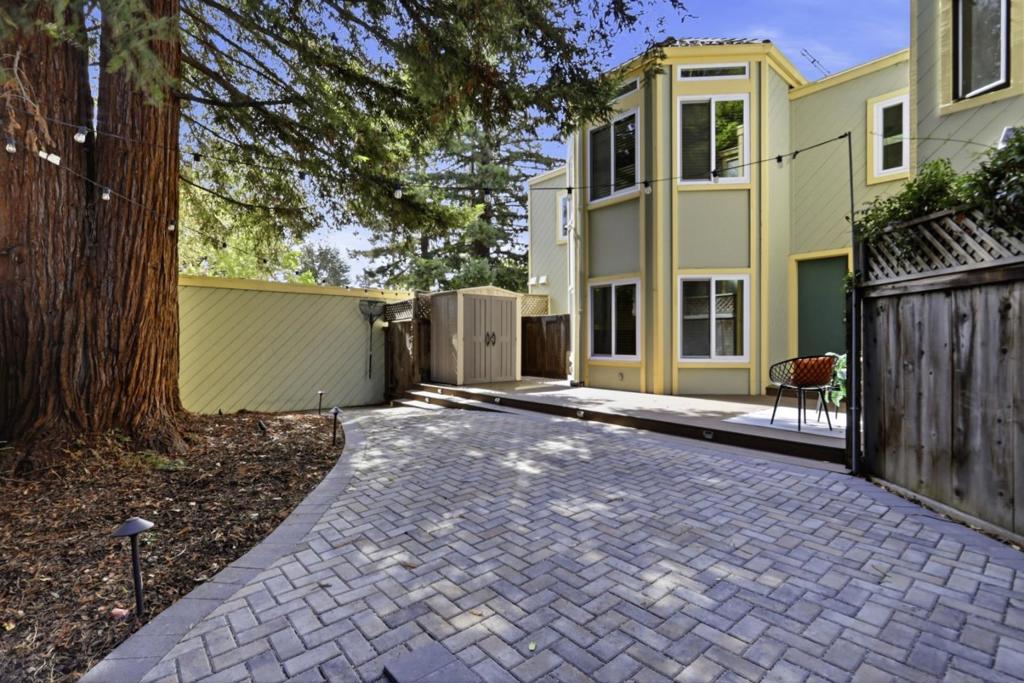
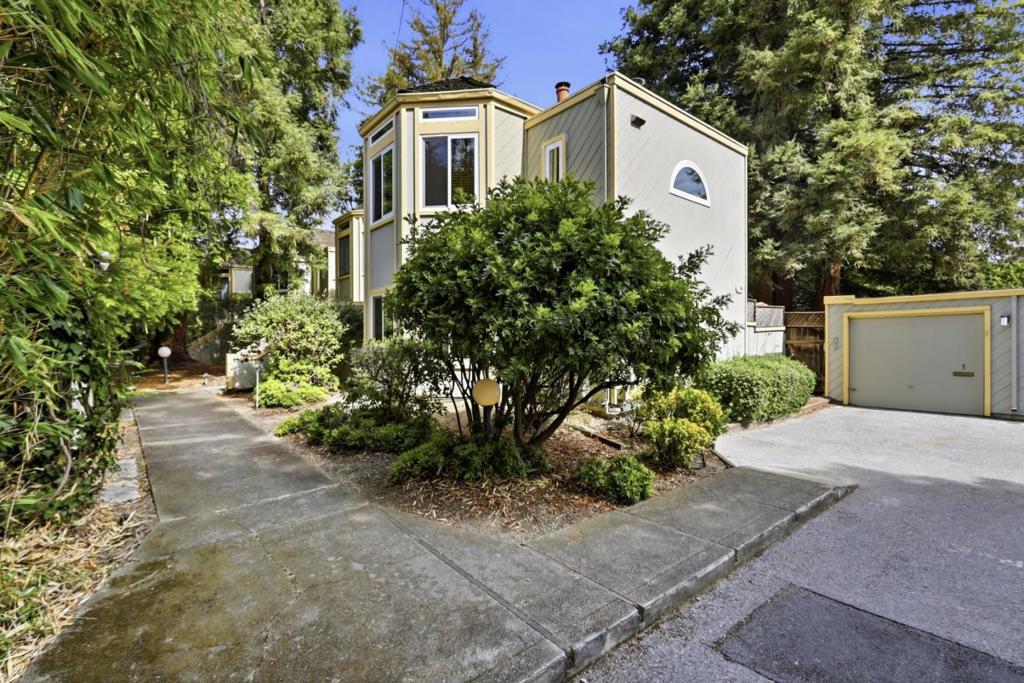
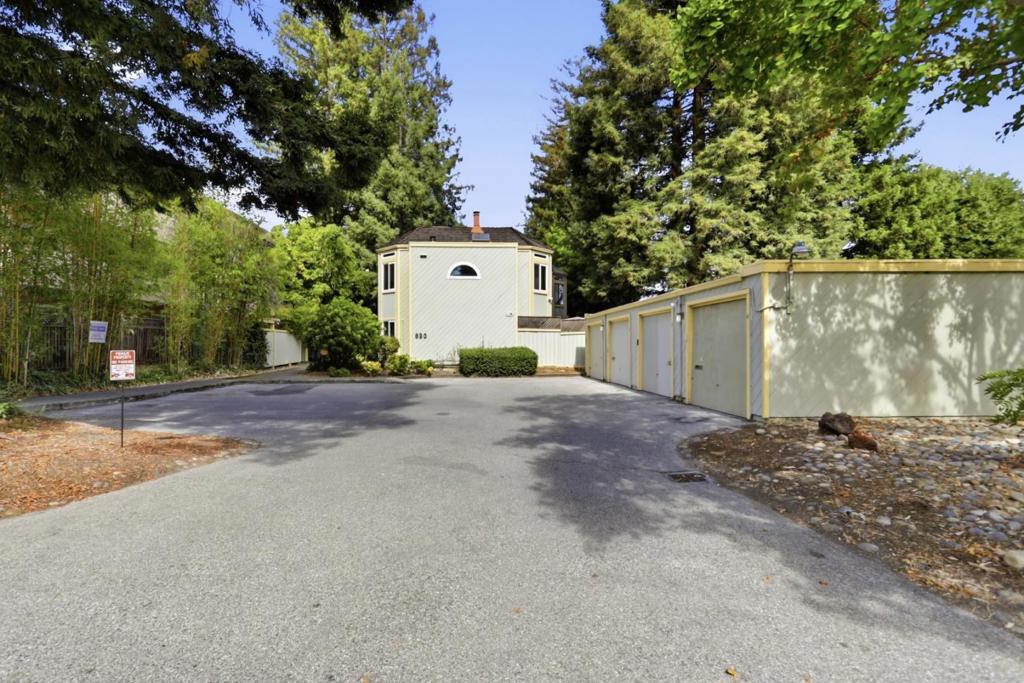
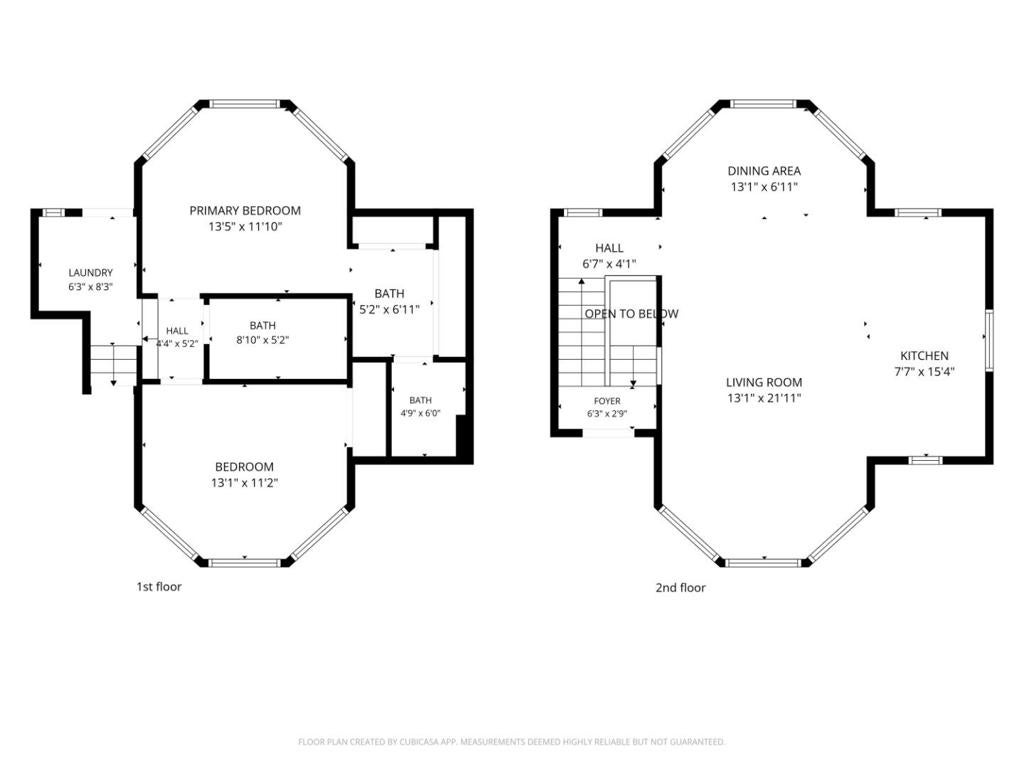
Unique Bay-View Shaped Light Filled Bedrooms with Tons of Upgraded Features This distinctive multi-level home combines dramatic, light-filled living spaces with a remodeled kitchen, warm wood flooring, and inviting outdoor areas surrounded by mature trees. The vaulted living room features exposed beams, recessed lighting, large windows with leafy views, and an open connection to the kitchen, where an expansive polished-stone island, contrasting painted cabinetry, stainless steel appliances, gas range, and abundant natural light create an impressive centerpiece for everyday living and entertaining. Bright bedrooms, updated bathrooms, an open dining area, practical laundry room, multiple detached garage bays, and generous patio and deck spaces add comfort, versatility, and functionality throughout the property.

Save
Ask
Tour
Hide
Share
Listing Snapshot
Price 
$999,999
Days On Site 
44 Days
Bedrooms 
2
Inside Area (SqFt) 
1,278 sqft
Total Baths 
2
Full Baths 
2
Partial Baths 
N/A
Lot Size 
N/A
Year Built 
1978
MLS® Number 
ML82059160
Status 
Active
Property Tax 
N/A
HOA/Condo/Coop Fees 
$450 monthly
Sq Ft Source 
Assessor
Friends & Family
Recent Activity
6 days agoListing updated with changes from the MLS®
a month agoListing first seen on site
General Features
Foundation 
Slab
Garage 
Yes
Garage Spaces 
1
Number Of Stories 
2
Parking Spaces 
1
Property Sub Type 
Townhouse
Sewer 
Public Sewer
Special Circumstances 
Standard
Utilities 
Natural Gas Available
Water Source 
Public
Zoning 
R3-25
Interior Features
Appliances 
DishwasherGas CooktopDisposalRefrigeratorRange HoodVented Exhaust Fan
Cooling 
Flooring 
TileWood
Heating 
Radiant
Kitchen 
Save
Ask
Tour
Hide
Share
Exterior Features
Fencing 
Wood
Patio And Porch 
Deck
Roof 
Shake
Community Features
Association Fee 
$450.0
Association Fee Frequency 
Monthly
MLS Area 
699 - Not Defined
School District 
Other
Schools
School District
Other
Elementary School
Unknown
Middle School
Unknown
High School
Unknown


This information is for your personal, non-commercial use and may not be used for any purpose other than to identify prospective properties you may be interested in purchasing. The display of MLS data is usually deemed reliable but is NOT guaranteed accurate by the MLS. Buyers are responsible for verifying the accuracy of all information and should investigate the data themselves or retain appropriate professionals. Information from sources other than the Listing Agent may have been included in the MLS data. Unless otherwise specified in writing, the Broker/Agent has not and will not verify any information obtained from other sources. The Broker/Agent providing the information contained herein may or may not have been the Listing and/or Selling Agent.

Neighborhood & Commute
Source: Walkscore
Disclosure: Community information and market data powered by Constellation Data Labs. Information is deemed reliable but not guaranteed.
Save
Ask
Tour
Hide
Share