

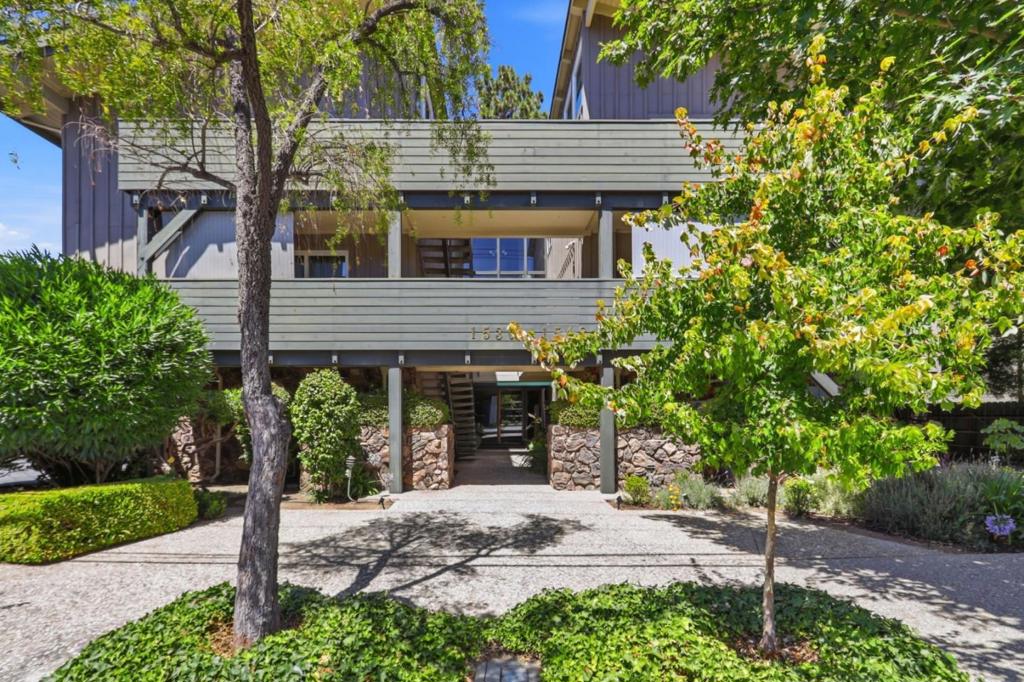
1540 San Antonio StreetMenlo Park, CA 94025

Mortgage Calculator
Monthly Payment (Est.)
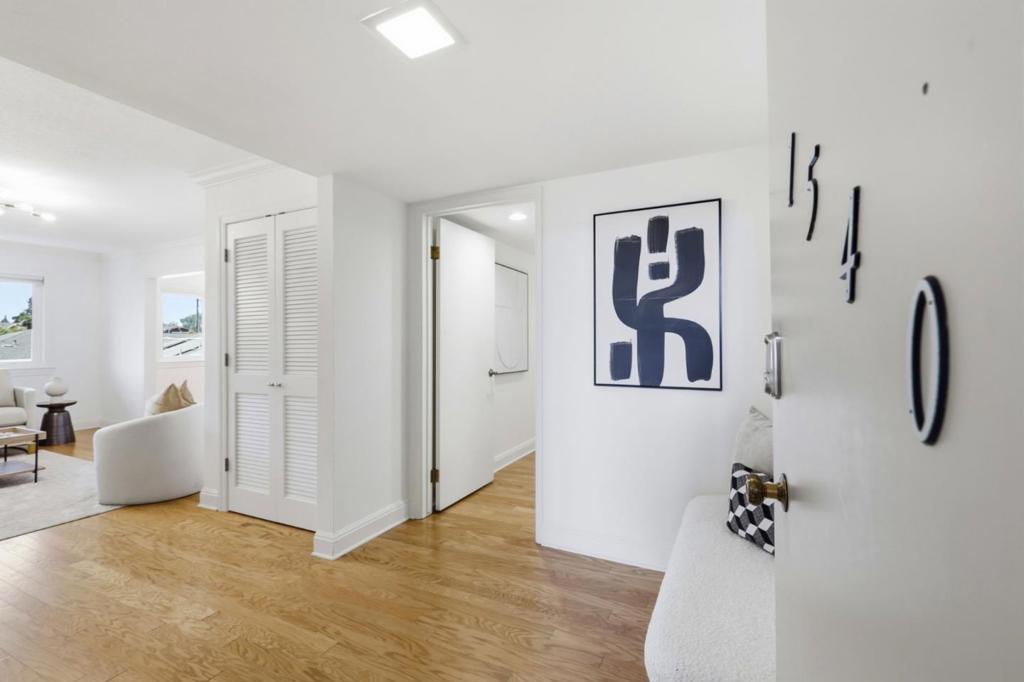
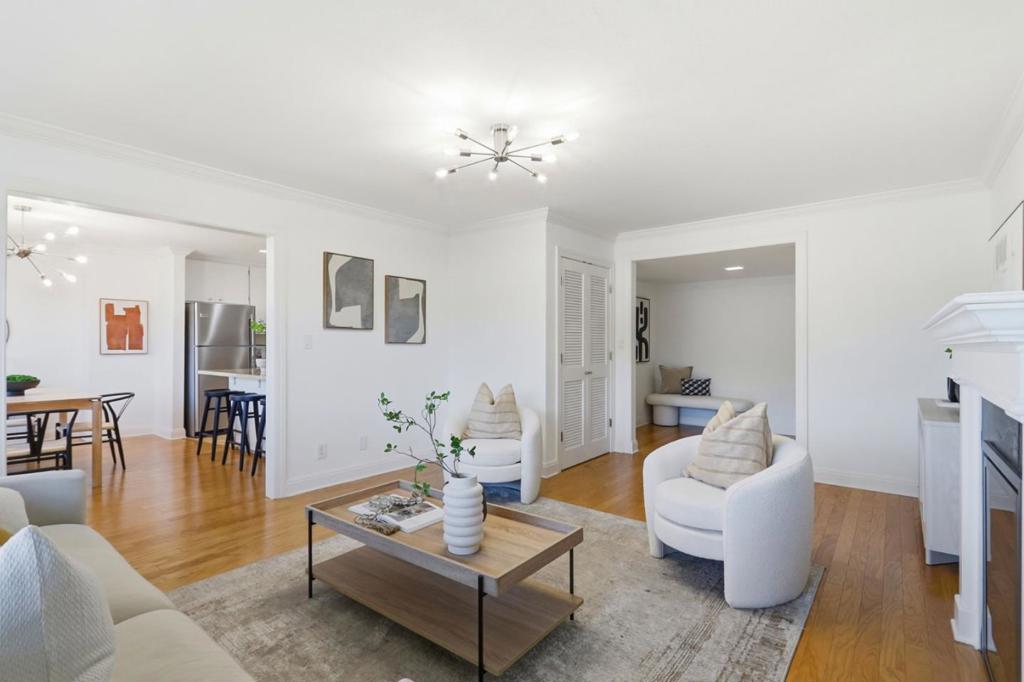
Enter an interest rate to see your estimated monthly payment.One of the largest two-bedroom condominiums near downtown Menlo Park, with elevator access and true single-level living. With approximately 1,440 sq.ft, this spacious 2B/2B home offers an open living/dining area with fireplace, crown molding, and oversized picture windows. The kitchen features granite countertops, island seating, and a dedicated dining area. The home also includes an in-unit laundry closet, hardwood flooring, dual-pane windows, and abundant natural light throughout. The two bedrooms are generously sized, including a primary suite with en-suite bath and private patio. Additional highlights include a shared backyard, two assigned carport spaces, EV charging capability, private storage room, and HOA-covered water/garbage. Close to Encinal Elementary, Menlo College, Caltrain, Stanford University, Meta, and the new Springline development with popular dining, coffee, shopping, and Sunday farmers market.
| 5 days ago | Listing updated with changes from the MLS® | |
| a month ago | Listing first seen on site |

This information is for your personal, non-commercial use and may not be used for any purpose other than to identify prospective properties you may be interested in purchasing. The display of MLS data is usually deemed reliable but is NOT guaranteed accurate by the MLS. Buyers are responsible for verifying the accuracy of all information and should investigate the data themselves or retain appropriate professionals. Information from sources other than the Listing Agent may have been included in the MLS data. Unless otherwise specified in writing, the Broker/Agent has not and will not verify any information obtained from other sources. The Broker/Agent providing the information contained herein may or may not have been the Listing and/or Selling Agent.

Did you know? You can invite friends and family to your search. They can join your search, rate and discuss listings with you.