

1530 W Selby LaneRedwood City, CA 94061
Mortgage Calculator
Monthly Payment (Est.)
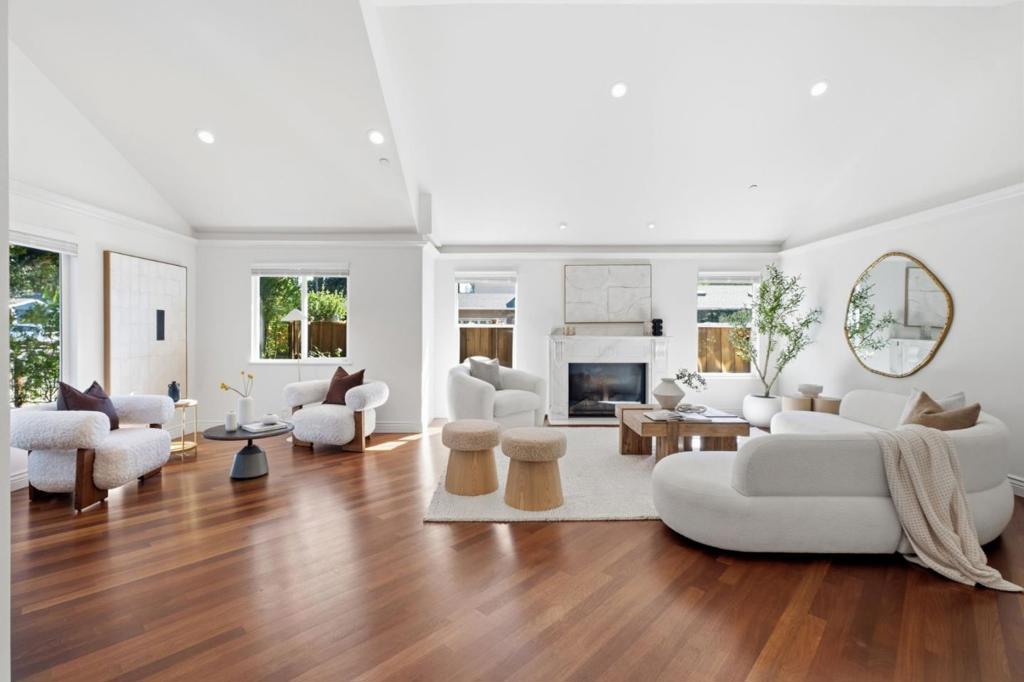
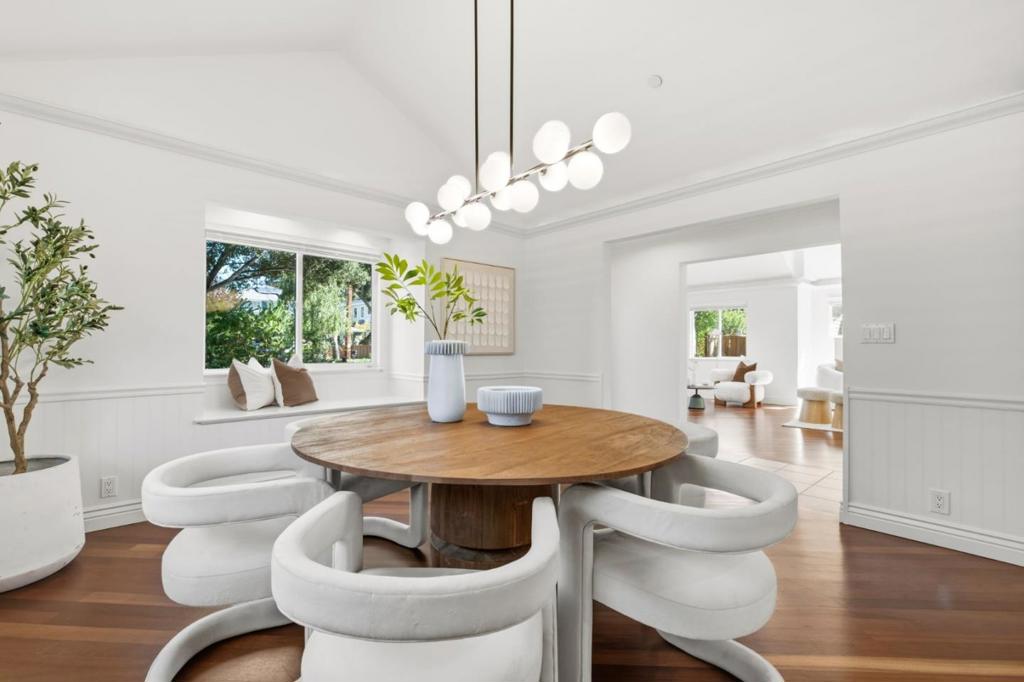
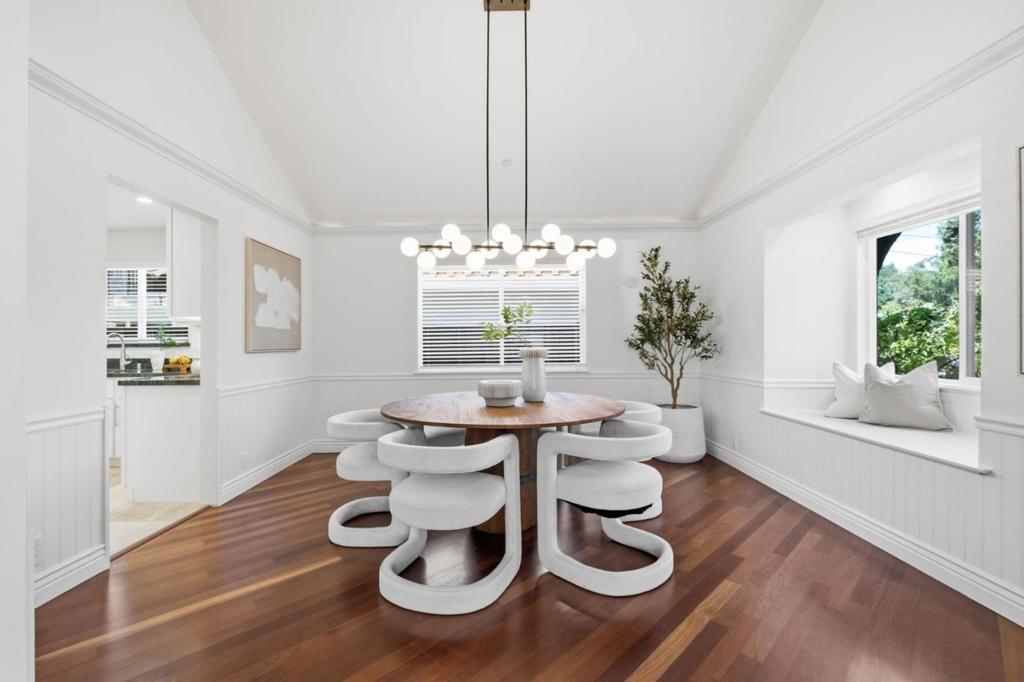
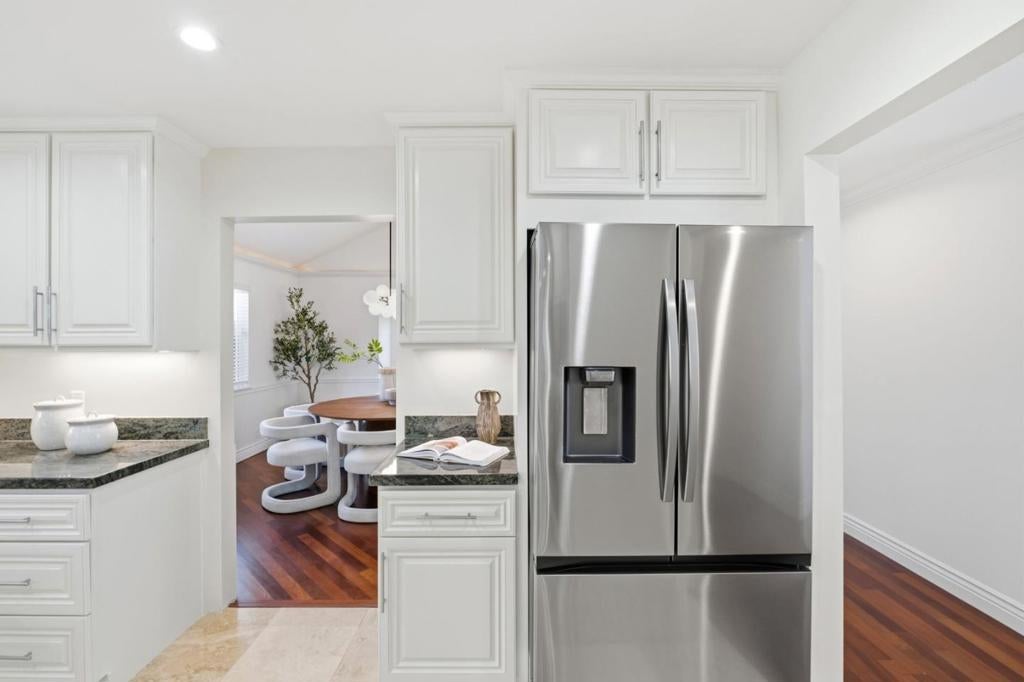
$12,309Located in one of Redwood City's most coveted neighborhoods, known by some as Little Atherton, this beautifully crafted home enjoys a mature, tree-lined setting just moments from Atherton, Menlo Park, Stanford, acclaimed public and private schools, and the best of Redwood City. Built in 2007, the home blends timeless character with thoughtful contemporary finishes and quality craftsmanship throughout. The spacious floor plan features two bedrooms on the main level, along with grand living and dining rooms with vaulted ceilings, a chef's kitchen with generous workspace, gas range, and storage, and a comfortable family room for everyday living. Upstairs are two private en-suite bedrooms, including an expansive primary suite with a walk-in closet and spa-like bath. Central air conditioning, ample storage, sun tunnels that bring in additional natural light, and numerous quality upgrades complete a rare combination of location, scale, flexibility, and enduring style. Outside enjoy the full indoor-outdoor california lifestyle with paved living spaces, and a private feeling yard., plus a two-car detached garage,
| a week ago | Listing updated with changes from the MLS® | |
| a week ago | Status changed to Pending | |
| 3 weeks ago | Listing first seen on site |

This information is for your personal, non-commercial use and may not be used for any purpose other than to identify prospective properties you may be interested in purchasing. The display of MLS data is usually deemed reliable but is NOT guaranteed accurate by the MLS. Buyers are responsible for verifying the accuracy of all information and should investigate the data themselves or retain appropriate professionals. Information from sources other than the Listing Agent may have been included in the MLS data. Unless otherwise specified in writing, the Broker/Agent has not and will not verify any information obtained from other sources. The Broker/Agent providing the information contained herein may or may not have been the Listing and/or Selling Agent.
