

1691 Grant RoadMountain View, CA 94040
Mortgage Calculator
Monthly Payment (Est.)
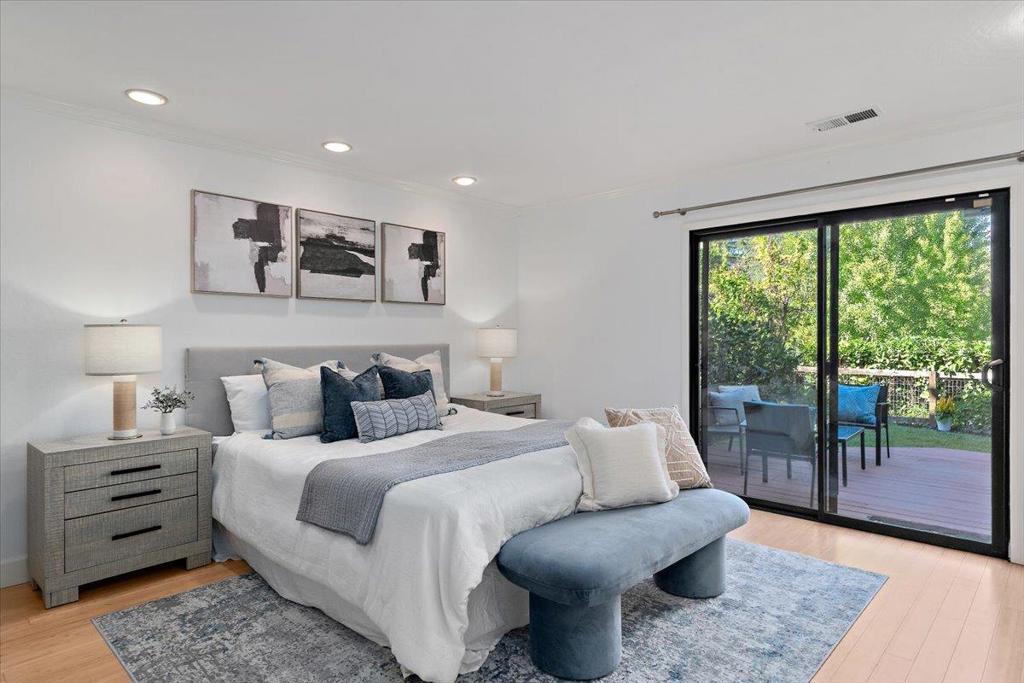
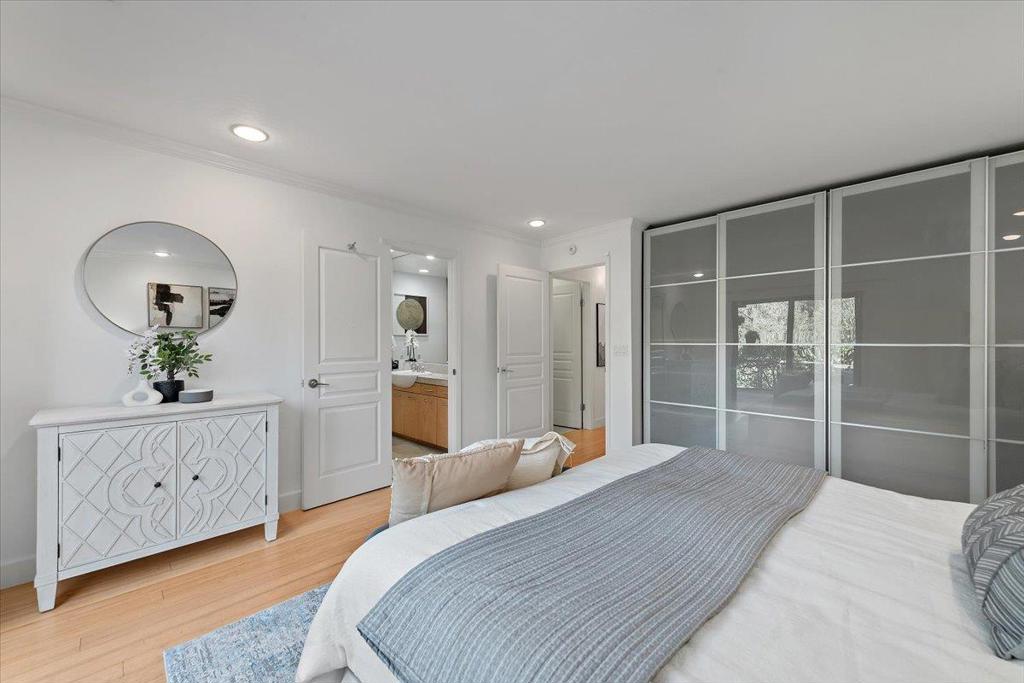
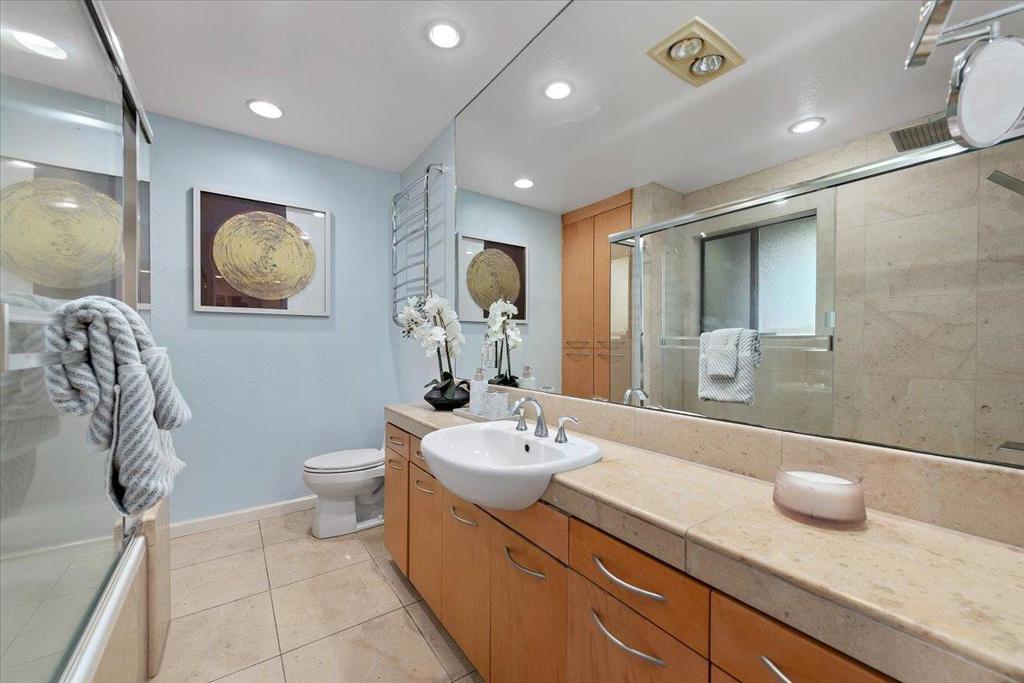
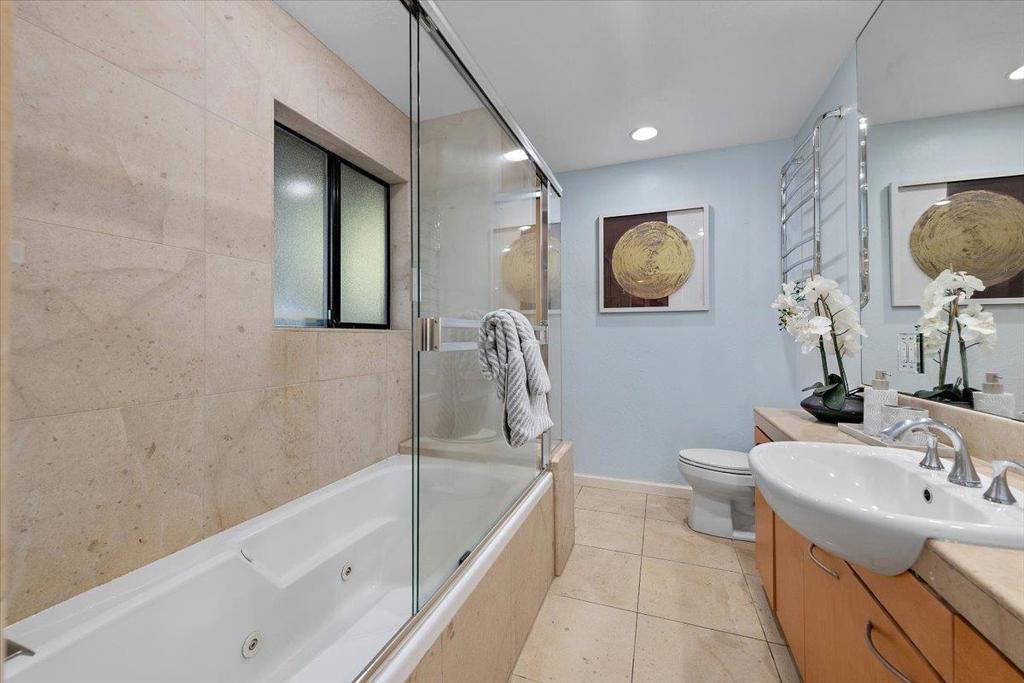
$8,121Welcome to Walden Park, a rare boutique community of 17 residences in one of Mountain Views most desirable locations. This beautifully updated 4 bedroom, 3 bath townhome offers 1,884 SF of sophisticated, flexible living space. The main level primary suite features a luxurious bath with jetted tub and rain shower head, with two additional generous size bedrooms. Spacious laundry room includes washer dryer and custom cabinets. While soaring vaulted ceilings, skylights, hardwood, bamboo & marble floors, shutters, and abundant natural light create an inviting ambiance. The chefs kitchen showcases granite slab counters, custom cabinetry, stainless-steel appliances, and jenn air range great for entertaining. Enjoy a garden view in separate family room, office/bedroom, living room with fireplace, dining area, central A/C, and detached two car garage. Step outside to your private patio and balcony overlooking lush gardens, pool and spa. Ideally located near top-rated schools, parks, shopping, dining, YMCA, and major tech campuses, with gated access to Amy Imai Elementary School (buyer to verify eligibility). If you have a green thumb, there is a community garden area. A serene retreat with exceptional convenience this is Mountain View living at its finest! Come make this your Dream Home.
| 2 weeks ago | Listing updated with changes from the MLS® | |
| 2 weeks ago | Status changed to Pending | |
| 3 weeks ago | Listing first seen on site |

This information is for your personal, non-commercial use and may not be used for any purpose other than to identify prospective properties you may be interested in purchasing. The display of MLS data is usually deemed reliable but is NOT guaranteed accurate by the MLS. Buyers are responsible for verifying the accuracy of all information and should investigate the data themselves or retain appropriate professionals. Information from sources other than the Listing Agent may have been included in the MLS data. Unless otherwise specified in writing, the Broker/Agent has not and will not verify any information obtained from other sources. The Broker/Agent providing the information contained herein may or may not have been the Listing and/or Selling Agent.

Did you know? You can invite friends and family to your search. They can join your search, rate and discuss listings with you.