304 Grand Avenue, Capitola, CA, 95010

Save
Ask
Tour
Hide
Share
$5,350,000
14 Days On Site

304 Grand Avenue
Capitola, CA 95010

For Sale|Single Family Residence|Active
4
Beds
4
Total Baths
3
Full Baths
1
Partial Bath
2,509
SqFt
$2,132
/SqFt
1995
Built
County:
Santa Cruz
Listed by Strock Team of eXp Realty of California Inc ben@strockrealestate.com
Call Now: 951-203-4426
Is this the listing for you? We can help make it yours.
951-203-4426
Upcoming Open Houses
Sat, Sep 19, 1:00 PM - 4:00 PM
Sun, Sep 20, 1:00 PM - 4:00 PM
304 Grand Avenue304 Grand Avenue304 Grand Avenue304 Grand Avenue
Save
Ask
Tour
Hide
Share

Mortgage Calculator

Monthly Payment (Est.)

$24,409
Calculator powered by Showcase IDX, a Constellation1 Company. Copyright ©2026 Information is deemed reliable but not guaranteed.

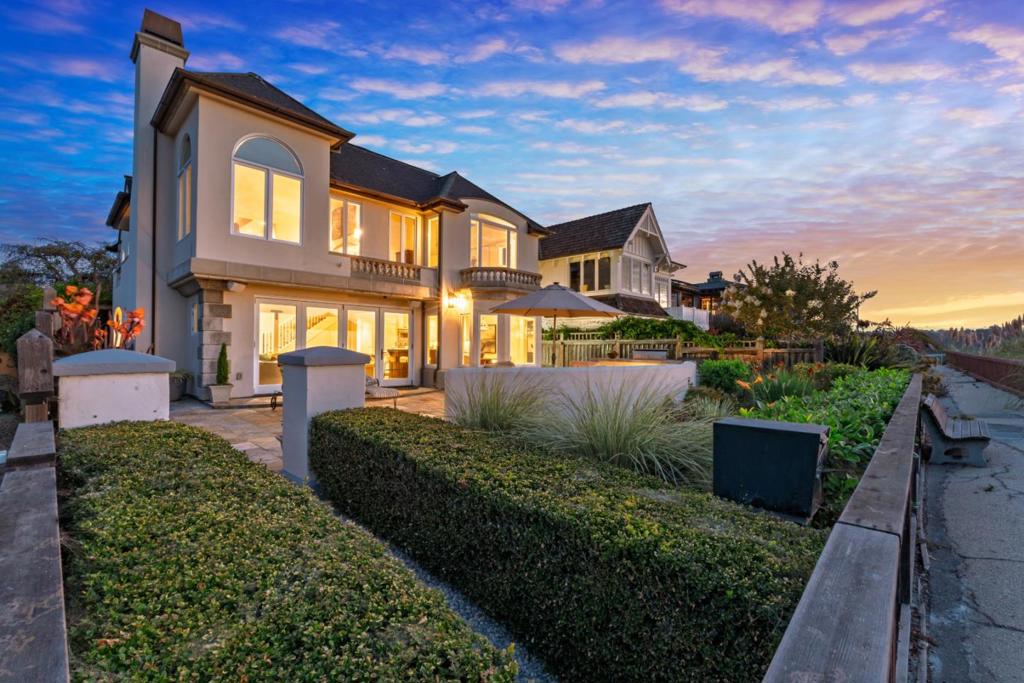
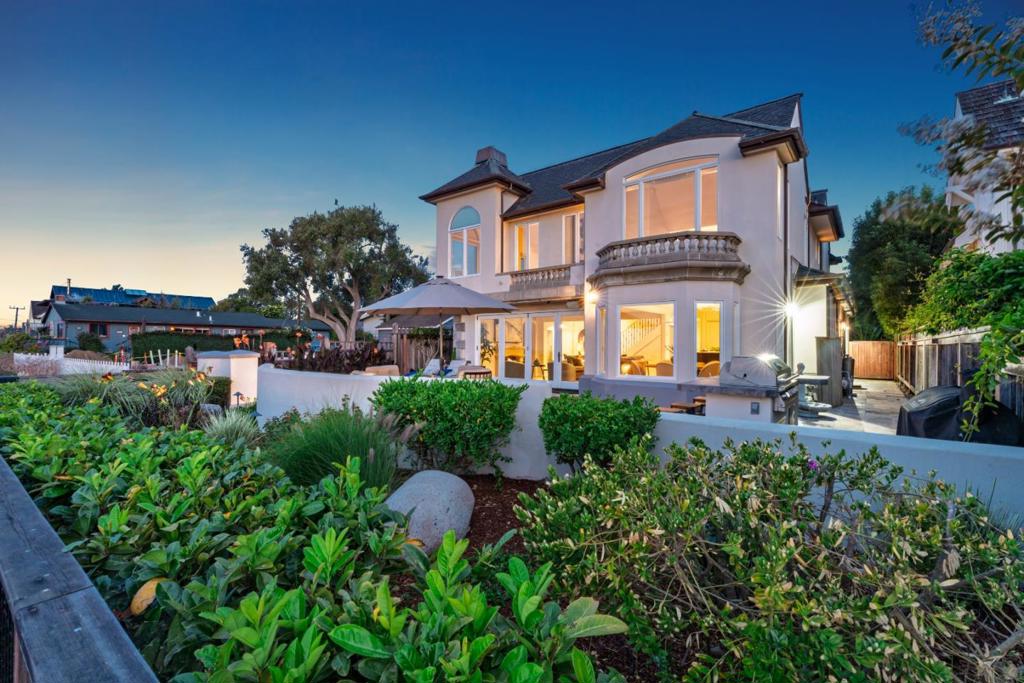
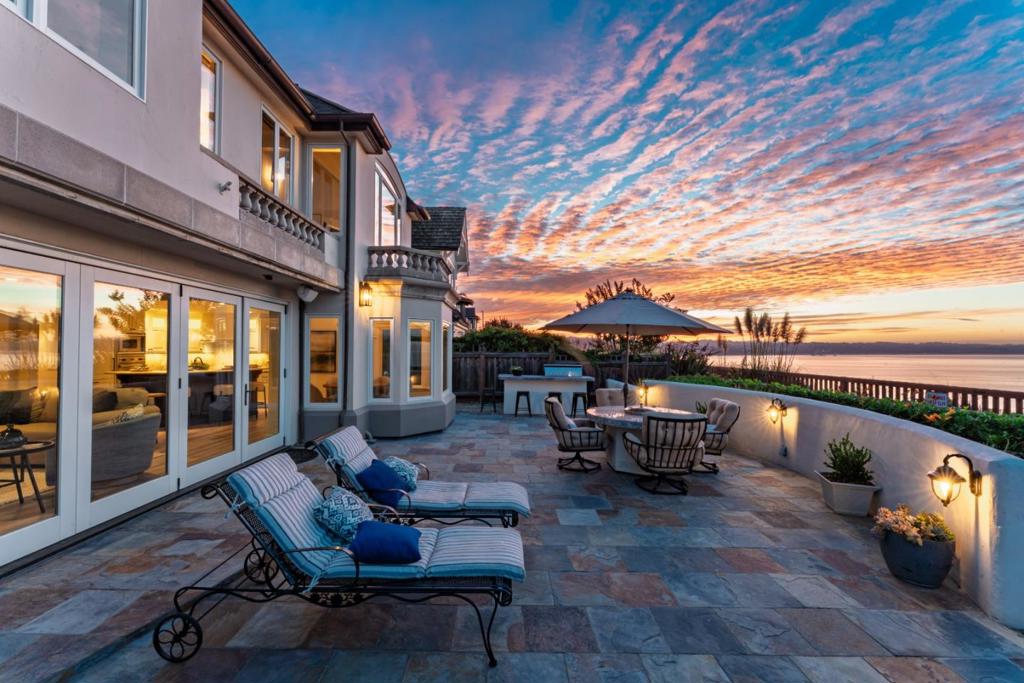
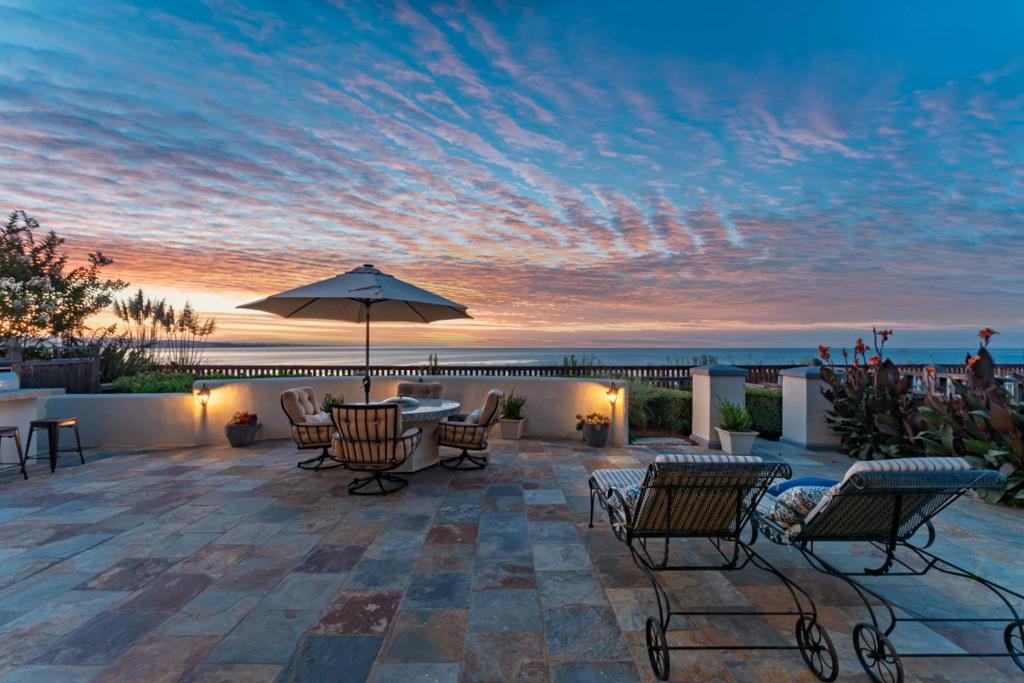
The house is beautiful. The way it lives around the ocean, and within one of Capitolas most treasured neighborhoods, is what makes it memorable. Set on Depot Hill, where people come simply to wander, admire the historic homes, take in the coastline, and absorb an energy that draws people in whether they live there or not, this home offers the rare chance to make that setting part of everyday life. Expansive Pacific views draw you through the main living spaces, filling the home with light and creating a constant connection to the coast. Arched windows, soaring ceilings, skylights, and a dramatic staircase add architectural character, while the kitchen anchors it all with generous counter space, a Viking range, and an easy flow into the dining and living areas. Upstairs, the primary suite feels like a private retreat with sweeping water views. Outside, a broad stone patio extends the living space toward the ocean, made for morning coffee, long lunches, sunset dinners, and evenings that linger. More than a home with a remarkable view, this is a chance to live within the historic charm and unmistakable character of Depot Hill.

Save
Ask
Tour
Hide
Share
Listing Snapshot
Price 
$5,350,000
Days On Site 
14 Days
Bedrooms 
4
Inside Area (SqFt) 
2,509 sqft
Total Baths 
4
Full Baths 
3
Partial Baths 
1
Lot Size 
0.105 Acres
Year Built 
1995
MLS® Number 
ML82059188
Status 
Active
Property Tax 
N/A
HOA/Condo/Coop Fees 
N/A
Sq Ft Source 
Assessor
Friends & Family
Recent Activity
3 days agoListing updated with changes from the MLS®
2 weeks agoListing first seen on site
General Features
Acres 
0.105
Attached Garage 
Yes
Foundation 
Slab
Garage 
Yes
Garage Spaces 
2
Number Of Stories 
2
Parking 
AttachedOff Street
Parking Spaces 
2
Property Sub Type 
Single Family Residence
Special Circumstances 
Standard
Style 
FrenchProvincialMediterranean
Water Source 
Public
Zoning 
n/a
Interior Features
Appliances 
DishwasherGas CooktopDisposalIce MakerMicrowaveRefrigerator
Cooling 
None
Fireplace 
Yes
Fireplace Features 
Gas Starter
Flooring 
CarpetTileWood
Heating 
BaseboardElectricFireplace(s)
Interior 
Walk-In Closet(s)
Window Features 
Skylight(s)
Bathroom 
Den 
Kitchen 
Features - Granite Counters
Other 
Features - Walk-In Closet(s)
Retreat 
Save
Ask
Tour
Hide
Share
Exterior Features
Construction Details 
Stucco
Fencing 
Wood
Lot Features 
Flag LotLevel
Roof 
Composition
View 
BayOceanWater
Waterview 
BayOceanWater
Windows/Doors 
Skylight(s)
Community Features
MLS Area 
699 - Not Defined
School District 
Other
Schools
School District
Other
Elementary School
Other
Middle School
Other
High School
Soquel


This information is for your personal, non-commercial use and may not be used for any purpose other than to identify prospective properties you may be interested in purchasing. The display of MLS data is usually deemed reliable but is NOT guaranteed accurate by the MLS. Buyers are responsible for verifying the accuracy of all information and should investigate the data themselves or retain appropriate professionals. Information from sources other than the Listing Agent may have been included in the MLS data. Unless otherwise specified in writing, the Broker/Agent has not and will not verify any information obtained from other sources. The Broker/Agent providing the information contained herein may or may not have been the Listing and/or Selling Agent.

Neighborhood & Commute
Source: Walkscore
Disclosure: Community information and market data powered by Constellation Data Labs. Information is deemed reliable but not guaranteed.
Save
Ask
Tour
Hide
Share