

4920 Thurber LaneSanta Cruz, CA 95065
Mortgage Calculator
Monthly Payment (Est.)
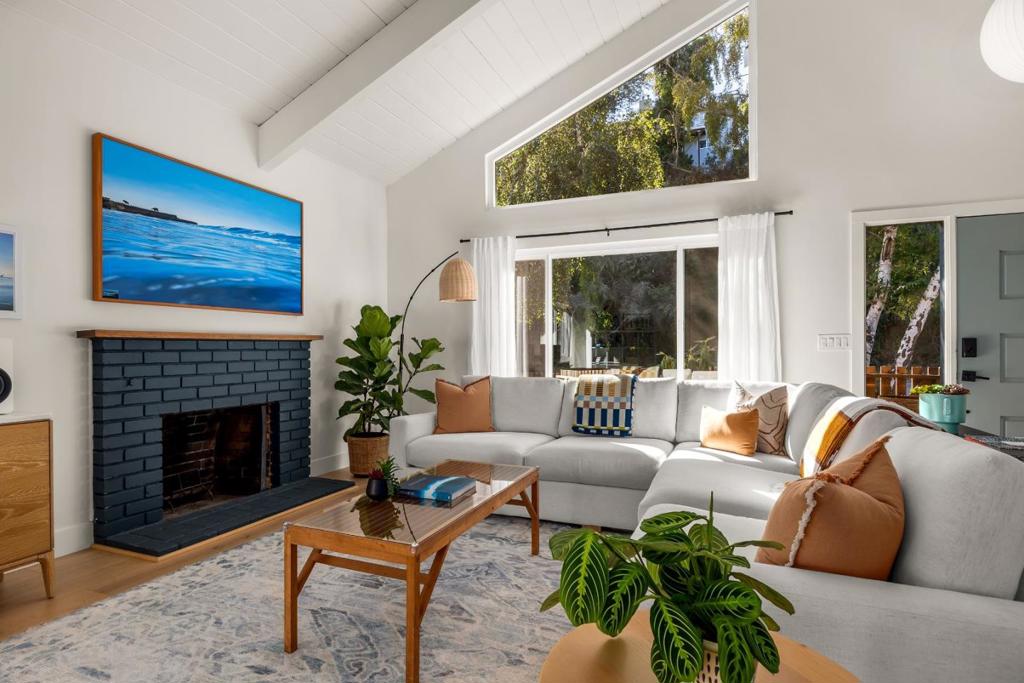
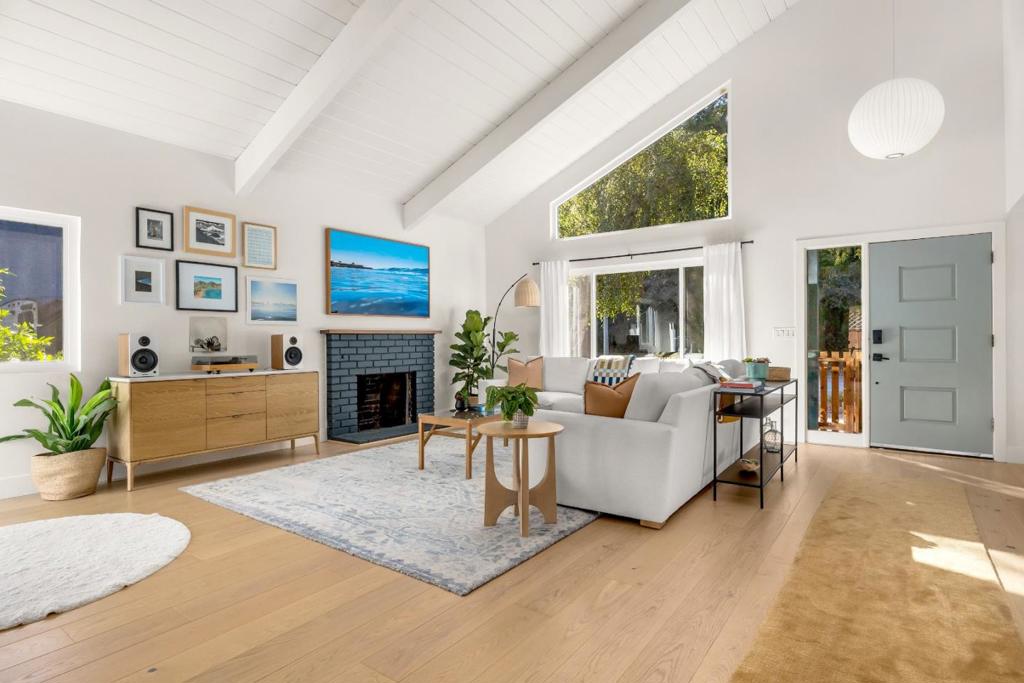
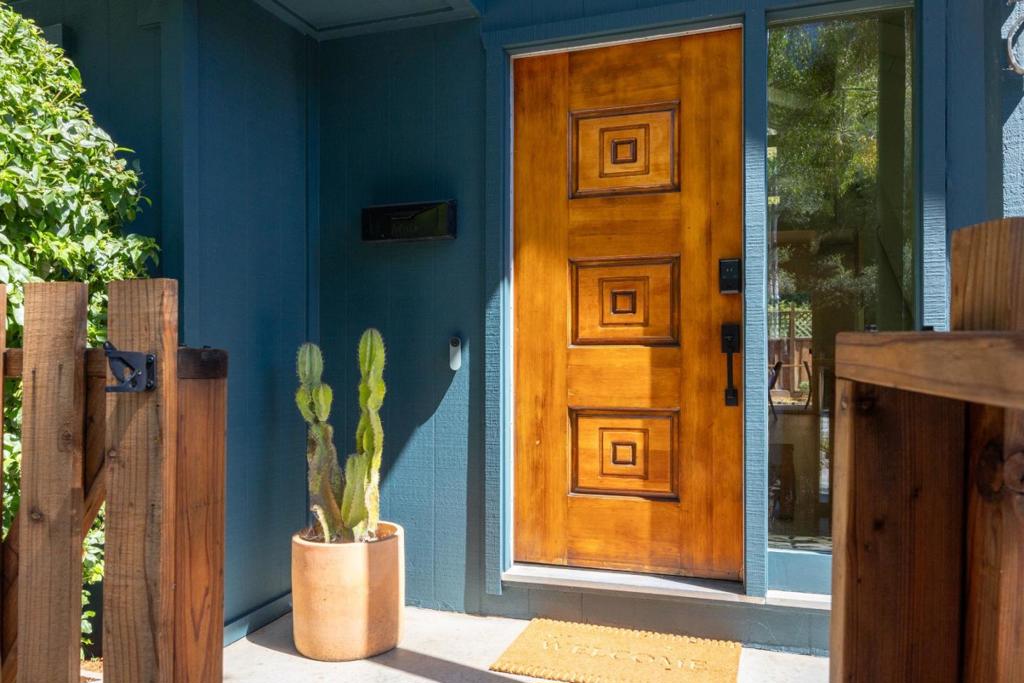
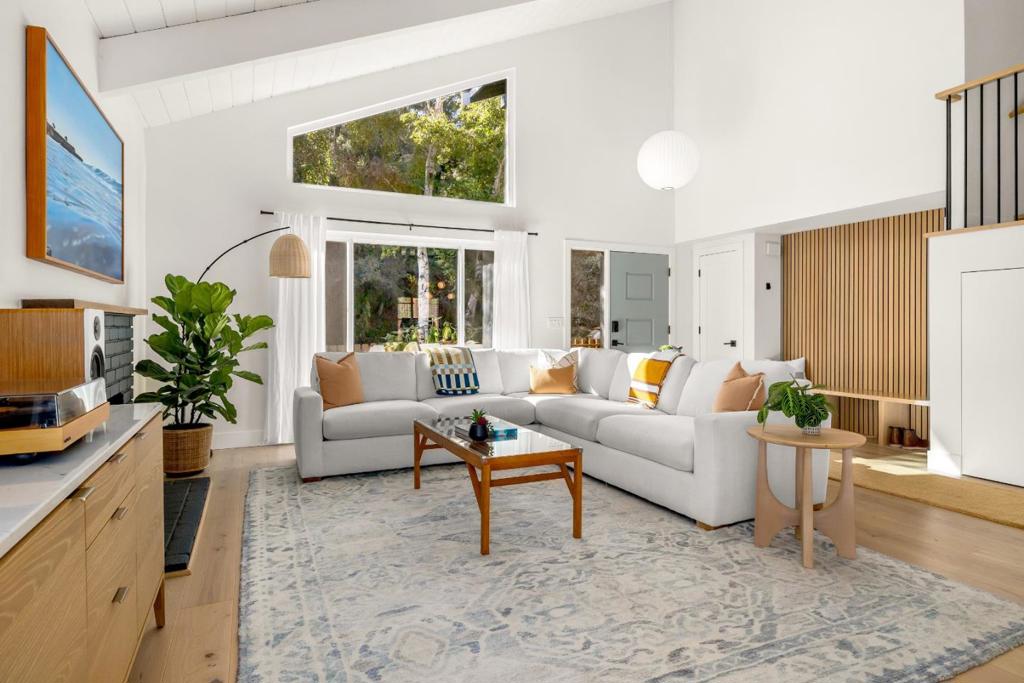
$6,045Beautifully recreated 3 BD/2.5 BA home w/ a perfect balance of contemporary style & warmth & ideally situated on a sunny 7,013 parcel in the heart of Santa Cruz Gardens. Engineered French white oak floors flow beneath vaulted ceilings. Contemporary & recessed lighting, picturesque windows & abundant natural light create an airy, peaceful ambiance. Separate living & family rooms provide a natural sep of space while maintaining connection. Both open directly to the backyard creating an extension of the living space & the quintessential CA indoor/outdoor lifestyle. Timelessly updated kitchen designed for both everyday living & effortless entertaining, featuring quartz countertops, Bosch stainless steel appliances & induction range. Above the kitchen, a versatile loft offers the perfect flex space. Addtl updates include HVAC system, tankless water heater, upgraded electrical, PEX plumbing & double pane windows & sliders. The backyard sits next to open space offering privacy & connection to nature. Apple & lemon trees add a touch of charm. Community pool, highly regarded schools, nearby trails & just 10 mins from the beach. Ideal commute location. Every detail has been thoughtfully addressed. This home invites you to simply move in, relax, & enjoy the sunny side of life in SC Gardens.
| 2 weeks ago | Listing updated with changes from the MLS® | |
| 2 weeks ago | Status changed to Pending | |
| 3 weeks ago | Listing first seen on site |

This information is for your personal, non-commercial use and may not be used for any purpose other than to identify prospective properties you may be interested in purchasing. The display of MLS data is usually deemed reliable but is NOT guaranteed accurate by the MLS. Buyers are responsible for verifying the accuracy of all information and should investigate the data themselves or retain appropriate professionals. Information from sources other than the Listing Agent may have been included in the MLS data. Unless otherwise specified in writing, the Broker/Agent has not and will not verify any information obtained from other sources. The Broker/Agent providing the information contained herein may or may not have been the Listing and/or Selling Agent.

Did you know? You can invite friends and family to your search. They can join your search, rate and discuss listings with you.