

Placer Oaks120 Oak Rim Way 5Los Gatos, CA 95032
Mortgage Calculator
Monthly Payment (Est.)
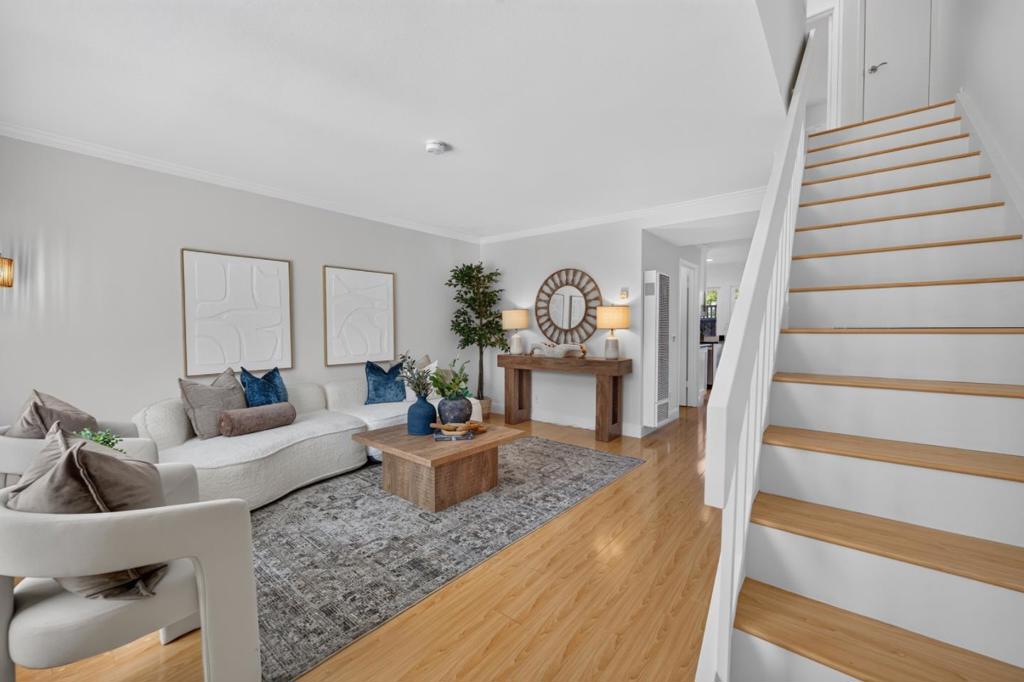
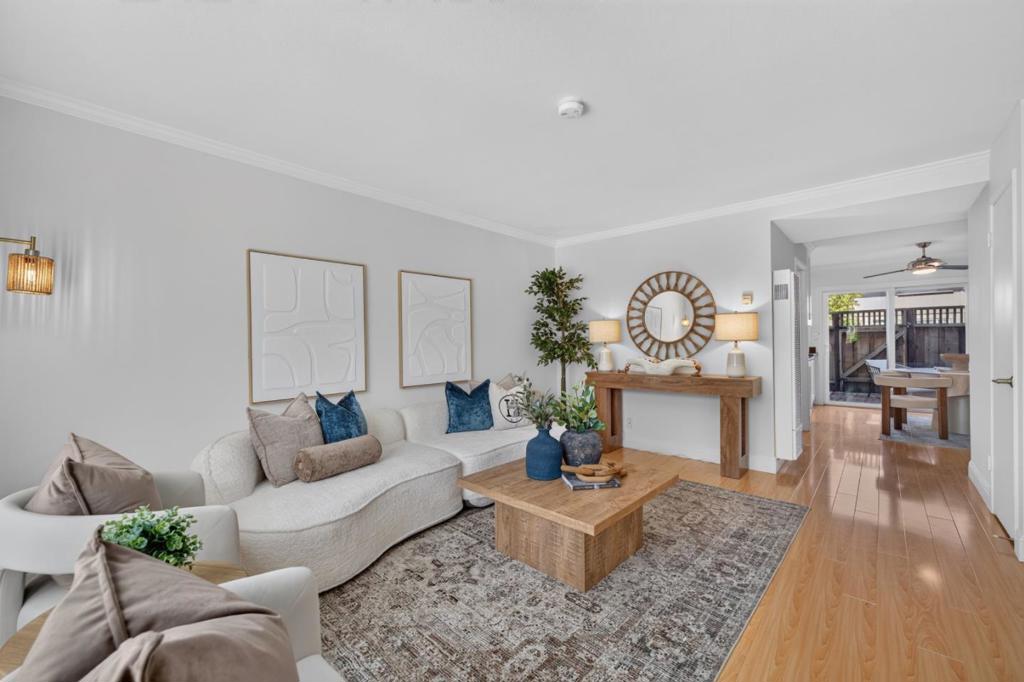
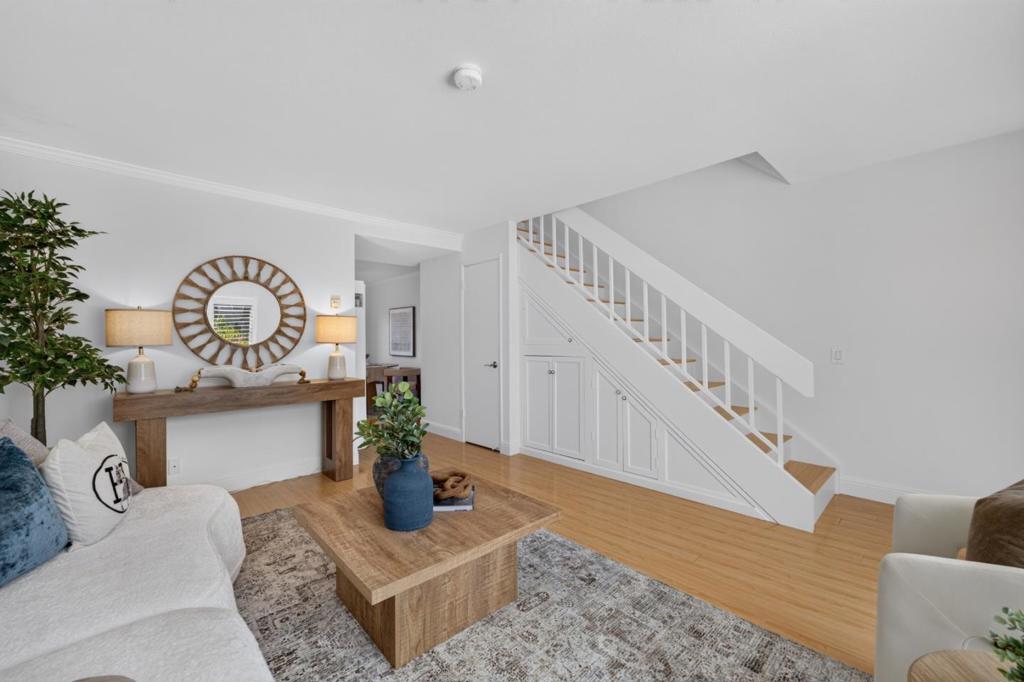
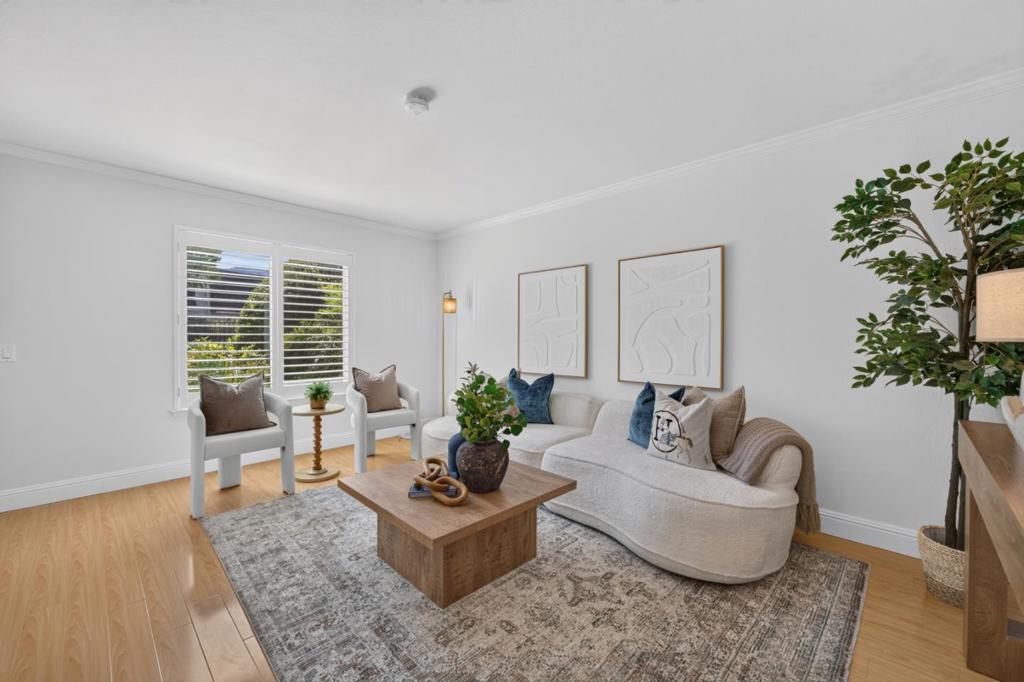
$4,330Welcome to this beautifully updated 2-bedroom, 1.5-bath townhome-style condominium nestled within a peaceful, park-like community. This freshly painted home offers a bright, inviting interior enhanced by elegant plantation shutters, a beautifully remodeled full bathroom with timeless finishes and a neutral color palette, and a stylish kitchen featuring updated cabinetry, granite countertops, stainless steel appliances, and modern lighting. Upgraded flooring complements the home's warm, cohesive design, while the refreshed powder room with new tile flooring and fresh paint completes this move-in ready residence. The bright, open living room transitions effortlessly to the dining area, where sliding doors lead to a private backyard designed for outdoor dining and everyday enjoyment. Upstairs, the spacious primary bedroom enjoys scenic mountain views. Residents enjoy an assigned carport, community pool and abundant guest parking. Ideally located in the heart of Los Gatos, the home is close proximity to Lunardi's, Starbucks, Philz Coffee, and a variety of restaurants. Award-winning Los Gatos schools, Trader Joe's, Vasona Lake County Park, Blossom Hill Park, and vibrant downtown Los Gatos are all just minutes away, offering an exceptional blend of convenience and lifestyle.
| yesterday | Listing updated with changes from the MLS® | |
| a week ago | Listing first seen on site |

This information is for your personal, non-commercial use and may not be used for any purpose other than to identify prospective properties you may be interested in purchasing. The display of MLS data is usually deemed reliable but is NOT guaranteed accurate by the MLS. Buyers are responsible for verifying the accuracy of all information and should investigate the data themselves or retain appropriate professionals. Information from sources other than the Listing Agent may have been included in the MLS data. Unless otherwise specified in writing, the Broker/Agent has not and will not verify any information obtained from other sources. The Broker/Agent providing the information contained herein may or may not have been the Listing and/or Selling Agent.

Did you know? You can invite friends and family to your search. They can join your search, rate and discuss listings with you.