

3362 Yuba AvenueSan Jose, CA 95117
Mortgage Calculator
Monthly Payment (Est.)
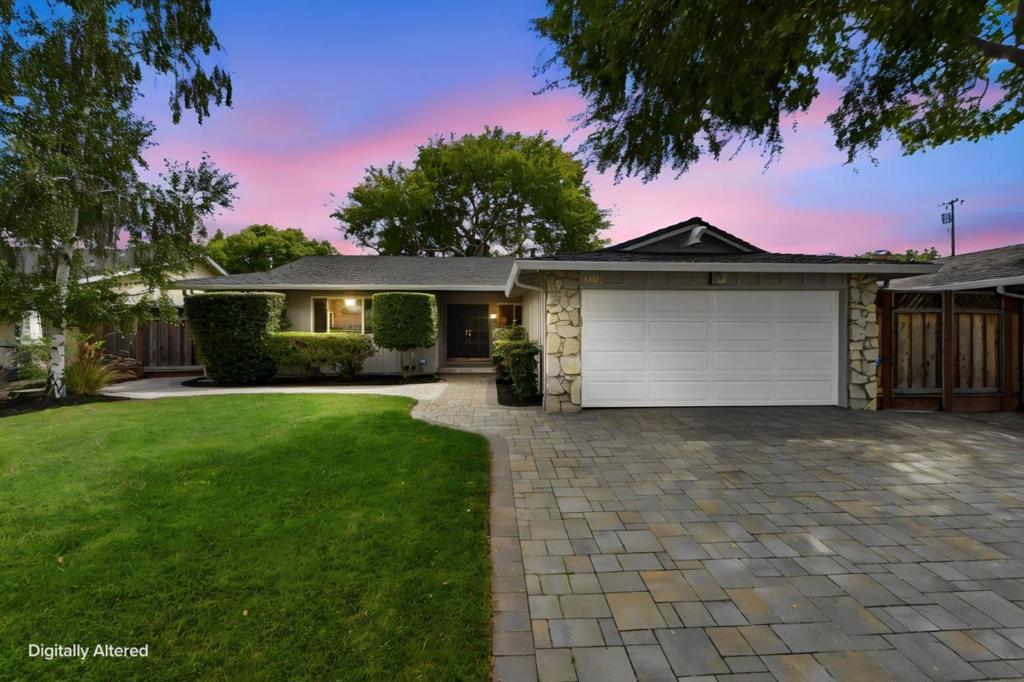
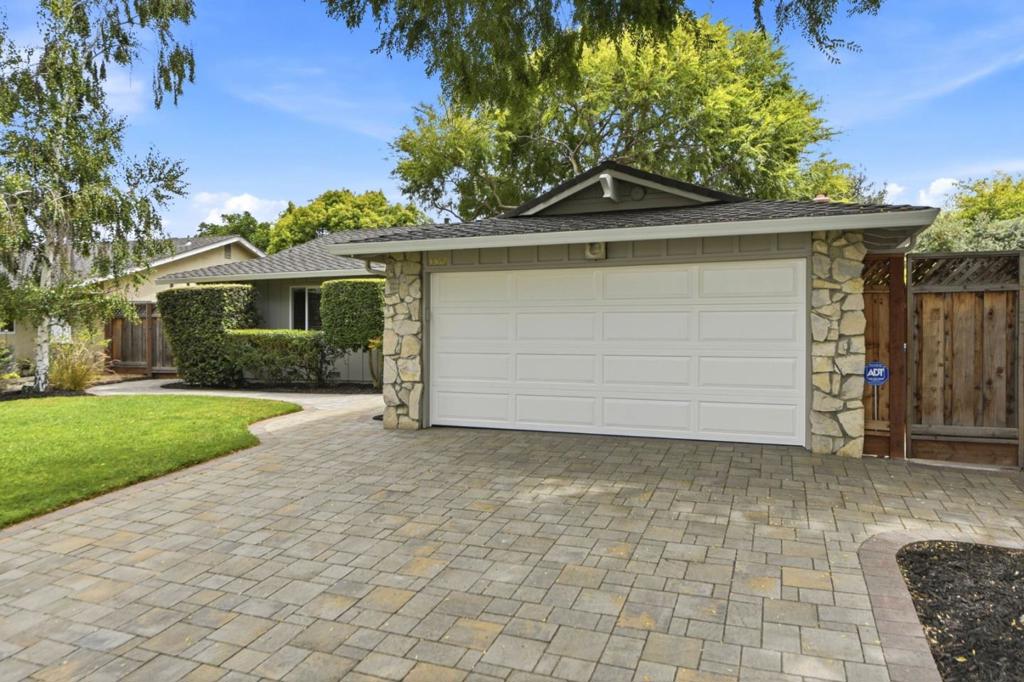
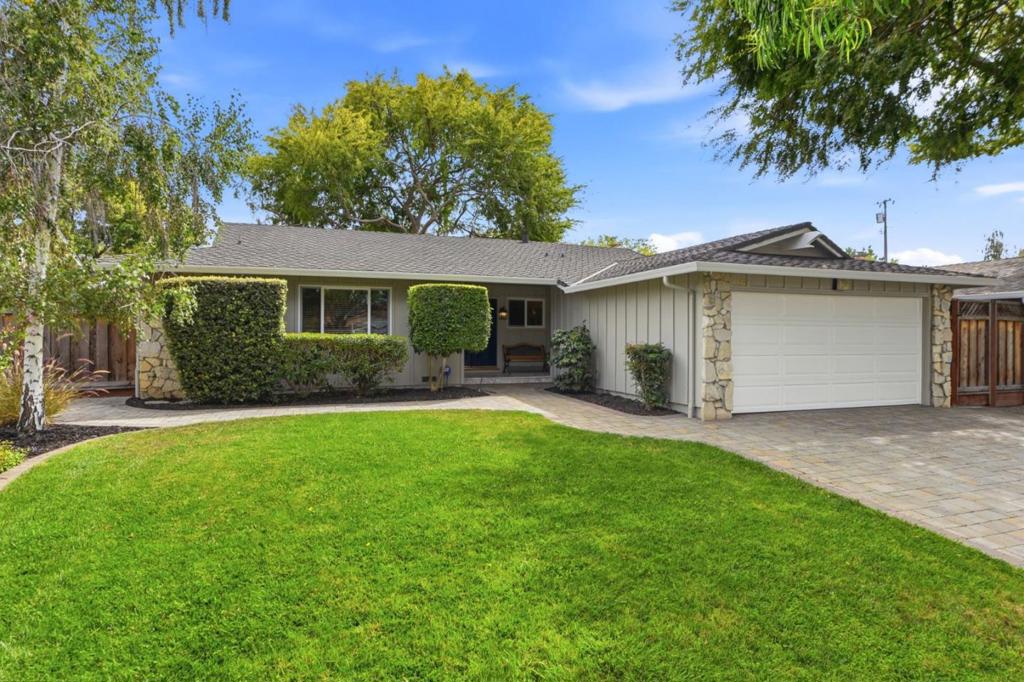
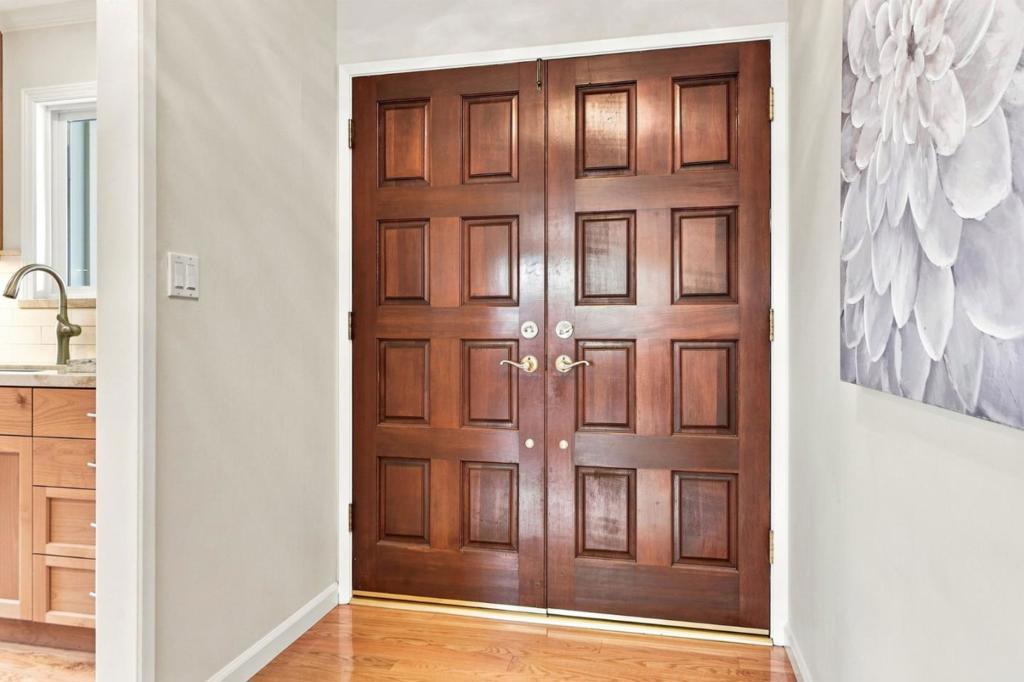
$9,125Welcome home to this stunning, move-in ready 3-bed, 2-bath gem in a highly desirable San Jose neighborhood with excellent schools! Ideally located near top-rated Action Day Schools campuses serving infants through 8th grade. Spanning 1,504 sq ft on a spacious 6,758 sq ft lot, this property perfectly blends top-tier upgrades with true community warmth. Step inside to find beautifully refinished hardwood floors stretching across the living, kitchen, and dining areas, accented by fresh interior/exterior paint. Premium structural highlights include a 50-year CertainTeed Presidential Shake Roof (2014), full copper plumbing, central A/C, a commercial-grade tankless water heater, and a whole-house water filtration system. The kitchen features high-efficiency appliances ready for modern living. The exterior boasts incredible curb appeal with premium Belgard pavers on the driveway and walkway, paired with an insulated Clopay garage door. Enjoy maximum privacy in the backyard with a 7-foot perimeter fence. Ideally located in a welcoming neighborhood famous for its Friday evening gatherings, you are just minutes from premier shopping at Santana Row, Valley Fair, and easy commuting via I-280. This home offers the perfect balance of comfort and a vibrant Silicon Valley lifestyle!
| 7 days ago | Listing updated with changes from the MLS® | |
| 3 weeks ago | Status changed to Pending | |
| 3 weeks ago | Listing first seen on site |

This information is for your personal, non-commercial use and may not be used for any purpose other than to identify prospective properties you may be interested in purchasing. The display of MLS data is usually deemed reliable but is NOT guaranteed accurate by the MLS. Buyers are responsible for verifying the accuracy of all information and should investigate the data themselves or retain appropriate professionals. Information from sources other than the Listing Agent may have been included in the MLS data. Unless otherwise specified in writing, the Broker/Agent has not and will not verify any information obtained from other sources. The Broker/Agent providing the information contained herein may or may not have been the Listing and/or Selling Agent.

Did you know? You can invite friends and family to your search. They can join your search, rate and discuss listings with you.