

26 La Crosse DriveMorgan Hill, CA 95037
Mortgage Calculator
Monthly Payment (Est.)
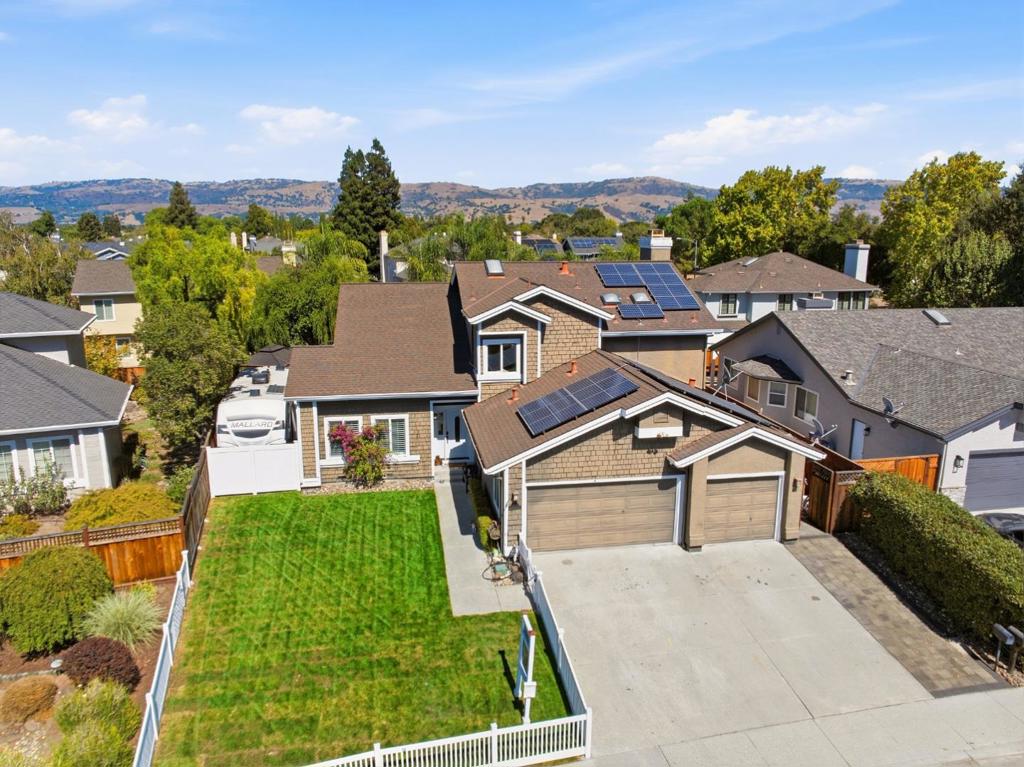
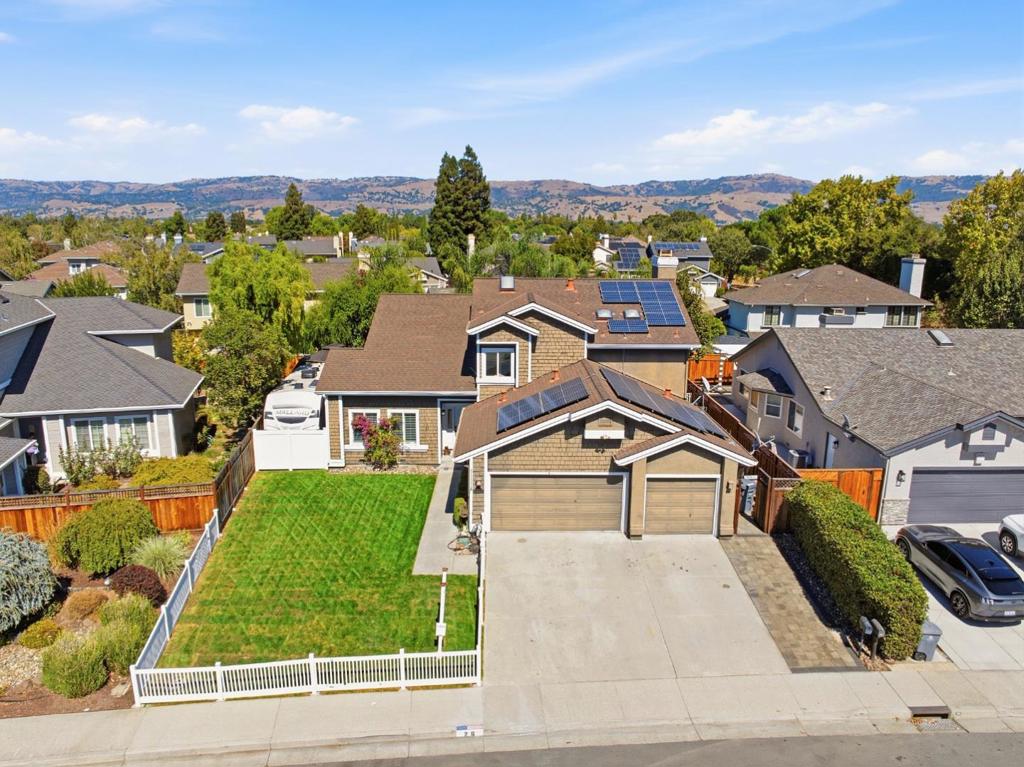
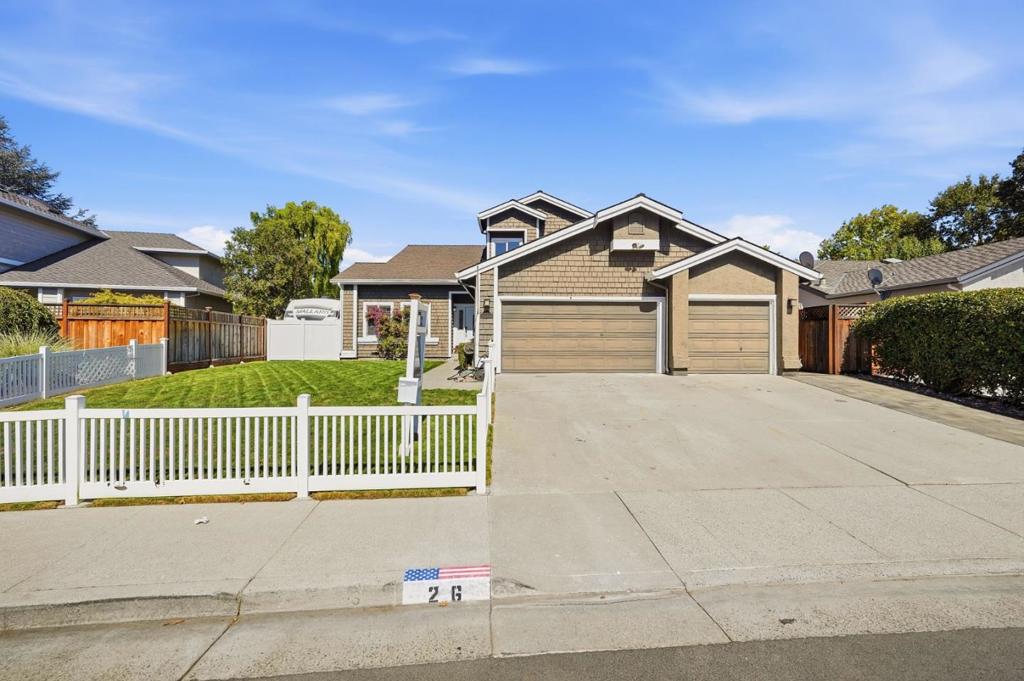
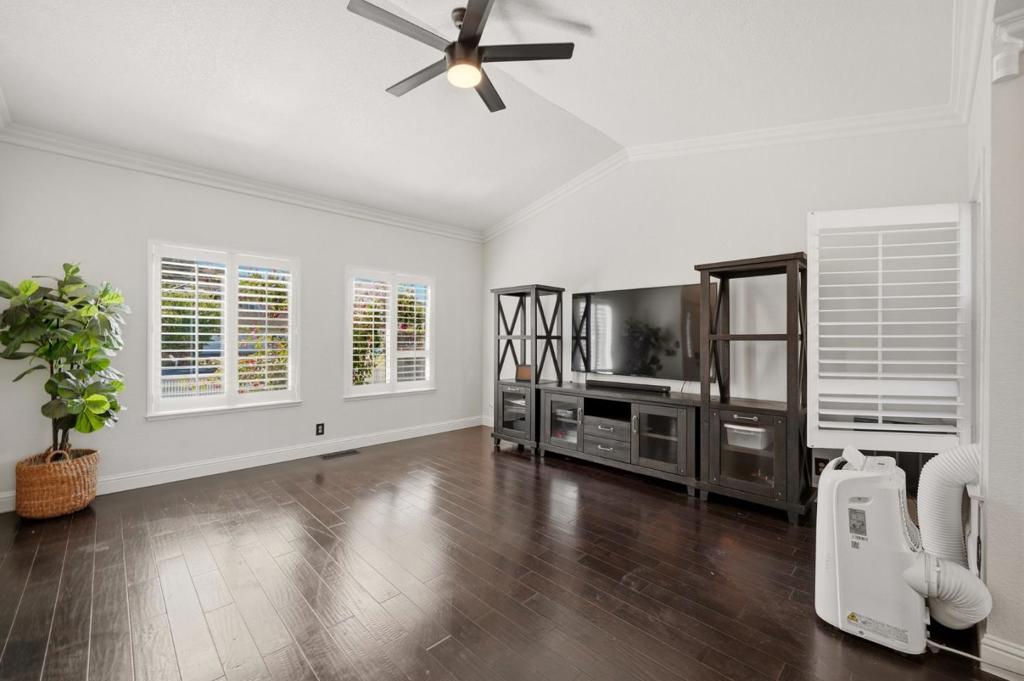
Enter an interest rate to see your estimated monthly payment.Welcome to your dream home! This 5 bed, 3 bath home is nestled in the highly sought-after Paradise Park neighborhood, offering a perfect blend of design and comfort. Step inside to discover a bright and open floor plan with hardwood floors and high ceilings, flowing from the formal living and dining rooms to a cozy family room with fireplace. Enjoy a view of the beautiful backyard from the updated kitchen, featuring stainless steel appliances, granite countertops, ample cabinet space and a large island. A downstairs bedroom with full bathroom provides versatile options - use it as a home office or a spacious guest room. Upstairs, you'll find four more bedrooms, including a primary suite with walk in closet. Relax with family and friends in your backyard oasis, complete with a sparkling pool, hot tub, and covered patio with a built in barbecue, wine fridge, and flat-top grill. Plenty of room for RV parking on the side yard, plus owned solar for energy efficiency. Imagine making this house your new home, where you're just a short walk away from Paradise Elementary School and Park. With lovely walking trails and convenient shopping nearby, this beautiful house is ready for you to start creating wonderful memories today!
| 2 weeks ago | Listing updated with changes from the MLS® | |
| 3 weeks ago | Price changed to $1,499,999 | |
| a month ago | Listing first seen on site |

This information is for your personal, non-commercial use and may not be used for any purpose other than to identify prospective properties you may be interested in purchasing. The display of MLS data is usually deemed reliable but is NOT guaranteed accurate by the MLS. Buyers are responsible for verifying the accuracy of all information and should investigate the data themselves or retain appropriate professionals. Information from sources other than the Listing Agent may have been included in the MLS data. Unless otherwise specified in writing, the Broker/Agent has not and will not verify any information obtained from other sources. The Broker/Agent providing the information contained herein may or may not have been the Listing and/or Selling Agent.

Did you know? You can invite friends and family to your search. They can join your search, rate and discuss listings with you.