

1601 16th StreetOroville, CA 95965
Mortgage Calculator
Monthly Payment (Est.)
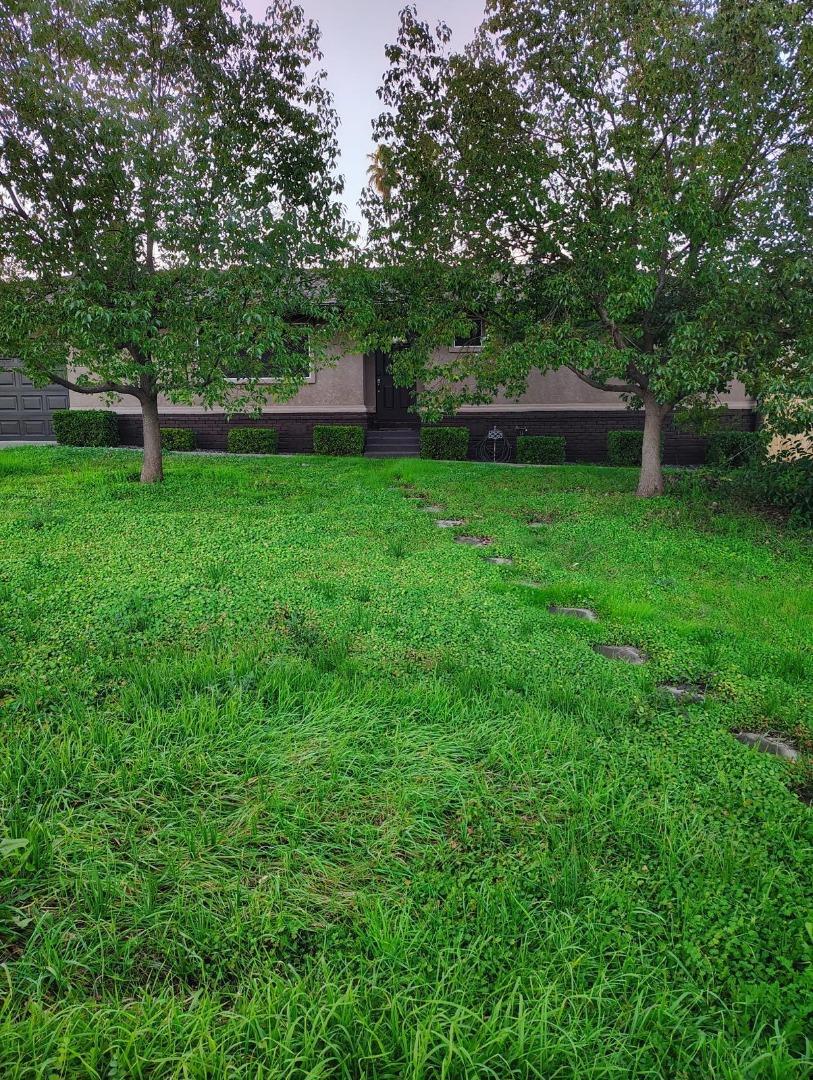
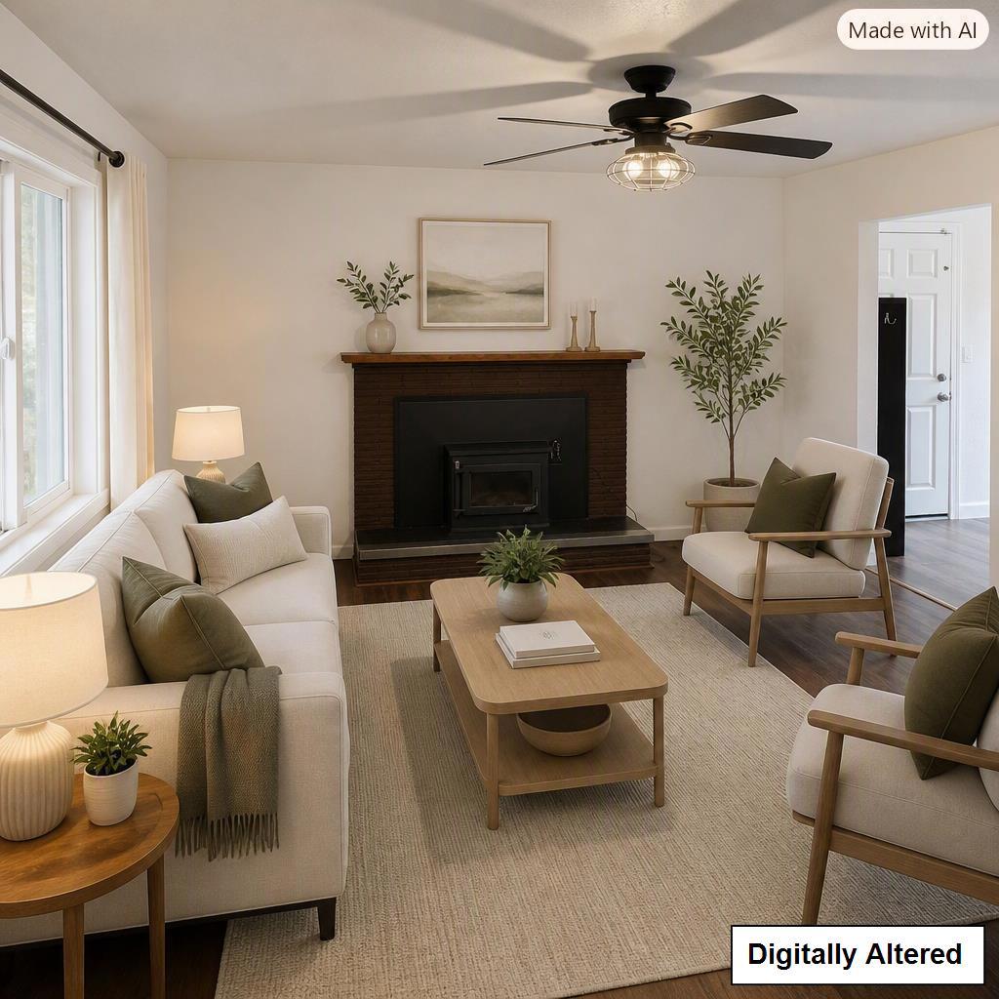
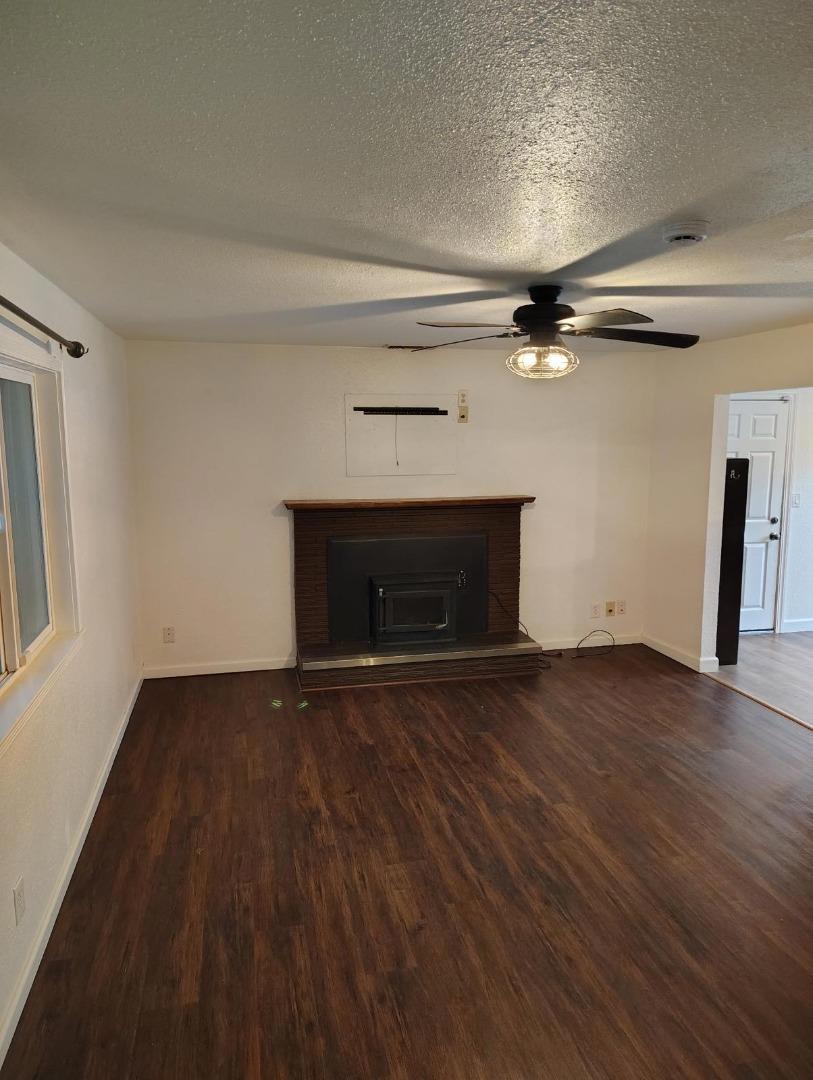
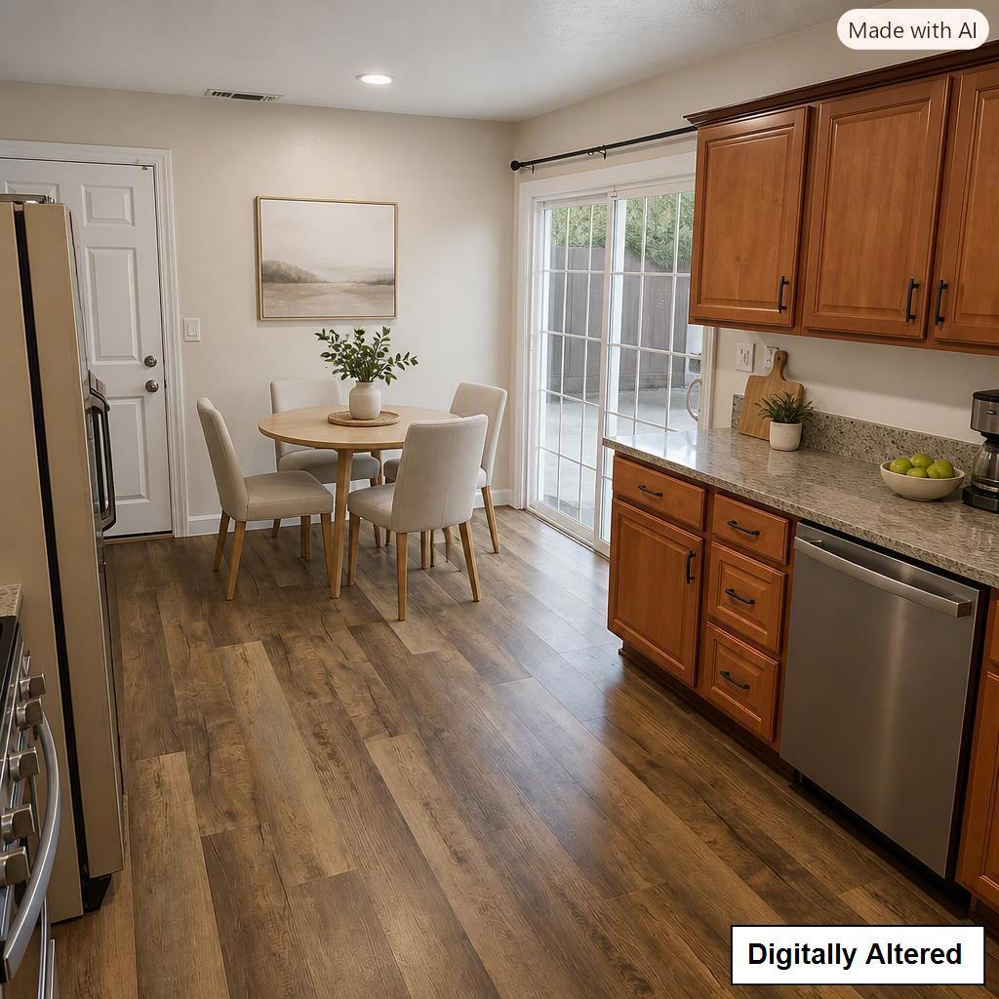
$2,623Charming and well equipped, this 3 bedroom, 2 bathroom home offers an exceptional blend of comfort, functionality, and bonus amenities. Enjoy NEW laminate flooring, PAID solar, central heat and air, and a newer roof, all contributing to long term efficiency and peace of mind. The cozy living room features a woodburning fireplace, while the functional kitchen includes a dining area and easy backyard access through the sliding door. The primary suite offers an updated bathroom, and two additional spacious guest rooms provide flexibility for family, work, or hobbies. Outside, the large fenced backyard includes a partially concreted area ideal for summer cookouts, gatherings, or additional parking. The attached garage adds everyday convenience, while the standout feature of this property is the detached workshop. Perfect for a home business, automotive projects, recreational toys, or serious hobby space. There is ample room for RVs, boats, and additional vehicles, making this property a rare find with unmatched versatility. Don't miss the opportunity to make this exceptional property your own.
| 3 weeks ago | Listing updated with changes from the MLS® | |
| 3 weeks ago | Listing first seen on site |

This information is for your personal, non-commercial use and may not be used for any purpose other than to identify prospective properties you may be interested in purchasing. The display of MLS data is usually deemed reliable but is NOT guaranteed accurate by the MLS. Buyers are responsible for verifying the accuracy of all information and should investigate the data themselves or retain appropriate professionals. Information from sources other than the Listing Agent may have been included in the MLS data. Unless otherwise specified in writing, the Broker/Agent has not and will not verify any information obtained from other sources. The Broker/Agent providing the information contained herein may or may not have been the Listing and/or Selling Agent.

Did you know? You can invite friends and family to your search. They can join your search, rate and discuss listings with you.