

1 Mandalay Place 1510South San Francisco, CA 94080
Mortgage Calculator
Monthly Payment (Est.)
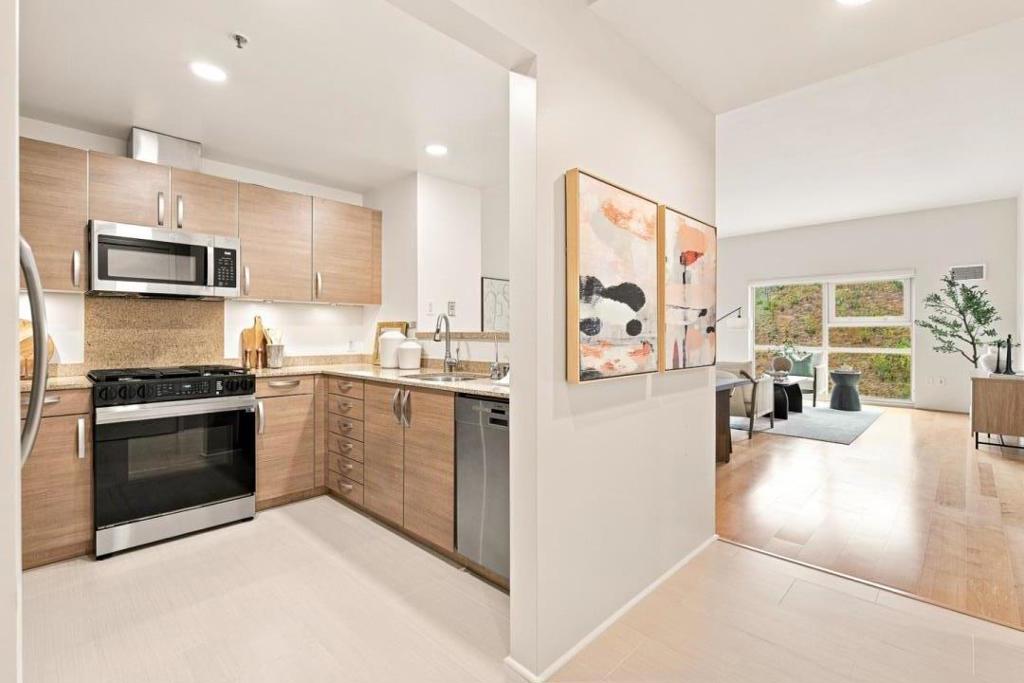
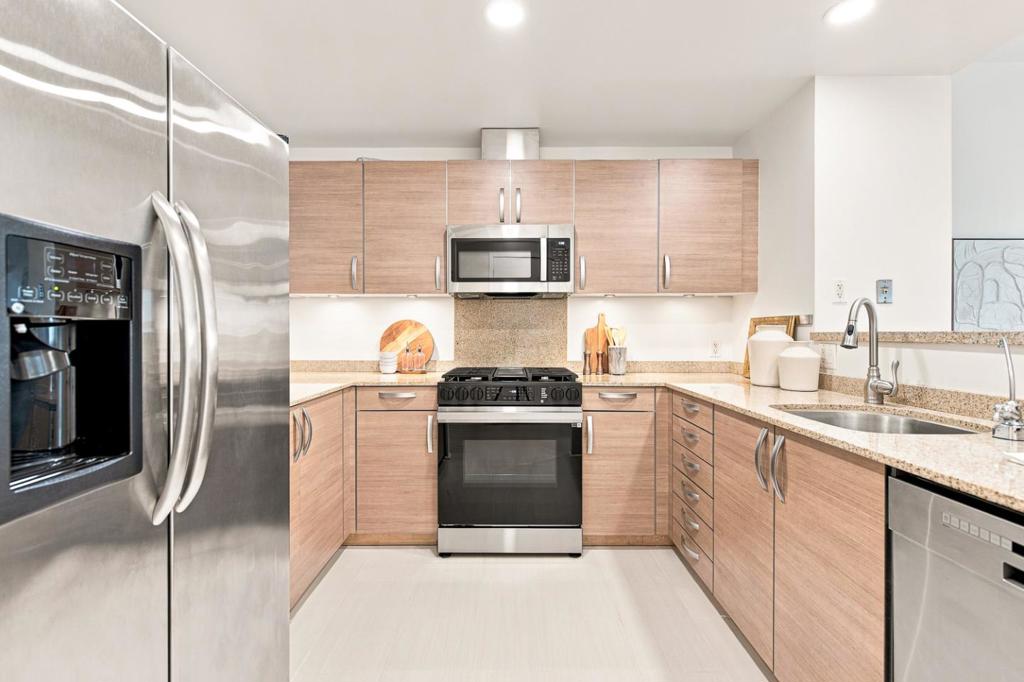
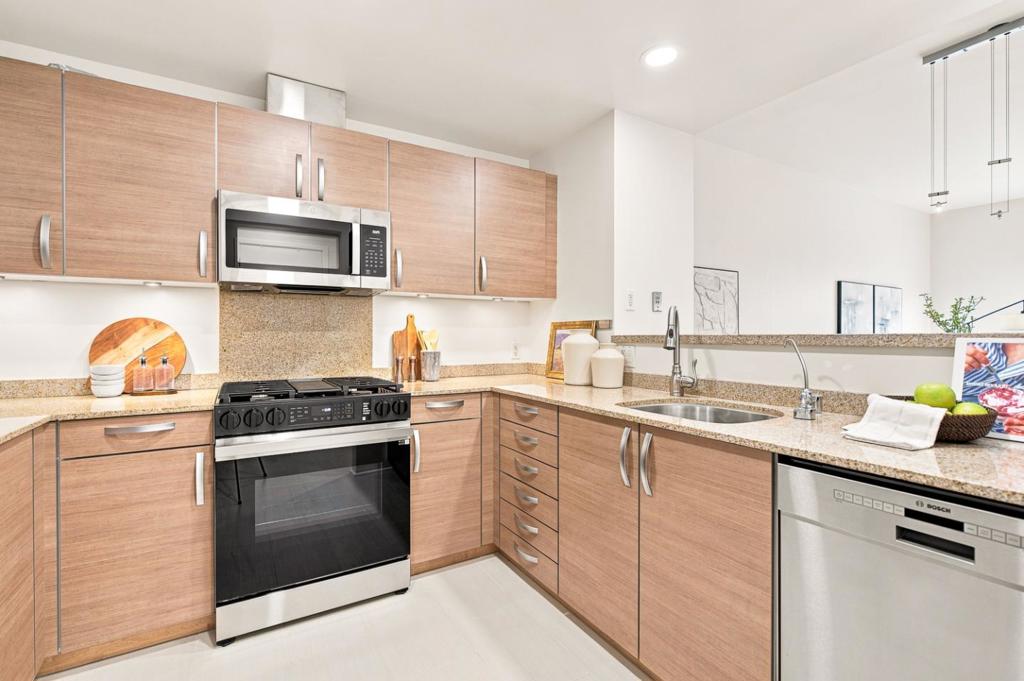
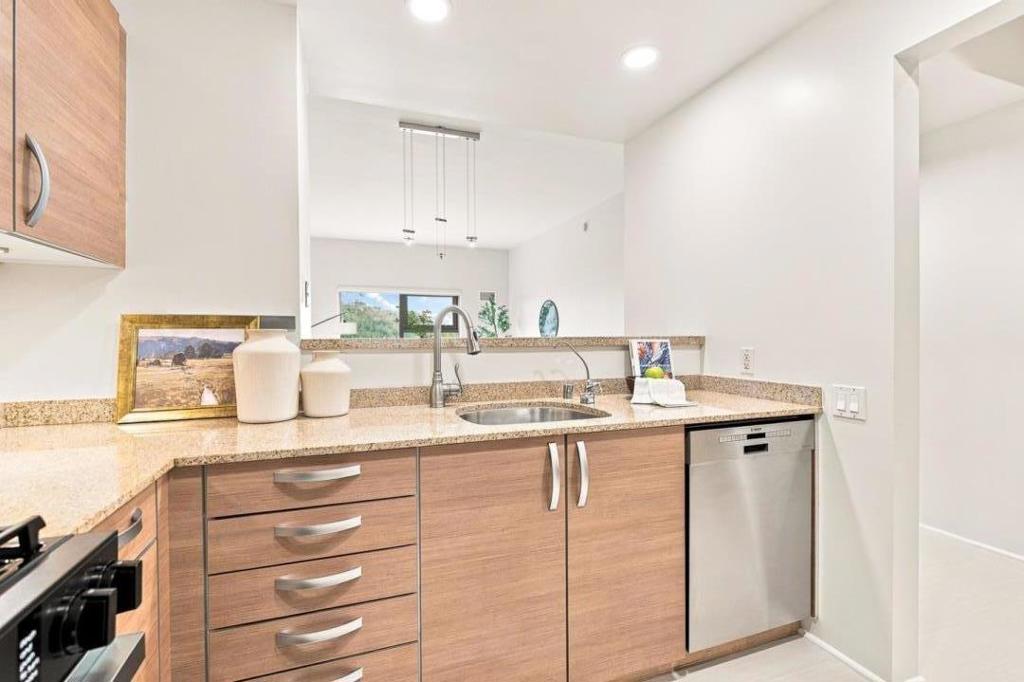
Enter an interest rate to see your estimated monthly payment.Set against the scenic backdrop of San Bruno Mountain Ecological Reserve, well-maintained 2 BD, 2 BA corner penthouse offers 1,440 sqft of modern high-rise elegance w/ soaring ceilings. The grand lobby ft. a dazzling chandelier and sunlit lounge. Inside, open living & dining area is flooded w natural light, framed by sweeping mountain views through oversized windows. Hardwood floors run throughout, while plush carpet in the bedrooms adds warmth. The chef-inspired kitchen ft designer cabinetry, granite counters, and stainless steel appliances. The primary suite includes a walk-in closet with custom organization and a spacious bathroom. The second bedroom offers a comfortable, private feel, and an in-unit washer & dryer adds convenience. Additional perks: 2 dedicated parking spaces, guest parking, and access to fitness center, business center, clubroom, and landscaped patio. Key fob entry and a package room add security. As a corner unit, the home benefits from added natural light and extra windows. Location is unbeatable, minutes from Highway 101, with Costco, Oyster Point dining, and Marina Park's waterfront paths nearby. The San Bruno Mountain Ridge Trail begins right outside your door elevated comfort, timeless style, and one of the best lifestyles the Bay Area has to offer.
| 3 weeks ago | Listing updated with changes from the MLS® | |
| a month ago | Listing first seen on site |

This information is for your personal, non-commercial use and may not be used for any purpose other than to identify prospective properties you may be interested in purchasing. The display of MLS data is usually deemed reliable but is NOT guaranteed accurate by the MLS. Buyers are responsible for verifying the accuracy of all information and should investigate the data themselves or retain appropriate professionals. Information from sources other than the Listing Agent may have been included in the MLS data. Unless otherwise specified in writing, the Broker/Agent has not and will not verify any information obtained from other sources. The Broker/Agent providing the information contained herein may or may not have been the Listing and/or Selling Agent.
