

141 Park Sharon DriveSan Jose, CA 95136
Mortgage Calculator
Monthly Payment (Est.)
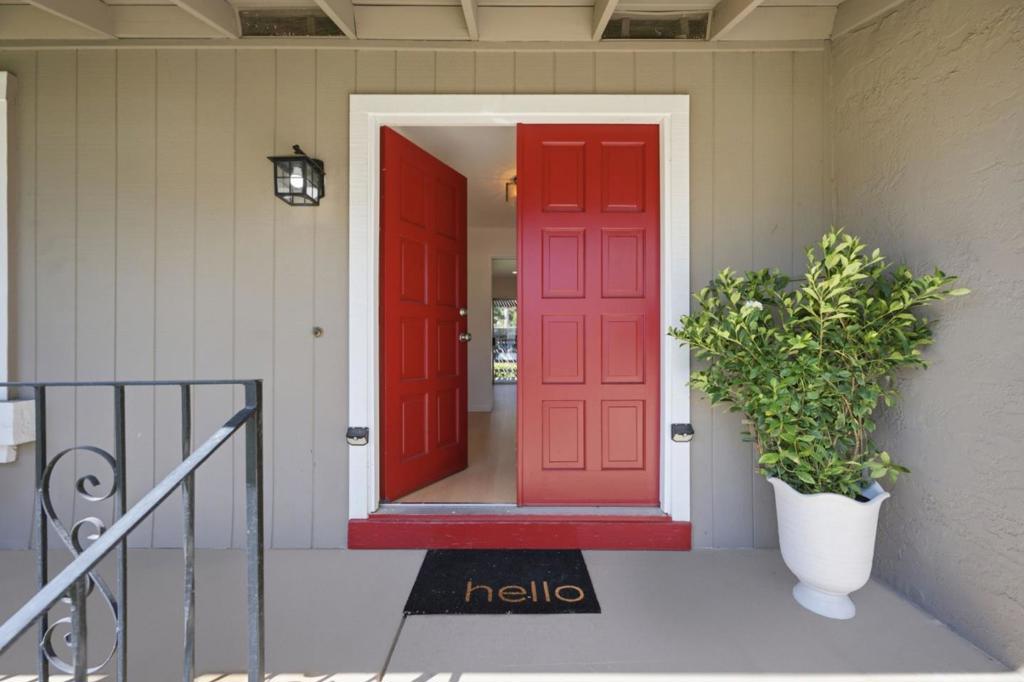
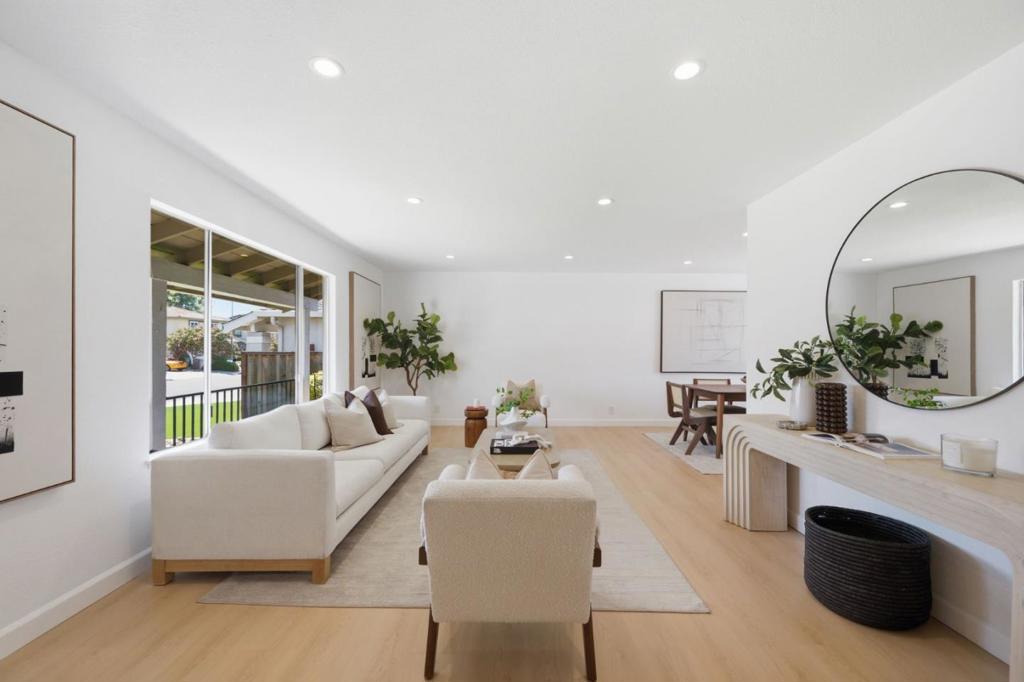
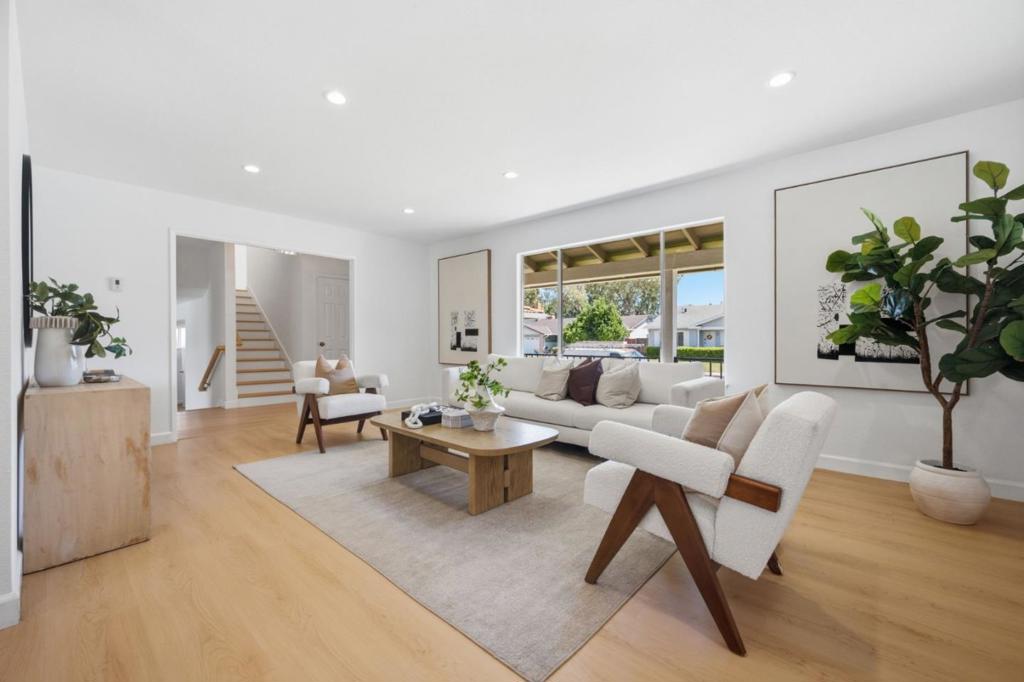
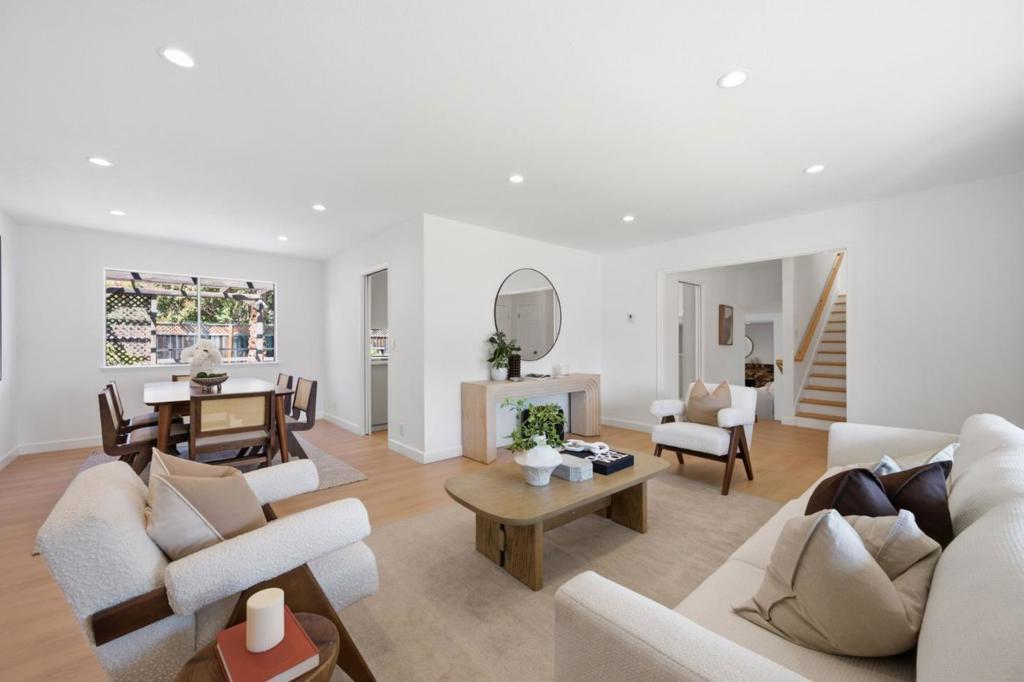
Enter an interest rate to see your estimated monthly payment.Welcome to this Blossom Valley gem in the highly desirable Berry Park neighborhood! Tucked away on a charming street, this spacious 3 bedroom, 2.5 bathroom residence boasts 1,903 sqft of versatile living on a 6,000 sqft lot. Step inside to discover a bright layout with an organic flow, elevated by fresh interior paint, stylish new flooring, and tastefully modernized bathrooms throughout. Host guests with ease in your formal living and dining combo, or relax in the separate family room centered around a cozy fireplace. The kitchen features premium LG appliances, abundant storage, and generous counter space for meal prep. Step outside to your private, lush backyard the ultimate outdoor retreat, complete with a sprawling deck and a built-in hot tub perfect for evening unwinding. Nestled in a tight-knit community where high rates of long-time homeowners speak volumes about the area's lasting appeal. The location offers unbeatable convenience: quick connections to Highways 85, 87, and 101, plus nearby Light Rail and Caltrain options. On weekends, step out to enjoy premier local shopping, dining, and scenic trails at nearby Martial Cottle Park!
| 5 days ago | Listing updated with changes from the MLS® | |
| a month ago | Listing first seen on site |

This information is for your personal, non-commercial use and may not be used for any purpose other than to identify prospective properties you may be interested in purchasing. The display of MLS data is usually deemed reliable but is NOT guaranteed accurate by the MLS. Buyers are responsible for verifying the accuracy of all information and should investigate the data themselves or retain appropriate professionals. Information from sources other than the Listing Agent may have been included in the MLS data. Unless otherwise specified in writing, the Broker/Agent has not and will not verify any information obtained from other sources. The Broker/Agent providing the information contained herein may or may not have been the Listing and/or Selling Agent.

Did you know? You can invite friends and family to your search. They can join your search, rate and discuss listings with you.