1102 Shenandoah Drive, San Jose, CA, 95125

Save
Ask
Tour
Hide
Share
$1,199,000
23 Days On Site

1102 Shenandoah Drive
San Jose, CA 95125

Townhouse|Pending
2
Beds
2
Total Baths
2
Full Baths
1,264
SqFt
$949
/SqFt
1974
Built
County:
Santa Clara
Listed by Brett Yoshihara of Intero Real Estate Services byoshihara@interorealestate.com
Call Now: 951-203-4426
Is this the listing for you? We can help make it yours.
951-203-4426
1102 Shenandoah Drive1102 Shenandoah Drive1102 Shenandoah Drive1102 Shenandoah Drive
Save
Ask
Tour
Hide
Share

Mortgage Calculator

Monthly Payment (Est.)

$5,470
Calculator powered by Showcase IDX, a Constellation1 Company. Copyright ©2026 Information is deemed reliable but not guaranteed.

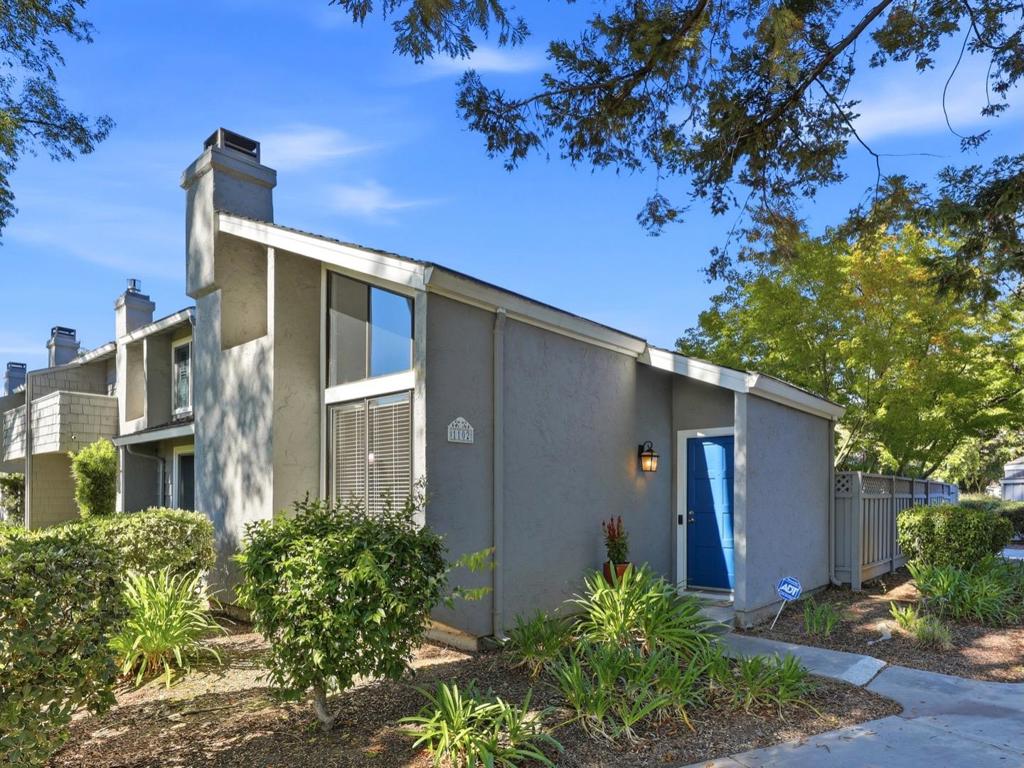
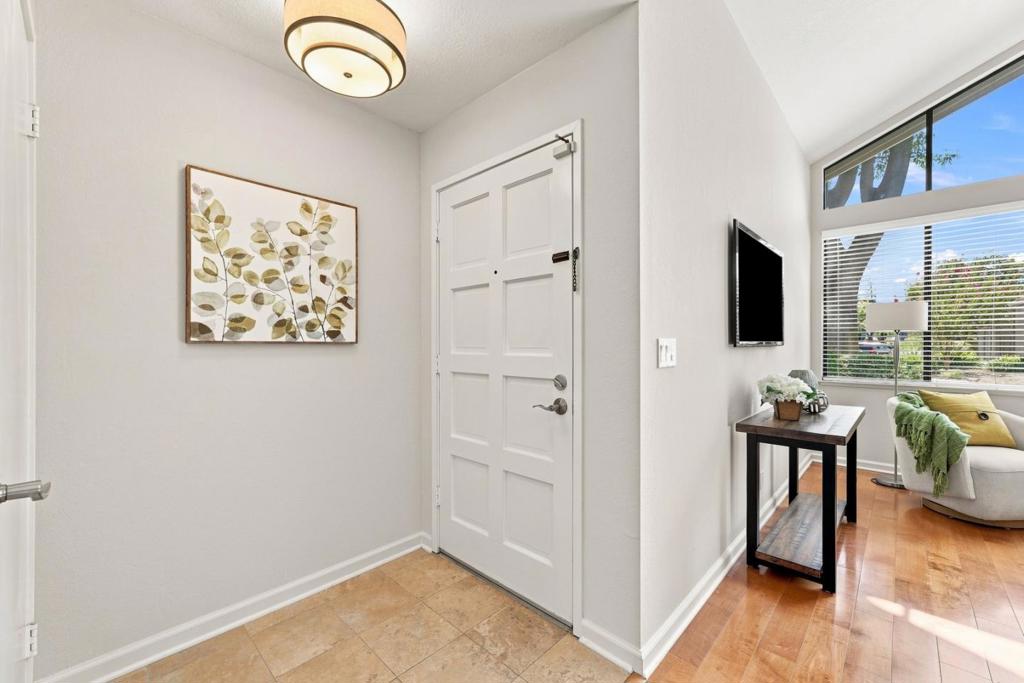
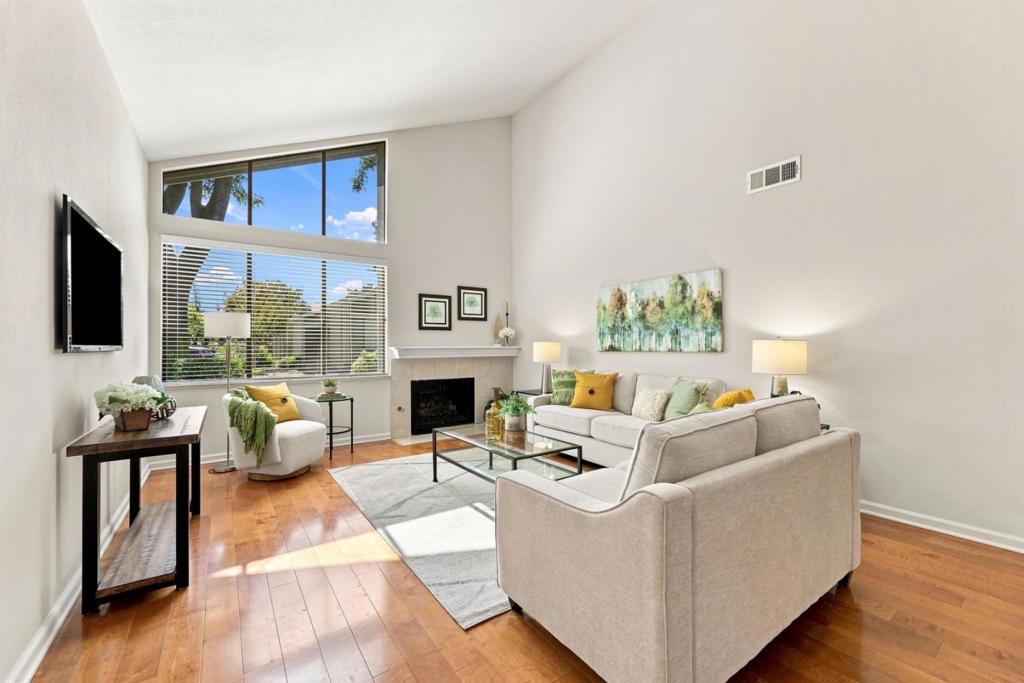
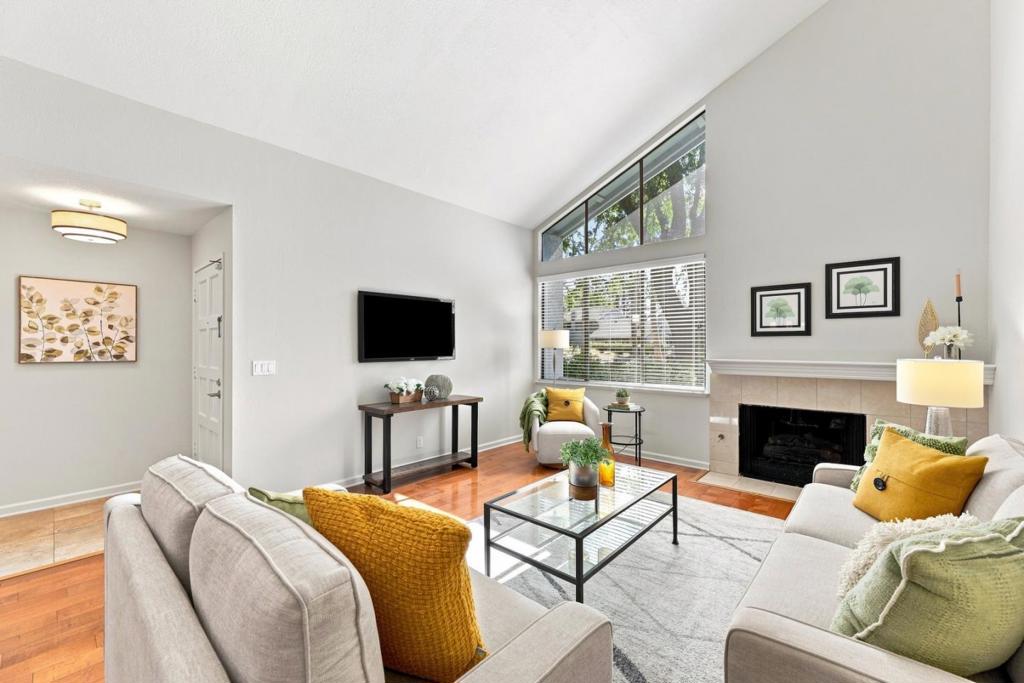
Check all your boxes with this perfect single story home in Willow Glen's premier Lincoln Village. This end unit home is full of natural light, has an excellent floor plan, and private back and side yards making this home feel like a single story home. The stunning remodeled kitchen, new hardwood floors, fresh paint and other upgrades make this home turn key in both comfort and style. The prime location in the heart of Willow Glen puts you within minutes of everything the Silicon Valley has to offer with a charming, safe and quiet neighborhood. Additional amenities include an oversized two-car garage, indoor laundry with washer and dryer included, central heating and AC, water softener, dual pane windows, LED lighting, and automatic irrigation. The HOA amenities include ample guest parking, pool, year around hot tub, sauna, gym, tennis and bocci ball courts, hundreds of mature trees and lush green grounds. Close access to downtown Willow Glen, freeways, public transit and very desirable Booksin Elementary School.

Save
Ask
Tour
Hide
Share
Listing Snapshot
Price 
$1,199,000
Days On Site 
23 Days
Bedrooms 
2
Inside Area (SqFt) 
1,264 sqft
Total Baths 
2
Full Baths 
2
Partial Baths 
N/A
Lot Size 
0.067 Acres
Year Built 
1974
MLS® Number 
ML82059255
Status 
Pending
Property Tax 
N/A
HOA/Condo/Coop Fees 
$635 monthly
Sq Ft Source 
Assessor
Friends & Family
Recent Activity
7 days agoListing updated with changes from the MLS®
a week agoStatus changed to Pending
3 weeks agoListing first seen on site
General Features
Acres 
0.067
Direction Faces 
Southwest
Foundation 
Slab
Garage 
Yes
Garage Spaces 
2
Number Of Stories 
1
Parking 
GuestWorkshop in Garage
Parking Spaces 
2
Property Sub Type 
Townhouse
Sewer 
Public Sewer
Special Circumstances 
Standard
Water Source 
Public
Zoning 
R1-8P
Interior Features
Appliances 
DishwasherDisposalMicrowaveRefrigerator
Cooling 
Central Air
Fireplace 
Yes
Fireplace Features 
Gas StarterLiving Room
Flooring 
TileWood
Heating 
Interior 
Breakfast Bar
Spa 
Yes
Bathroom 
Features - Granite Counters
Kitchen 
Retreat 
Save
Ask
Tour
Hide
Share
Exterior Features
Fencing 
Wood
Pool Features 
CommunitySolar HeatAssociation
Roof 
Composition
Spa 
Yes
Spa Features 
Community
View 
Neighborhood
Waterview 
Neighborhood
Community Features
Association Amenities 
ClubhouseFitness CenterManagementBarbecuePoolSpa/Hot TubSecurityTennis Court(s)
Association Fee 
$635.0
Association Fee Frequency 
Monthly
Community Features 
Pool
MLS Area 
699 - Not Defined
School District 
San Jose Unified
Schools
School District
San Jose Unified
Elementary School
Booksin
Middle School
Willow Glen
High School
Willow Glen


This information is for your personal, non-commercial use and may not be used for any purpose other than to identify prospective properties you may be interested in purchasing. The display of MLS data is usually deemed reliable but is NOT guaranteed accurate by the MLS. Buyers are responsible for verifying the accuracy of all information and should investigate the data themselves or retain appropriate professionals. Information from sources other than the Listing Agent may have been included in the MLS data. Unless otherwise specified in writing, the Broker/Agent has not and will not verify any information obtained from other sources. The Broker/Agent providing the information contained herein may or may not have been the Listing and/or Selling Agent.

Neighborhood & Commute
Source: Walkscore
Disclosure: Community information and market data powered by Constellation Data Labs. Information is deemed reliable but not guaranteed.
Save
Ask
Tour
Hide
Share