

3183 Wayside Plaza 315Walnut Creek, CA 94597
Mortgage Calculator
Monthly Payment (Est.)
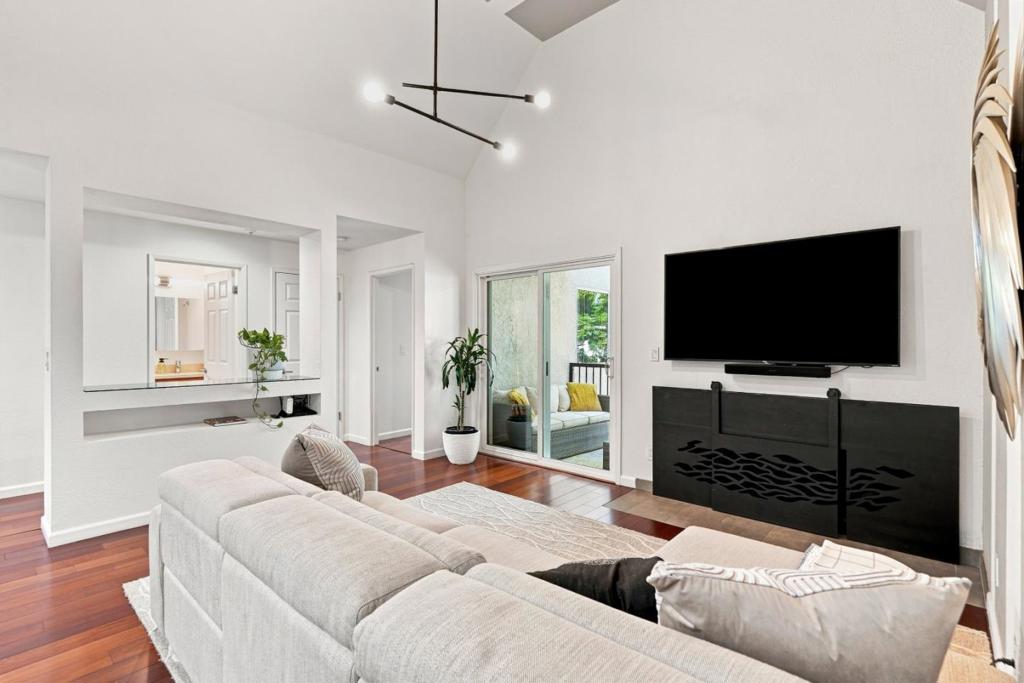
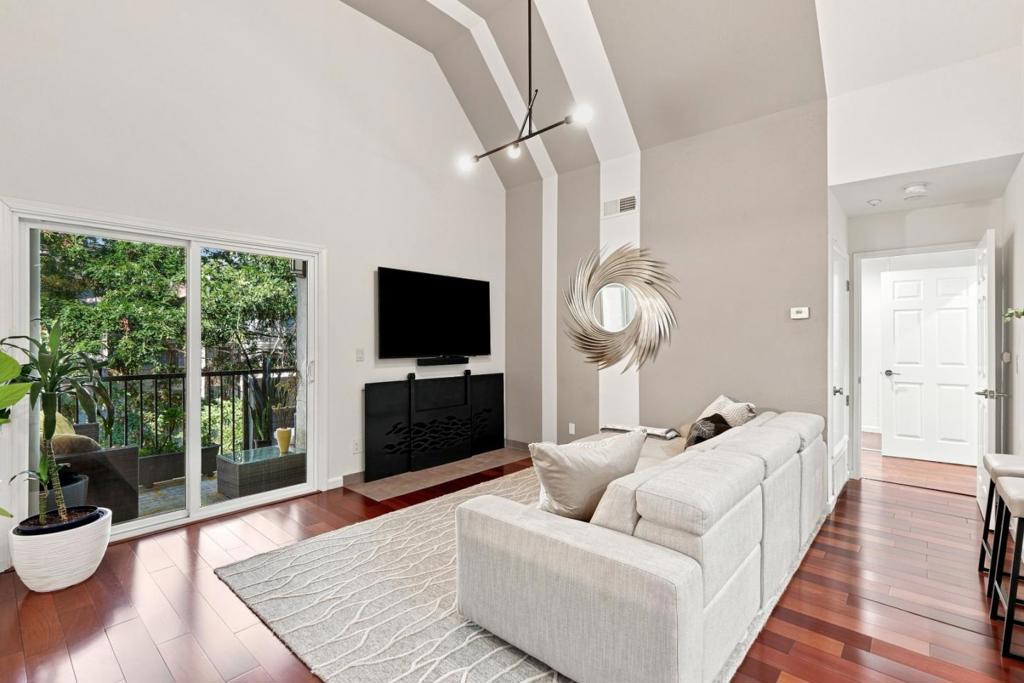
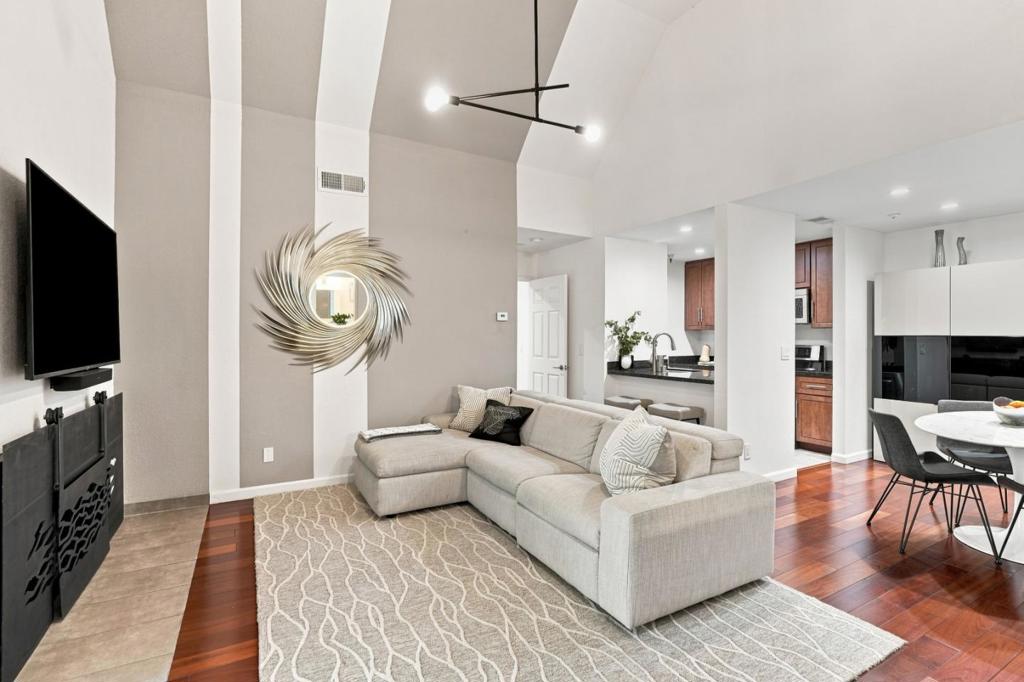
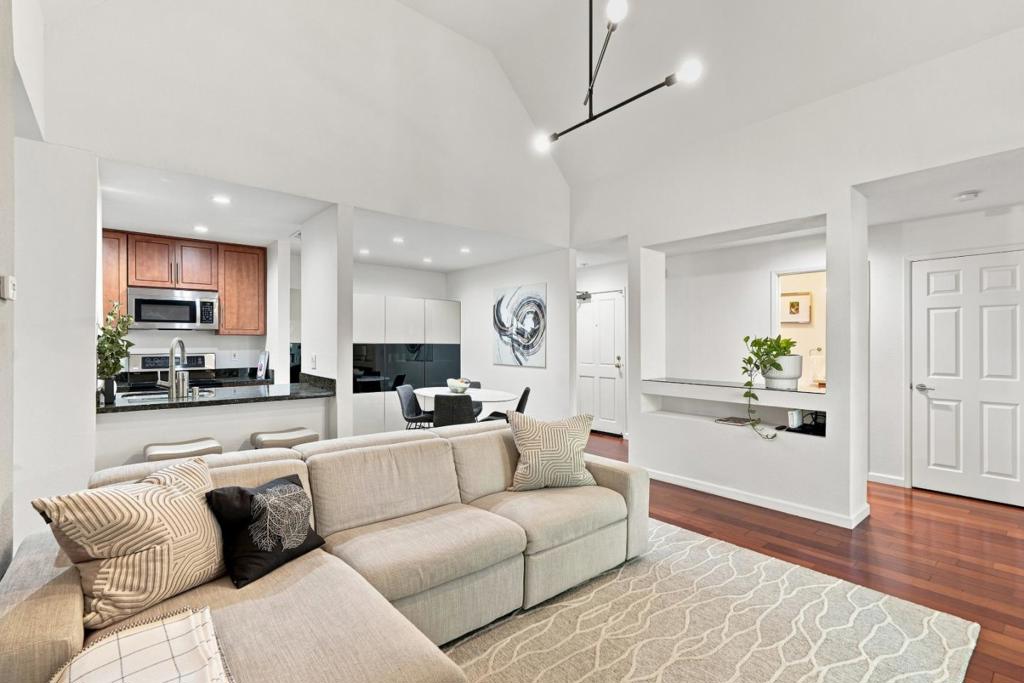
Enter an interest rate to see your estimated monthly payment.TOP-FLOOR CORNER UNIT + WALK TO BART! Exceptional privacy, abundant natural light, soaring ceilings, and a beautifully remodeled interior. This spacious 2-bedroom, 2-bath condo is ideally positioned on the quietest side of the community, with no neighbors above and just steps from the elevator. The light-filled living room features engineered wood flooring throughout, recessed lighting, a custom fireplace surround, and access to a private patio. Upgrades include updated electrical, new interior doors and hardware, and fresh paint. Both bathrooms feature Brazilian quartzite finishes and TOTO Washlets. The enlarged primary bath includes a new soaking tub, while the guest bath offers a glass-enclosed shower. Additional improvements include recently added air conditioning, newer furnace, water heater, sliding glass door, and dishwasher. Bedrooms on opposite sides provide added privacy, while generous storage adds everyday functionality. Residents enjoy a pool, hot tub, fitness center, lounge, gated bike storage, car-washing station, reserved parking, and guest parking. Just one block from BART and moments from Downtown Walnut Creek, shopping, dining, and major commute routes, this move-in-ready home offers sophisticated updates, privacy, natural light, and convenience.
| 4 weeks ago | Listing updated with changes from the MLS® | |
| a month ago | Listing first seen on site |

This information is for your personal, non-commercial use and may not be used for any purpose other than to identify prospective properties you may be interested in purchasing. The display of MLS data is usually deemed reliable but is NOT guaranteed accurate by the MLS. Buyers are responsible for verifying the accuracy of all information and should investigate the data themselves or retain appropriate professionals. Information from sources other than the Listing Agent may have been included in the MLS data. Unless otherwise specified in writing, the Broker/Agent has not and will not verify any information obtained from other sources. The Broker/Agent providing the information contained herein may or may not have been the Listing and/or Selling Agent.

Did you know? You can invite friends and family to your search. They can join your search, rate and discuss listings with you.